Welcome to 2107 16th Street, a thoughtfully updated 3-bedroom, 2-bath home offering 1,449 square feet of comfortable living space in Brownwood. With numerous recent improvements already completed, this home is ready for its next owner to move in and enjoy. The spacious living room is highlighted by vaulted ceilings that create an open, airy feel and is anchored by a cozy wood-burning fireplace. The kitchen has been refreshed with an updated backsplash, painted cabinetry with new hardware, stainless steel appliances, and an updated vent hood, giving the space a clean and welcoming look. Recent updates to the home include texture and paint throughout, replacement windows installed in 2024, composition shingles installed in 2023, and upgraded light fixtures. Additional features include an enclosed back porch, perfect for additional living or entertaining space, and an attached two-car garage. Located close to Brownwood's medical and industrial districts, Brownwood ISD schools, and easy access to downtown Brownwood. Schedule your showing today!
For sale
$215,000
2107 16th St, Brownwood, TX 76801
3beds
1,449sqft
Single Family Residence
Built in 1968
9,931 Square Feet Lot
$208,500 Zestimate®
$148/sqft
$-- HOA
What's special
Cozy wood-burning fireplaceUpdated backsplashAttached two-car garageStainless steel appliancesUpdated vent hoodUpgraded light fixtures
- 1 day |
- 252 |
- 18 |
Zillow last checked:
Listing updated:
Listed by:
Abby Cadenhead 0735598 325.603.1717,
KWSynergy 325-510-0444,
Justin Cadenhead 0813676 325-642-7644,
KWSynergy
Source: NTREIS,MLS#: 21359985
Facts & features
Interior
Bedrooms & bathrooms
- Bedrooms: 3
- Bathrooms: 2
- Full bathrooms: 2
Primary bedroom
- Features: Ceiling Fan(s), En Suite Bathroom, Walk-In Closet(s)
- Level: First
- Dimensions: 13 x 10
Bedroom
- Features: Ceiling Fan(s)
- Level: First
- Dimensions: 11 x 10
Bedroom
- Features: Ceiling Fan(s)
- Level: First
- Dimensions: 12 x 12
Primary bathroom
- Features: En Suite Bathroom, Separate Shower
- Level: First
- Dimensions: 7 x 6
Dining room
- Level: First
- Dimensions: 11 x 7
Other
- Level: First
- Dimensions: 8 x 5
Kitchen
- Features: Built-in Features
- Level: First
- Dimensions: 13 x 12
Living room
- Features: Ceiling Fan(s), Fireplace
- Level: First
- Dimensions: 24 x 13
Sunroom
- Level: First
- Dimensions: 15 x 10
Heating
- Central
Cooling
- Central Air, Ceiling Fan(s), Electric
Appliances
- Included: Dishwasher, Electric Oven, Electric Range, Gas Water Heater
- Laundry: In Garage
Features
- Decorative/Designer Lighting Fixtures, Eat-in Kitchen, Vaulted Ceiling(s)
- Flooring: Laminate, Tile
- Windows: Window Coverings
- Has basement: No
- Number of fireplaces: 1
- Fireplace features: Living Room, Masonry, Wood Burning
Interior area
- Total interior livable area: 1,449 sqft
Video & virtual tour
Property
Parking
- Total spaces: 2
- Parking features: Door-Multi, Driveway, Garage Faces Front, Garage
- Attached garage spaces: 2
Features
- Levels: One
- Stories: 1
- Patio & porch: Enclosed, Front Porch, Covered
- Exterior features: Dog Run
- Pool features: None
- Fencing: Back Yard
Lot
- Size: 9,931 Square Feet
- Features: Interior Lot, Many Trees
Details
- Additional structures: Outbuilding
- Parcel number: 000000054763
Construction
Type & style
- Home type: SingleFamily
- Architectural style: Ranch,Detached
- Property subtype: Single Family Residence
Materials
- Brick
- Foundation: Slab
- Roof: Composition,Shingle
Condition
- Resale
- Year built: 1968
Utilities & green energy
- Sewer: Public Sewer
- Water: Public
- Utilities for property: Sewer Available, Water Available
Community & HOA
Community
- Features: Curbs
- Security: Smoke Detector(s)
- Subdivision: Meadowbrook Add Sec 3
HOA
- Has HOA: No
Location
- Region: Brownwood
Financial & listing details
- Price per square foot: $148/sqft
- Tax assessed value: $187,050
- Annual tax amount: $4,320
- Date on market: 8/14/2026
- Cumulative days on market: 1 day
- Listing terms: Cash,Conventional,FHA,USDA Loan,VA Loan
Estimated market value
$208,500
$198,000 - $219,000
$1,750/mo
Price history
| Date | Event | Price |
|---|---|---|
| 8/14/2026 | Listed for sale | $215,000$148/sqft |
Source: NTREIS #21359985 Report a problem | ||
Public tax history
| Year | Property taxes | Tax assessment |
|---|---|---|
| 2025 | $3,992 +5.5% | $187,050 +5.5% |
| 2024 | $3,783 | $177,370 +12.9% |
| 2023 | -- | $157,156 +10% |
| 2022 | $1,468 | $142,869 +10% |
| 2021 | -- | $129,881 +10% |
| 2020 | -- | $118,074 +17.7% |
| 2018 | -- | $100,330 |
| 2017 | -- | $100,330 |
| 2016 | -- | $100,330 |
| 2015 | -- | $100,330 |
| 2014 | -- | $100,330 +19.1% |
| 2012 | -- | $84,240 |
| 2011 | -- | $84,240 |
| 2010 | -- | $84,240 |
| 2009 | -- | $84,240 |
| 2008 | -- | $84,240 +5.4% |
| 2007 | -- | $79,923 |
Find assessor info on the county website
Monthly payment
Est. payment
Payment breakdown
Explore the cost of this home by adjusting the details. Changes won't be saved.Climate risks
Neighborhood: 76801
Nearby schools
GreatSchools rating
- 8/10Woodland Heights Elementary SchoolGrades: PK-5Distance: 1.8 mi
- 6/10Brownwood Middle SchoolGrades: 7-8Distance: 1.5 mi
- 4/10Brownwood High SchoolGrades: 9-12Distance: 0.6 mi
Schools provided by the listing agent
- Elementary: Woodlandht
- Middle: Brownwood
- High: Brownwood
- District: Brownwood ISD
Source: NTREIS. This data may not be complete. We recommend contacting the local school district to confirm school assignments for this home.
- $227,7004 bd2 ba2.1k sqft2109 16th St, Brownwood, TX 76801Off Market
- $217,3003 bd2 ba1.2k sqft2105 16th St, Brownwood, TX 76801Off Market
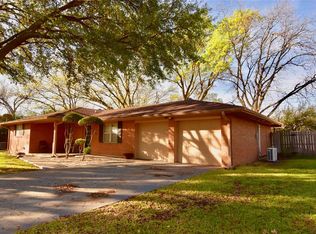
- $189,4003 bd2 ba1.3k sqft2106 17th St, Brownwood, TX 76801Off Market
- $183,8003 bd2 ba1.1k sqft2108 17th St, Brownwood, TX 76801Off Market

- $228,900-- bd2 ba1.9k sqft2201 16th St, Brownwood, TX 76801Off Market
- $184,5003 bd2 ba1.3k sqft2103 16th St, Brownwood, TX 76801Off Market
- $192,400-- bd2 ba1.3k sqft2104 17th St, Brownwood, TX 76801Off Market
- $--3 bd2 ba1.6k sqft2102 16th St, Brownwood, TX 76801Sold
A local agent can set up tours, give advice and negotiate with sellers.
Similar homes
- $189,0003 bd2 ba1.5k sqft1618 2nd St, Brownwood, TX 76801For Sale
 MLS ID #21359616, Susie Flores. NTREIS
 - $230,0003 bd2 ba1.5k sqft2204 10th St, Brownwood, TX 76801For Sale
 MLS ID #21334984, Teresa Snow Ruiz. NTREIS
 - $--3 bd2 ba1.4k sqft2102 6th St, Brownwood, TX 76801Auction
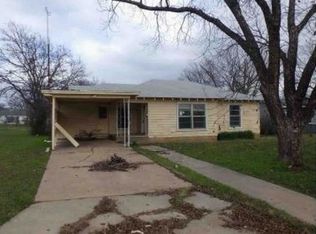 Xome
Xome - $215,0003 bd2 ba1.4k sqft2700 Elizabeth Dr, Brownwood, TX 76801For Sale
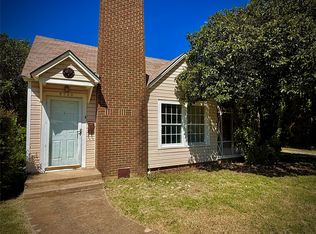 MLS ID #21344903, Ginger Westfall. NTREIS
 - $215,0003 bd2 ba1.7k sqft1601 9th St, Brownwood, TX 76801For SaleMLS ID #21326301, Justin Riggan. NTREIS
- $185,0003 bd2 ba1.6k sqft2609 Coggin Ave, Brownwood, TX 76801For SaleMLS ID #21329669, Holly McMillian. NTREIS
- $239,9003 bd2 ba1.4k sqft2403 Monticello St, Brownwood, TX 76801For SaleMLS ID #21312566, Josh Stegemoller. NTREIS
- $215,0003 bd2 ba1.7k sqft4416 Mimosa Dr, Brownwood, TX 76801For SaleMLS ID #21265079, Abby Cadenhead. NTREIS
- $199,0003 bd3 ba1.7k sqft1909 4th St, Brownwood, TX 76801For SaleMLS ID #21331550, Don Holland. NTREIS
- $210,0003 bd2 ba1.5k sqft1803 4th St, Brownwood, TX 76801For SaleMLS ID #21118104, Stephanie Piper. NTREIS
- $299,9003 bd2 ba1.9k sqft1709 Broadmoor Dr, Brownwood, TX 76801For SaleMLS ID #21359801, Josh Stegemoller. NTREIS
- $239,9004 bd2 ba1.9k sqft4309 9th St, Brownwood, TX 76801For SaleMLS ID #21351130, Marc Followwell. NTREIS
- $207,5003 bd2 ba1.1k sqft1604 Oakland Ter, Brownwood, TX 76801For SaleMLS ID #21299007, Josh Stegemoller. NTREIS
- $265,0003 bd2 ba1.4k sqft1613 Southgate Dr, Brownwood, TX 76801For SaleMLS ID #21356932, Abby Cadenhead. NTREIS
- $--3 bd1 ba1.3k sqft1003 3rd St, Brownwood, TX 76801AuctionAuction.com 1
- $255,0003 bd2 ba1.4k sqft1613 1/2 2nd St, Brownwood, TX 76801New ConstructionMLS ID #21352575, Cristal Rodriguez. NTREIS
- $199,0004 bd2 ba1.4k sqft2621 Vine St, Brownwood, TX 76801For SaleMLS ID #21331242, Stephanie Piper. NTREIS
- $230,0003 bd1 ba1.4k sqft129 Bowie Cir, Brownwood, TX 76801For SaleMLS ID #21172988, Amy Garza. NTREIS
- $229,0004 bd2 ba1.7k sqft1715 Woodridge St, Brownwood, TX 76801For SaleMLS ID #21230875, Sheri Wells. NTREIS
- $190,0003 bd2 ba1.4k sqft2001 6th St, Brownwood, TX 76801For SaleMLS ID #21161806, Earl Bilbrey. NTREIS
