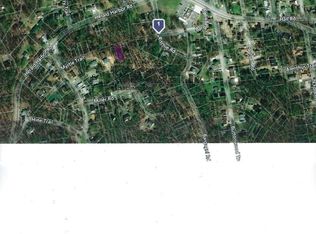
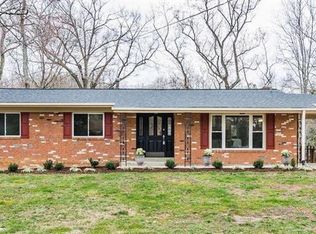
Welcome to this beautifully updated rambler offering over 2,600 finished square feet of comfortable living space across two levels, perfectly situated on nearly a half-acre lot in an unbeatable location. Thoughtfully maintained and enhanced over the years, this home is move-in ready with numerous recent improvements, including fresh interior paint, a freshly painted deck, newer roof, newer siding, newer gutters, newer appliances, a new gas fireplace, a newly finished lower level, and a newer water heater. Step inside through the welcoming foyer and discover a bright, inviting main level featuring white oak hardwood floors throughout the living areas. The spacious living room flows seamlessly into the formal dining room, creating the perfect setting for everyday living and entertaining. The updated kitchen is appointed with granite countertops and newer appliances and opens to a sun-filled breakfast room surrounded by oversized windows that flood the space with natural light while providing direct access to the side deck. The main level also offers four generously sized bedrooms and two full bathrooms, including a private primary suite complete with its own ensuite bath. The finished lower level expands your living space with a spacious recreation room centered around a cozy gas fireplace, while new Andersen sliding glass doors lead directly to the patio and fully fenced backyard. This level also includes a versatile office or den, a laundry area with additional bedroom space, and abundant storage to meet your everyday needs. Outdoor living is just as impressive, with a freshly painted deck spanning the entire width of the home—perfect for dining al fresco, entertaining guests, or simply enjoying your morning coffee. The backyard also features a lower-level patio, mature landscaping, and plenty of room to relax or play. A long private driveway provides ample off-street parking. Ideally located just 1.5 miles from Mount Vernon and the scenic Mount Vernon Trail, 2.5 miles from Fort Belvoir's Walker Gate, 6.4 miles from Belle Haven Country Club, and only 7.6 miles from Old Town Alexandria, this home also offers convenient access to major commuter routes, shopping, dining, parks, and everyday conveniences. Combining thoughtful updates, spacious living, and an exceptional location, this is a home you won't want to miss.
For sale
$750,000
8719 Gateshead Rd, Alexandria, VA 22309
5beds
2,623sqft
Single Family Residence
Built in 1963
0.46 Acres Lot
$828,000 Zestimate®
$286/sqft
$-- HOA
What's special
New gas fireplaceCozy gas fireplaceFinished lower levelNewly finished lower levelSun-filled breakfast roomNewer sidingFully fenced backyard
- 7 days |
- 806 |
- 69 |
Likely to sell faster than
Zillow last checked:
Listing updated:
Listed by:
Heather Corey 703-989-1183,
TTR Sotheby's International Realty,
Co-Listing Agent: Sharon Wildberger 703-597-0374,
TTR Sotheby's International Realty
Source: Bright MLS,MLS#: VAFX2323816
Loading...
Facts & features
Interior
Bedrooms & bathrooms
- Bedrooms: 5
- Bathrooms: 3
- Full bathrooms: 2
- 1/2 bathrooms: 1
- Main level bathrooms: 2
- Main level bedrooms: 4
Rooms
- Room types: Living Room, Dining Room, Primary Bedroom, Bedroom 2, Bedroom 3, Bedroom 4, Bedroom 5, Kitchen, Foyer, Breakfast Room, Laundry, Office, Recreation Room, Storage Room, Bathroom 2, Primary Bathroom, Half Bath
Primary bedroom
- Level: Main
- Area: 187 Square Feet
- Dimensions: 17 X 11
Bedroom 2
- Level: Main
- Area: 150 Square Feet
- Dimensions: 15 X 10
Bedroom 3
- Level: Main
- Area: 110 Square Feet
- Dimensions: 10 X 11
Bedroom 4
- Level: Main
- Area: 100 Square Feet
- Dimensions: 10 X 10
Bedroom 5
- Level: Lower
Primary bathroom
- Level: Main
Bathroom 2
- Level: Main
Breakfast room
- Level: Main
- Area: 153 Square Feet
- Dimensions: 9 X 17
Dining room
- Level: Main
- Area: 99 Square Feet
- Dimensions: 11 X 9
Foyer
- Level: Main
Half bath
- Level: Lower
Kitchen
- Level: Main
- Area: 99 Square Feet
- Dimensions: 11 X 9
Laundry
- Level: Lower
Living room
- Level: Main
- Area: 216 Square Feet
- Dimensions: 18 X 12
Office
- Level: Lower
- Area: 252 Square Feet
- Dimensions: 18 X 14
Recreation room
- Level: Lower
- Area: 475 Square Feet
- Dimensions: 19 X 25
Storage room
- Level: Lower
Heating
- Forced Air, Natural Gas
Cooling
- Central Air, Electric
Appliances
- Included: Microwave, Dishwasher, Disposal, Dryer, Oven/Range - Gas, Refrigerator, Stainless Steel Appliance(s), Washer, Gas Water Heater
- Laundry: Lower Level, Laundry Room
Features
- Breakfast Area, Ceiling Fan(s), Combination Dining/Living, Dining Area, Entry Level Bedroom, Floor Plan - Traditional, Primary Bath(s), Recessed Lighting, Bathroom - Walk-In Shower, Bathroom - Tub Shower
- Flooring: Luxury Vinyl, Wood, Other
- Basement: Finished
- Number of fireplaces: 1
- Fireplace features: Gas/Propane
Interior area
- Total structure area: 2,908
- Total interior livable area: 2,623 sqft
- Finished area above ground: 1,506
- Finished area below ground: 1,117
Property
Parking
- Total spaces: 4
- Parking features: Driveway
- Uncovered spaces: 4
Accessibility
- Accessibility features: 2+ Access Exits
Features
- Levels: Two
- Stories: 2
- Patio & porch: Patio, Deck
- Pool features: None
- Fencing: Full
Lot
- Size: 0.46 Acres
Details
- Additional structures: Above Grade, Below Grade
- Parcel number: 1101 18040013
- Zoning: 120
- Special conditions: Standard
Construction
Type & style
- Home type: SingleFamily
- Architectural style: Ranch/Rambler
- Property subtype: Single Family Residence
Materials
- Brick, Other, Vinyl Siding
- Foundation: Concrete Perimeter
Condition
- Good
- New construction: No
- Year built: 1963
Utilities & green energy
- Sewer: Public Sewer
- Water: Public
Community & HOA
Community
- Subdivision: Eastgate At Mount Vernon
HOA
- Has HOA: No
Location
- Region: Alexandria
Financial & listing details
- Price per square foot: $286/sqft
- Tax assessed value: $741,610
- Annual tax amount: $8,555
- Date on market: 6/30/2026
- Listing agreement: Exclusive Right To Sell
- Ownership: Fee Simple
Estimated market value
$828,000
$787,000 - $869,000
$3,949/mo
Price history
| Date | Event | Price |
|---|---|---|
| 6/30/2026 | Listed for sale | $750,000+28.9%$286/sqft |
Source: | ||
| 6/10/2019 | Sold | $582,000-0.9%$222/sqft |
Source: Public Record Report a problem | ||
| 5/7/2019 | Pending sale | $587,500$224/sqft |
Source: RLAH Real Estate #VAFX1056294 Report a problem | ||
| 4/25/2019 | Listed for sale | $587,500-1.3%$224/sqft |
Source: RLAH Real Estate #VAFX1056294 Report a problem | ||
| 4/29/2018 | Listing removed | $595,000$227/sqft |
Source: RLAH Real Estate #FX10163477 Report a problem | ||
| 3/19/2018 | Price change | $595,000-0.8%$227/sqft |
Source: RLAH Real Estate #FX10163477 Report a problem | ||
| 2/24/2018 | Listed for sale | $600,000-2.4%$229/sqft |
Source: RLAH Real Estate #FX10163477 Report a problem | ||
| 8/31/2017 | Listing removed | $615,000$234/sqft |
Source: Real Living At Home #FX9969632 Report a problem | ||
| 6/15/2017 | Listed for sale | $615,000+18.3%$234/sqft |
Source: Real Living At Home #FX9969632 Report a problem | ||
| 4/24/2012 | Sold | $520,000-3.7%$198/sqft |
Source: Public Record Report a problem | ||
| 3/11/2012 | Listed for sale | $539,900+1.9%$206/sqft |
Source: Owner Report a problem | ||
| 7/22/2008 | Sold | $530,000$202/sqft |
Source: Public Record Report a problem | ||
Public tax history
| Year | Property taxes | Tax assessment |
|---|---|---|
| 2025 | $8,249 +6.7% | $713,610 +7% |
| 2024 | $7,730 +2.7% | $667,210 |
| 2023 | $7,529 +11.8% | $667,210 +13.3% |
| 2022 | $6,734 | $588,920 +2.8% |
| 2021 | -- | $572,920 +4.2% |
| 2020 | $6,508 +2.9% | $549,930 +2.9% |
| 2019 | $6,323 +0.6% | $534,230 +0.6% |
| 2018 | $6,285 +9.1% | $531,030 +7% |
| 2017 | $5,760 +0.2% | $496,090 |
| 2016 | $5,747 +3.8% | $496,090 |
| 2015 | $5,536 +5.6% | $496,090 +5.4% |
| 2014 | $5,243 | $470,850 +3.4% |
| 2013 | -- | $455,550 +11.6% |
| 2012 | -- | $408,350 |
| 2011 | -- | $408,350 -1.9% |
| 2010 | -- | $416,170 -17.5% |
| 2009 | -- | $504,570 -2.1% |
| 2008 | -- | $515,560 -0.9% |
| 2007 | -- | $520,080 +83.9% |
| 2003 | -- | $282,875 +20% |
| 2002 | -- | $235,730 +7.1% |
| 2001 | -- | $220,105 |
Find assessor info on the county website
Monthly payment
Est. payment$--/mo
Payment breakdown
Explore the cost of this home by adjusting the details. Changes won't be saved.All calculations are estimates and provided by Zillow, Inc. for informational purposes only. Actual amounts may vary.
HOA fees may include property taxes on listings classified as Co-Ops. Contact the listing agent and/or owner for fee details.
Mortgage interest rates are dependent on a number of factors, including credit score, down payment, and repayment length. Interest rate data provided by Zillow Group Marketplace, Inc. as of 1/1/1970 from various mortgage lenders with which we have lead or other similar arrangements; the Estimated Payment is an average of those rates.
See how much you could borrow to make a competitive offer.
Climate risks
Neighborhood: 22309
Nearby schools
GreatSchools rating
- 3/10Woodley Hills Elementary SchoolGrades: PK-6Distance: 0.6 mi
- 4/10Whitman Middle SchoolGrades: 7-8Distance: 2.3 mi
- 2/10Mount Vernon High SchoolGrades: 9-12Distance: 0.9 mi
Schools provided by the listing agent
- District: Fairfax County Public Schools
Source: Bright MLS. This data may not be complete. We recommend contacting the local school district to confirm school assignments for this home.
A local agent can set up tours, give advice and negotiate with sellers.
- Virginia
- Fairfax County
- Mount Vernon
- 22309
- 8719 Gateshead Rd