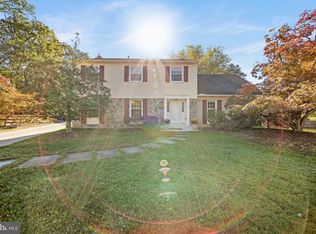
Welcome to 8719 Postoak Road, a beautifully maintained home offered for the first time in 26 years by owners who have lovingly cared for and thoughtfully updated the property throughout their ownership. Recent improvements include newly refinished hardwood floors, fresh paint throughout, a new roof in 2025 and a complete renovation of the home's lower two levels in 2020. The carefully designed floor plan offers comfortable living across four finished levels. The main level features an updated kitchen with breakfast nook, along with light-filled living and dining rooms ideal for both everyday living and entertaining. Upstairs, you'll find four bedrooms, including a spacious primary suite with en suite bath, as well as a well-appointed hall bathroom serving the secondary bedrooms. The first lower level has been beautifully renovated and serves as an inviting extension of the home's living space, featuring a gas fireplace, custom stone accent wall, built-in bar area, flex bedroom, and full bath. An additional renovated lower level offers a large bonus space with custom built-ins, providing endless possibilities for a home office, gym, playroom, craft room, media room, or whatever best suits your needs. Step outside to your own private outdoor oasis, featuring mature landscaping, beautiful gardens, and a built-in firepit all with privacy fence—perfect for entertaining guests or enjoying quiet evenings at home. Ideally located in the heart of Potomac, the home offers convenient proximity to local schools, parks, shopping, dining, and major commuter routes, providing easy access to everything the area has to offer while maintaining the tranquility of an established neighborhood. Combining extensive updates, exceptional pride of ownership, flexible living spaces, and an outstanding location, this is a rare opportunity to own a truly special Potomac home.
Sold for $1,030,000
Zillow last checked:
Listing updated:
Bought with:
Wendy Lord, 651273
Compass
Source: Bright MLS,MLS#: MDMC2239222
Price history
| Date | Event | Price |
|---|---|---|
| 7/15/2026 | Sold | $1,030,000+3%$381/sqft |
Source:  Bright MLS #MDMC2239222 Report a problem Bright MLS #MDMC2239222 Report a problem | ||
| 7/9/2026 | Contingent | $999,990$370/sqft |
Source: Bright MLS #MDMC2239222 Report a problem | ||
| 7/9/2026 | Listing removed | $999,990$370/sqft |
Source: Bright MLS #MDMC2239222 Report a problem | ||
| 6/15/2026 | Contingent | $999,990$370/sqft |
Source: Bright MLS #MDMC2239222 Report a problem | ||
| 6/11/2026 | Listed for sale | $999,990+155.1%$370/sqft |
Source: Bright MLS #MDMC2239222 Report a problem | ||
| 1/23/2001 | Sold | $392,000$145/sqft |
Source: Public Record Report a problem | ||
Nearby homes
Get a cash offer in 3 minutes
Find out how much your home could sell for in as little as 3 minutes with a no-obligation cash offer.
Estimated market value
$1,023,300
