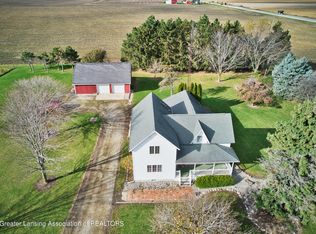
Stunning Country Home - Perfect for Your Large Family! Nestled on 2.25 acres of picturesque land between Lansing and Mt. Pleasant, this amazing move-in-ready home is perfect for a large family. Conveniently located near Alma, Ithaca, St. Johns, and Carson City, and just a quarter mile from a paved road, this property combines the charm of rural living with easy access to nearby towns. This spacious home features 6 bedrooms, 5 full bathrooms, and 1 half bathrooms, offering ample space for everyone. The inviting wrap-around porch is perfect for enjoying a quiet morning with a cup of coffee or an evening with a good book in a rocking chair. Inside, you'll find a large formal dinning room with a vaulted ceiling and a gorgeous fireplace, creating a warm and welcoming atmosphere for family gatherings. The kitchen is a chef's delight, boasting custom maple cabinets and plenty of room for meal prep and storage. The living room is large enough to host the family for TV nights and special occasions. With two master suites—one on each floor—this home is ideal for multi-generational living or accommodating guests comfortably. The finished basement provides additional living space with a large family room, perfect for entertainment, recreation, or relaxation. This home also features 2nd floor 10 x 15 sitting room and nice 2nd floor 15 x 14 loft with a wet bar, celling fans in all the bedroom, built-in kennels in the basement and outside, exercise room and sauna in the basement and several skylight for an abundance of natural light. The property also includes a huge three-car attached garage, offering plenty of room for vehicles, storage, and hobbies. For peace of mind, the home is equipped with a well, septic system, and drain field, all updated in 2019. Includes a generac generator so you never lose power. This home is meant to be filled with love and laughter and is ready to welcome your family. Come experience country living at its finest in this beautiful, spacious home!
Sold for $415,000
Zillow last checked:
Listing updated:
Bought with:
Marci Browne
AMERICA'S CHOICE REALTY LLC
Cheryl Reeves, 6501292615
AMERICA'S CHOICE REALTY LLC
Source: NGLRMLS,MLS#: 1926793
Price history
| Date | Event | Price |
|---|---|---|
| 5/9/2025 | Sold | $415,000+3.8%$88/sqft |
Source:  NGLRMLS #1926793 Report a problem NGLRMLS #1926793 Report a problem | ||
| 2/28/2025 | Price change | $399,900-3.6%$85/sqft |
Source: NGLRMLS #1926793 Report a problem | ||
| 2/21/2025 | Listed for sale | $415,000$88/sqft |
Source:  Realcomp II #79080050282 Report a problem Realcomp II #79080050282 Report a problem | ||
| 2/19/2025 | Contingent | $415,000$88/sqft |
Source: Realcomp II #79080050282 Report a problem | ||
| 1/5/2025 | Price change | $415,000-2.4%$88/sqft |
Source: NGLRMLS #1926793 Report a problem | ||
| 12/7/2024 | Price change | $425,000-3.4%$91/sqft |
Source: NGLRMLS #1926793 Report a problem | ||
| 10/1/2024 | Price change | $439,900-4.3%$94/sqft |
Source: NGLRMLS #1926793 Report a problem | ||
| 9/4/2024 | Listed for sale | $459,900+130%$98/sqft |
Source: NGLRMLS #1926793 Report a problem | ||
| 7/5/2019 | Sold | $200,000+0.1%$43/sqft |
Source: Public Record Report a problem | ||
| 6/8/2019 | Pending sale | $199,900$43/sqft |
Source: Coldwell Banker Weir Manuel Hoppough #18049508 Report a problem | ||
| 4/29/2019 | Price change | $199,900-12.6%$43/sqft |
Source: Coldwell Banker Weir Manuel Hoppough #18049508 Report a problem | ||
| 10/6/2018 | Listed for sale | $228,700-29.6%$49/sqft |
Source: Coldwell Banker Weir Manuel Hoppough (Grvl) #18049508 Report a problem | ||
| 8/31/2018 | Listing removed | $324,900$69/sqft |
Source: CENTURY 21 Looking Glass #226939 Report a problem | ||
| 8/10/2018 | Price change | $324,900-7.1%$69/sqft |
Source: CENTURY 21 Looking Glass #226939 Report a problem | ||
| 6/27/2018 | Price change | $349,900-3.3%$75/sqft |
Source: CENTURY 21 Looking Glass #226939 Report a problem | ||
| 6/9/2018 | Listed for sale | $362,000$77/sqft |
Source: CENTURY 21 Looking Glass #226939 Report a problem | ||
Sell for more on Zillow
Get a Zillow Showcase℠ listing at no additional cost and you could sell for .
$434,100
2% more
+$8,682
With Zillow Showcase(estimated)
$442,782
