Skip main navigation
For sale
  • Price cut: $10K (5/17)
    $474,900

    8719 Winning Fields Rd, New Port Richey, FL 34655

    4beds
    2,334sqft
    : 
    Single Family Residence
    Built in 2021
    5,462 Square Feet Lot
    $-- Zestimate®
    $203/sqft
    $51/mo HOA

    What's special

    Pool-sized backyardLarge center islandQuartz countertopsSpacious open-concept layoutRoomy eat-in dining areaGas appliancesWalk-in pantry

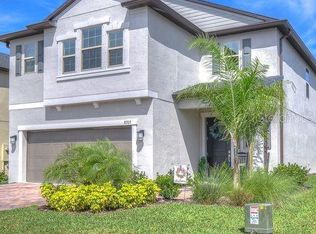
    One or more photo(s) has been virtually staged. HUGE PRICE REDUCTION! An incredible opportunity to find its new owner! Welcome to your dream home in the heart of Trinity! This beautiful 4-bedroom, 2.5-bath home was built in 2021 and sits on one of the best lots in Bryant Square with no rear neighbors, a pool-sized backyard, and just a short walk to the community pool and playground. Inside, you'll love the spacious open-concept layout, perfect for everyday living and entertaining. The chef’s kitchen is a true highlight, featuring quartz countertops, gas appliances, a large center island, under-cabinet and under-counter lighting, a custom marble backsplash, walk-in pantry, and a roomy eat-in dining area for family meals and gatherings. Enjoy very low electric bills with this home’s solar panel system, powerful enough to run the entire home and support electric vehicle charging. Seller will pay off the solar panels in full at closing, so the new owner receives all the benefits with no solar loan to assume. The Bryant Square community offers great amenities, including a resort-style pool, clubhouse, dog park, playgrounds, and scenic walking trails. Located in a prime Trinity location, you’re close to everything—top-rated schools (walk to Seven Springs Middle or J.W. Mitchell High), the YMCA of Trinity, restaurants, shopping, medical facilities, and Trinity Hospital. Plus, you’re just a short drive to beautiful Gulf beaches and Tampa International Airport. Don’t miss this amazing opportunity—this is the BEST VALUE in Bryant Square. Start living the Florida lifestyle today!
    361 days
    |
    709
    |
    47
    |

    Zillow last checked:

    Listing updated:

    Listing Provided by:

    Mariya Kuzmina 727-219-5650,

    KELLER WILLIAMS TAMPA PROP. 813-264-7754

    Source: Stellar MLS,MLS#: TB8391352MLS LogoOriginating MLS: Suncoast Tampa

    Tour with a local agent

      Facts & features

      Interior

      Bedrooms & bathrooms
      • Bedrooms: 4
      • Bathrooms: 3
      • Full bathrooms: 2
      • 1/2 bathrooms: 1
      Primary bedroom
      • Features: Walk-In Closet(s)
      • Level: Second
      Bedroom 3
      • Features: Walk-In Closet(s)
      • Level: Second
      Bathroom 1
      • Features: Built-in Closet
      • Level: Second
      Bathroom 2
      • Features: Built-in Closet
      • Level: Second
      Dining room
      • Level: First
      Kitchen
      • Features: No Closet
      • Level: First
      Laundry
      • Features: No Closet
      • Level: Second
      Living room
      • Features: No Closet
      • Level: First
      Heating
      • Central
      Cooling
      • Central Air
      Appliances
      • Included: Dishwasher, Disposal, Dryer, Gas Water Heater, Microwave, Range, Refrigerator, Washer
      • Laundry: Laundry Room
      Features
      • Ceiling Fan(s), High Ceilings, Kitchen/Family Room Combo, Open Floorplan
      • Flooring: Carpet, Ceramic Tile
      • Has fireplace: No
      Interior area
      • Total structure area: 2,949
      • Total interior livable area: 2,334 sqft
      Video & virtual tour

      Property

      Parking
      • Total spaces: 2
      • Parking features: Garage - Attached
      • Attached garage spaces: 2
      Features
      • Levels: Two
      • Stories: 2
      • Exterior features: Other
      Lot
      • Size: 5,462 Square Feet
      Details
      • Parcel number: 162626009.0010.00004.0
      • Zoning: MPUD
      • Special conditions: None

      Construction

      Type & style
      • Home type: SingleFamily
      • Property subtype: Single Family Residence
      Materials
      • Block, Concrete, Stucco
      • Foundation: Slab
      • Roof: Shingle
      Condition
      • New construction: No
      • Year built: 2021

      Utilities & green energy

      • Sewer: Public Sewer
      • Water: Public
      • Utilities for property: BB/HS Internet Available, Electricity Connected, Natural Gas Connected, Sewer Connected

      Community & HOA

      Community
      • Pet fee: $0 monthly
      • Subdivision: MITCHELL 54 WEST PH 2 RESIDENT
      HOA
      • Has HOA: Yes
      • HOA fee: $51 monthly
      • HOA name: The Melrose Management Partnership
      • HOA phone: 727-787-3461
      Location
      • Region: New Port Richey

      Financial & listing details

      • Price per square foot: $203/sqft
      • Tax assessed value: $410,689
      • Annual tax amount: $8,067
      • Date on market: 5/29/2025
      • Cumulative days on market: 362 days
      • Listing terms: Cash,Conventional,FHA,Other,VA Loan
      • Ownership: Fee Simple
      • Total actual rent: 0
      • Electric utility on property: Yes
      • Road surface type: Asphalt
      Get pre-qualifiedBe ready to make an offer.
      Connect with an agentGet info on this home, tour, and more.
      Calculate monthly paymentSee if you can afford this home.

        Estimated market value

        Not available

        Estimated sales range

        Not available

        Not available

        Price history

        DateEventPrice
        5/17/2026Price change$474,900-2.1%$203/sqft
        Source: Stellar MLS #TB8391352 Report a problem
        1/10/2026Price change$484,900-3%$208/sqft
        Source: Stellar MLS #TB8391352 Report a problem
        11/15/2025Price change$499,900-2.9%$214/sqft
        Source: Stellar MLS #TB8391352 Report a problem
        9/17/2025Price change$514,900-1.9%$221/sqft
        Source: Stellar MLS #TB8391352 Report a problem
        6/24/2025Price change$524,900-0.9%$225/sqft
        Source: Stellar MLS #TB8391352 Report a problem
        5/30/2025Listed for sale$529,900+37.7%$227/sqft
        Source: Stellar MLS #TB8391352 Report a problem
        12/14/2021Sold$384,700+821.4%$165/sqft
        Source: Public Record Report a problem
        5/12/2004Sold$41,750$18/sqft
        Source: Public Record Report a problem

        Public tax history

        YearProperty taxesTax assessment
        2024$8,067 +2.4%$329,780
        2023$7,881 +21%$329,780 +6.3%
        2022$6,511 +133.2%$310,193 +520.9%
        2021$2,791 +775.4%$49,962 +150%
        2020$319 $19,985

        Find assessor info on the county website

        Monthly payment

        Est. payment

          Payment breakdown

          Explore the cost of this home by adjusting the details. Changes won't be saved.
          All calculations are estimates and provided by Zillow, Inc. for informational purposes only. Actual amounts may vary.
          HOA fees may include property taxes on listings classified as Co-Ops. Contact the listing agent and/or owner for fee details.
          Mortgage interest rates are dependent on a number of factors, including credit score, down payment, and repayment length. Interest rate data provided by Zillow Group Marketplace, Inc. as of 1/1/1970 from various mortgage lenders with which we have lead or other similar arrangements; the Estimated Payment is an average of those rates.
          See how much you could borrow to make a competitive offer.

          Climate risks

          Neighborhood: 34655

          Getting around

          29 / 100
          Car-Dependent
          46 / 100
          Somewhat Bikeable

          Nearby schools

          GreatSchools rating

          A local agent can set up tours, give advice and negotiate with sellers.

          A local lender can help you make sure your offer is ready when you are.

          Browse local experts

          Similar homes

          Skip to the end of the carouselSkip to the beginning of the carousel