Charming brick home in a desirable Brownwood neighborhood, featuring striking black accents that give its classic exterior a fresh, modern look. The gray shingle roof complements the bold black front door and shutters, creating inviting curb appeal. This three-bedroom, one-bath home offers a converted garage providing a third bedroom, along with a single-car carport. The refrigerator, dishwasher, and stove will convey with the property for added convenience. Outside, enjoy a private, wood-fenced backyard with a patio perfect for relaxing or entertaining, mature shade trees, and a storage building for extra space to keep tools, equipment, and outdoor essentials. Conveniently located just minutes from major local employers, including 3M, Kohler, and Brownwood's hospital, this home offers an appealing location for those seeking an easy commute. Enjoy the small-town charm of Brownwood, with convenient access to local shopping, dining, schools, parks, and recreation at nearby Lake Brownwood. The carport roof will be completed prior to closing. Come see the potential and make this inviting property your own!
For sale
$189,900
4603 Delwood Dr, Brownwood, TX 76801
3beds
1,418sqft
Single Family Residence
Built in 1980
10,410 Square Feet Lot
$178,500 Zestimate®
$134/sqft
$-- HOA
What's special
Charming brick homeThree-bedroom one-bath homeInviting curb appealMature shade treesStriking black accentsPrivate wood-fenced backyardGray shingle roof
- 2 days
- 195
- 21
Likely to sell faster than
Zillow last checked:
Listing updated:
Listed by:
Ann Jones 0209920 325-646-1500,
Ann Jones Real Estate 325-646-1500
Source: NTREIS,MLS#: 21415216
Facts & features
Interior
Bedrooms & bathrooms
- Bedrooms: 3
- Bathrooms: 1
- Full bathrooms: 1
Primary bedroom
- Features: Ceiling Fan(s), Walk-In Closet(s)
- Level: First
- Dimensions: 12 x 16
Bedroom
- Features: Ceiling Fan(s)
- Level: First
- Dimensions: 11 x 18
Bedroom
- Features: Ceiling Fan(s)
- Level: First
- Dimensions: 12 x 12
Dining room
- Level: First
- Dimensions: 5 x 8
Other
- Features: Linen Closet, Tile Counters
- Level: First
- Dimensions: 12 x 16
Kitchen
- Features: Built-in Features, Pantry, Stone Counters, Tile Counters
- Level: First
- Dimensions: 12 x 14
Living room
- Features: Ceiling Fan(s)
- Level: First
- Dimensions: 12 x 19
Utility room
- Features: Built-in Features, Utility Room
- Level: First
- Dimensions: 6 x 11
Heating
- Central, Electric
Cooling
- Central Air, Ceiling Fan(s), Electric
Appliances
- Included: Dishwasher, Electric Range, Electric Water Heater, Refrigerator
- Laundry: Washer Hookup, Electric Dryer Hookup, Laundry in Utility Room
Features
- Decorative/Designer Lighting Fixtures, High Speed Internet, Pantry
- Flooring: Laminate, Luxury Vinyl Plank
- Has basement: No
- Has fireplace: No
Interior area
- Total interior livable area: 1,418 sqft
Video & virtual tour
Property
Parking
- Total spaces: 1
- Parking features: Covered, Carport, No Garage
- Carport spaces: 1
Features
- Levels: One
- Stories: 1
- Exterior features: Private Yard, Storage
- Pool features: None
Lot
- Size: 10,410 Square Feet
- Features: Back Yard, Interior Lot, Lawn, Few Trees
- Residential vegetation: Grassed
Details
- Parcel number: 000000056132
Construction
Type & style
- Home type: SingleFamily
- Architectural style: Traditional,Detached
- Property subtype: Single Family Residence
- Attached to another structure: Yes
Materials
- Brick
- Foundation: Slab
- Roof: Composition
Condition
- Resale
- Year built: 1980
Utilities & green energy
- Sewer: Public Sewer
- Water: Public
- Utilities for property: Sewer Available, Water Available
Community & HOA
Community
- Features: Curbs
- Subdivision: River Oaks Add Sec 4
HOA
- Has HOA: No
Location
- Region: Brownwood
Financial & listing details
- Price per square foot: $134/sqft
- Tax assessed value: $141,700
- Annual tax amount: $3,089
- Date on market: 10/20/2026
- Listing terms: Cash,Conventional,FHA,VA Loan
- Exclusions: None
- Road surface type: Asphalt
Estimated market value
$178,500
$166,000 - $189,000
$1,429/mo
Price history
| Date | Event | Price |
|---|---|---|
| 10/20/2026 | Listed for sale | $189,900+8.5%$134/sqft |
Source: NTREIS #21415216 Report a problem | ||
| 8/9/2024 | Sold | -- |
Source: NTREIS #20598320 Report a problem | ||
| 7/24/2024 | Pending sale | $175,000$123/sqft |
Source: NTREIS #20598320 Report a problem | ||
| 7/9/2024 | Contingent | $175,000$123/sqft |
Source: NTREIS #20598320 Report a problem | ||
| 6/27/2024 | Price change | $175,000-5.4%$123/sqft |
Source: NTREIS #20598320 Report a problem | ||
| 5/31/2024 | Price change | $184,900-1.6%$130/sqft |
Source: NTREIS #20598320 Report a problem | ||
| 5/8/2024 | Listed for sale | $187,900$133/sqft |
Source: NTREIS #20598320 Report a problem | ||
| 5/3/2024 | Pending sale | $187,900$133/sqft |
Source: NTREIS #20598320 Report a problem | ||
| 4/28/2024 | Listed for sale | $187,900+48%$133/sqft |
Source: NTREIS #20598320 Report a problem | ||
| 1/14/2021 | Listing removed | -- |
Source:  Berkshire Hathaway HomeServices Report a problem | ||
| 12/15/2020 | Pending sale | $127,000$90/sqft |
Source: NTREIS #14433570 Report a problem | ||
| 10/5/2020 | Price change | $127,000-1.9%$90/sqft |
Source: BerkshireHathaway HomeServices Moseley Real Estate #14433570 Report a problem | ||
| 9/14/2020 | Listed for sale | $129,500+44.7%$91/sqft |
Source: BerkshireHathaway HomeServices Moseley Real Estate #14433570 Report a problem | ||
| 10/1/2010 | Listing removed | $89,500$63/sqft |
Source: Coldwell Banker, Mark Campbell and Associates #37312 Report a problem | ||
| 9/26/2010 | Listed for sale | $89,500$63/sqft |
Source: Coldwell Banker, Mark Campbell and Associates #37312 Report a problem | ||
| 8/17/2010 | Listing removed | $89,500$63/sqft |
Source: Coldwell Banker Mark Campbell & Associates #37312 Report a problem | ||
| 8/15/2010 | Price change | $89,500-1.6%$63/sqft |
Source: Coldwell Banker Mark Campbell & Associates #37312 Report a problem | ||
| 4/24/2010 | Listed for sale | $91,000$64/sqft |
Source: Coldwell Banker Mark Campbell & Associates #37312 Report a problem | ||
Public tax history
| Year | Property taxes | Tax assessment |
|---|---|---|
| 2026 | -- | $141,700 +4.9% |
| 2025 | $2,884 +54.7% | $135,120 +1.7% |
| 2024 | $1,865 | $132,870 +8.2% |
| 2023 | -- | $122,780 -4.5% |
| 2022 | $2,428 | $128,630 +39.5% |
| 2021 | -- | $92,191 +10% |
| 2020 | -- | $83,810 +14.6% |
| 2018 | -- | $73,106 +10% |
| 2017 | -- | $66,460 |
| 2016 | -- | $66,460 |
| 2015 | -- | $66,460 |
| 2014 | -- | $66,460 +5.9% |
| 2012 | -- | $62,770 |
| 2011 | -- | $62,770 |
| 2010 | -- | $62,770 +6.4% |
| 2009 | -- | $58,990 |
| 2008 | -- | $58,990 |
| 2007 | -- | $58,990 |
Find assessor info on the county website
Monthly payment
Est. payment
Payment breakdown
Explore the cost of this home by adjusting the details. Changes won't be saved.Climate risks
Neighborhood: 76801
Nearby schools
Schools provided by the listing agent
- Elementary: Woodlandht
- Middle: Brownwood
- High: Brownwood
- District: Brownwood ISD
Source: NTREIS. This data may not be complete. We recommend contacting the local school district to confirm school assignments for this home.
Similar homes
- $199,0003 bd2 ba1.4k sqft4606 9th St, Brownwood, TX 76801For Sale
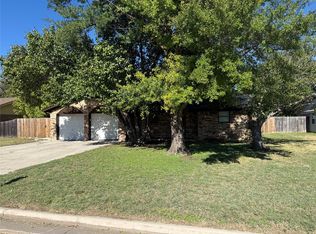 MLS ID #21415061, Jason Gray. NTREIS
- $275,0003 bd3 ba1.7k sqft1308 Willis St, Brownwood, TX 76801For Sale
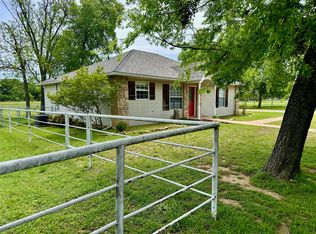 MLS ID #21234841, Doug Allen. NTREIS
- $205,0003 bd2 ba1.1k sqft1604 Oakland Ter, Brownwood, TX 76801For Sale
 MLS ID #21299007, Josh Stegemoller. NTREIS
- $165,0003 bd2 ba1.1k sqft3406 Austin Ave, Brownwood, TX 76801For Sale
 MLS ID #21406590, Abby Cadenhead. NTREIS
