Welcome home to this beautifully updated three-bedroom, two-bath home featuring a desirable open-concept layout perfect for everyday living and entertaining. The updated kitchen flows seamlessly into the main living area, creating a bright and inviting space to gather with family and friends. Both bathrooms have been tastefully updated, adding a fresh, modern touch throughout the home.
Recent improvements include updated flooring, fresh interior and exterior paint, a newer roof, updated appliances, and new garage door openers, offering added comfort and peace of mind. Enjoy relaxing on the screened-in patio, an ideal spot to unwind and enjoy the fresh air. Complete with a convenient two-car garage, this move-in-ready home combines modern updates, functional living space, and inviting indoor-outdoor living. Don’t miss the opportunity to make this beautifully refreshed home your own!
For sale
$199,000
4606 9th St, Brownwood, TX 76801
3beds
1,418sqft
Single Family Residence
Built in 1978
0.26 Acres Lot
$194,300 Zestimate®
$140/sqft
$-- HOA
What's special
Updated flooringUpdated appliancesScreened-in patioConvenient two-car garageNew garage door openersNewer roofDesirable open-concept layout
- 4 days
- 459
- 48
Likely to sell faster than
Zillow last checked:
Listing updated:
Listed by:
Jason Gray 0553672 325-800-9000,
Jason Gray Real Estate 325-800-9000
Source: NTREIS,MLS#: 21415061
Facts & features
Interior
Bedrooms & bathrooms
- Bedrooms: 3
- Bathrooms: 2
- Full bathrooms: 2
Primary bedroom
- Features: Ceiling Fan(s)
- Level: First
- Dimensions: 0 x 0
Living room
- Features: Ceiling Fan(s), Fireplace
- Level: First
- Dimensions: 0 x 0
Heating
- Central
Cooling
- Central Air
Appliances
- Included: Built-In Gas Range, Dishwasher, Disposal
- Laundry: Laundry in Utility Room
Features
- Dry Bar, Eat-in Kitchen, Granite Counters, High Speed Internet, Open Floorplan
- Flooring: Carpet, Luxury Vinyl Plank
- Windows: Window Coverings
- Has basement: No
- Number of fireplaces: 1
- Fireplace features: Family Room
Interior area
- Total interior livable area: 1,418 sqft
Video & virtual tour
Property
Parking
- Total spaces: 2
- Parking features: Concrete, Garage Faces Front, Garage, Garage Door Opener
- Attached garage spaces: 2
Features
- Levels: One
- Stories: 1
- Patio & porch: Rear Porch, Covered, Screened
- Pool features: None
- Fencing: Back Yard,Privacy
Lot
- Size: 0.26 Acres
Details
- Parcel number: 000000056136
Construction
Type & style
- Home type: SingleFamily
- Architectural style: Ranch,Detached
- Property subtype: Single Family Residence
Materials
- Brick
- Foundation: Slab
- Roof: Composition
Condition
- Year built: 1978
Utilities & green energy
- Sewer: Public Sewer
- Water: Public
- Utilities for property: Natural Gas Available, Sewer Available, Separate Meters, Water Available
Community & HOA
Community
- Subdivision: River Oaks Add Sec 4
HOA
- Has HOA: No
Location
- Region: Brownwood
Financial & listing details
- Price per square foot: $140/sqft
- Tax assessed value: $167,080
- Annual tax amount: $3,566
- Date on market: 10/19/2026
- Listing terms: Cash,Conventional,FHA,USDA Loan,VA Loan
Estimated market value
$194,300
$185,000 - $204,000
$1,516/mo
Price history
| Date | Event | Price |
|---|---|---|
| 10/19/2026 | Listed for sale | $199,000+47.4%$140/sqft |
Source: NTREIS #21415061 Report a problem | ||
| 9/3/2024 | Sold | -- |
Source: NTREIS #20689443 Report a problem | ||
| 8/18/2024 | Pending sale | $135,000$95/sqft |
Source: NTREIS #20689443 Report a problem | ||
| 7/31/2024 | Listed for sale | $135,000$95/sqft |
Source: NTREIS #20689443 Report a problem | ||
Public tax history
| Year | Property taxes | Tax assessment |
|---|---|---|
| 2026 | -- | $167,080 +1.7% |
| 2025 | $3,506 +2.1% | $164,280 +2% |
| 2024 | $3,435 +6.5% | $161,040 +7.9% |
| 2023 | $3,225 -2.4% | $149,280 |
| 2022 | $3,304 | $149,280 +20.1% |
| 2021 | -- | $124,250 +9.8% |
| 2020 | -- | $113,160 +12.3% |
| 2018 | -- | $100,790 +12.4% |
| 2017 | -- | $89,710 |
| 2016 | -- | $89,710 |
| 2015 | -- | $89,710 |
| 2014 | -- | $89,710 +18.3% |
| 2012 | -- | $75,860 |
| 2011 | -- | $75,860 |
| 2010 | -- | $75,860 +7.9% |
| 2009 | -- | $70,290 |
| 2008 | -- | $70,290 |
| 2007 | -- | $70,290 |
Find assessor info on the county website
Monthly payment
Est. payment
Payment breakdown
Explore the cost of this home by adjusting the details. Changes won't be saved.Climate risks
Neighborhood: 76801
Nearby schools
Schools provided by the listing agent
- Elementary: Woodlandht
- Middle: Brownwood
- High: Brownwood
- District: Brownwood ISD
Source: NTREIS. This data may not be complete. We recommend contacting the local school district to confirm school assignments for this home.
Similar homes
- $205,0003 bd2 ba1.1k sqft1604 Oakland Ter, Brownwood, TX 76801For Sale
 MLS ID #21299007, Josh Stegemoller. NTREIS
- $275,0003 bd3 ba1.7k sqft1308 Willis St, Brownwood, TX 76801For Sale
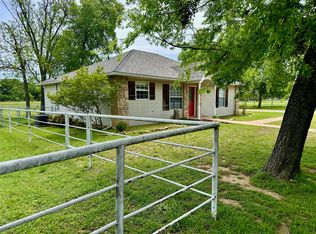 MLS ID #21234841, Doug Allen. NTREIS
- $174,9003 bd2 ba1.4k sqft2700 Elizabeth Dr, Brownwood, TX 76801For Sale
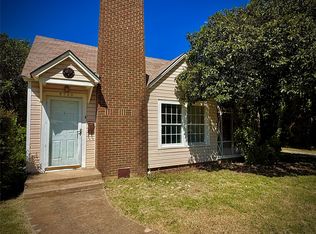 MLS ID #21344903, Ginger Westfall. NTREIS
- $184,5003 bd2 ba1.3k sqft2103 16th St, Brownwood, TX 76801For Sale
 MLS ID #21376575, Sheri Wells. NTREIS
