Magnificent Neoclassical Estate Timeless Elegance Meets Modern Luxury Step back in time and experience the grandeur of this magnificent Neoclassical residence, originally built circa 1905. Beautifully updated with modern amenities while preserving the architectural elegance and timeless character envisioned by its original builders, this extraordinary home is truly a rare find. Impressive wraparound porches welcome you into a world of soaring ceilings, generously proportioned rooms, and classic architectural charm. Nestled along a quiet, tucked away section of Vincent Street, the property offers a peaceful, private setting while maintaining the warmth and character of an established neighborhood. A charming, park like green space directly across the street adds to the picturesque surroundings. The beautifully landscaped grounds feature majestic, mature pecan trees, meticulously maintained gardens, and inviting outdoor spaces that create an unforgettable first impression. Every detail contributes to the property’s stately presence and exceptional curb appeal. Inside, you’ll discover three spacious bedrooms, two bathrooms, an expansive kitchen perfect for entertaining, and multiple living areas offering both comfort and versatility. The generous floor plan provides the ideal combination of historic sophistication and modern day functionality. A delightful backyard retreat and a substantially finished garage space add even more possibilities to this remarkable property. Rich in history, architectural beauty, and Southern charm, this exceptional residence is more than just a home it’s a statement of timeless elegance. Homes with this much character and distinction rarely become available. Schedule your private showing today and discover one of Vincent Street’s true architectural treasures!
For sale
$450,000
1700 Vincent St, Brownwood, TX 76801
3beds
2,503sqft
Single Family Residence
Built in 1905
0.5 Acres Lot
$431,800 Zestimate®
$180/sqft
$-- HOA
What's special
Beautifully landscaped groundsImpressive wraparound porchesGenerously proportioned roomsGenerous floor planDelightful backyard retreatThree spacious bedroomsTwo bathrooms
- 8 days
- 453
- 35
Likely to sell faster than
Zillow last checked:
Listing updated:
Listed by:
Vann Stanford 0612358 325-646-1547,
Coldwell Banker - Mark Campbell & Assc 325-646-1547
Source: NTREIS,MLS#: 21412418
Facts & features
Interior
Bedrooms & bathrooms
- Bedrooms: 3
- Bathrooms: 2
- Full bathrooms: 2
Primary bedroom
- Level: First
- Dimensions: 1 x 1
Living room
- Features: Fireplace
- Level: First
- Dimensions: 1 x 1
Heating
- Central
Cooling
- Central Air, Electric
Appliances
- Included: Built-In Gas Range, Built-In Refrigerator, Dishwasher, Electric Oven, Gas Cooktop, Gas Water Heater, Refrigerator, Vented Exhaust Fan
- Laundry: Washer Hookup, Dryer Hookup, Laundry in Utility Room
Features
- Decorative/Designer Lighting Fixtures
- Flooring: Tile, Wood
- Has basement: No
- Has fireplace: No
- Fireplace features: Gas
Interior area
- Total interior livable area: 2,503 sqft
Video & virtual tour
Property
Parking
- Total spaces: 2
- Parking features: Garage, Garage Door Opener, Garage Faces Rear, Workshop in Garage
- Garage spaces: 2
Accessibility
- Accessibility features: Accessible Full Bath, Accessible Approach with Ramp
Features
- Levels: One
- Stories: 1
- Patio & porch: Covered
- Exterior features: Storage
- Pool features: None
- Fencing: Metal,Wood,Wire
Lot
- Size: 0.5 Acres
- Features: Back Yard, Corner Lot, Lawn, Sprinkler System, Few Trees
Details
- Parcel number: 000000057090
Construction
Type & style
- Home type: SingleFamily
- Architectural style: Traditional,Detached
- Property subtype: Single Family Residence
- Attached to another structure: Yes
Materials
- Wood Siding
- Foundation: Pillar/Post/Pier
- Roof: Composition
Condition
- Resale
- Year built: 1905
Utilities & green energy
- Sewer: Public Sewer
- Water: Public
- Utilities for property: Sewer Available, Water Available
Community & HOA
Community
- Subdivision: Highland View
HOA
- Has HOA: No
Location
- Region: Brownwood
Financial & listing details
- Price per square foot: $180/sqft
- Tax assessed value: $386,280
- Annual tax amount: $1,852
- Date on market: 10/15/2026
- Cumulative days on market: 9 days
- Listing terms: Assumable,Cash,Conventional,FHA,Texas Vet,USDA Loan,VA Loan
- Road surface type: Asphalt
Estimated market value
$431,800
$410,000 - $453,000
$1,814/mo
Price history
| Date | Event | Price |
|---|---|---|
| 10/15/2026 | Listed for sale | $450,000+254.6%$180/sqft |
Source: NTREIS #21412418 Report a problem | ||
| 2/18/2011 | Listing removed | $126,900$51/sqft |
Source: Coldwell Banker Mark Campbell & Associates #38096 Report a problem | ||
| 11/14/2010 | Listed for sale | $126,900$51/sqft |
Source: Coldwell Banker Mark Campbell & Associates #38096 Report a problem | ||
Public tax history
| Year | Property taxes | Tax assessment |
|---|---|---|
| 2026 | -- | $386,280 |
| 2025 | $2,373 -9% | $386,280 +6.2% |
| 2024 | $2,608 | $363,637 +10% |
| 2023 | -- | $330,579 +10% |
| 2022 | $4,223 | $300,526 +10.1% |
| 2021 | -- | $273,042 +10% |
| 2020 | -- | $248,220 +14.1% |
| 2018 | -- | $217,490 |
| 2017 | -- | $217,490 |
| 2016 | -- | $217,490 |
| 2015 | -- | $217,490 |
| 2014 | -- | $217,490 +31.4% |
| 2012 | -- | $165,480 +25.2% |
| 2011 | -- | $132,180 |
| 2010 | -- | $132,180 |
| 2009 | -- | $132,180 |
| 2008 | -- | $132,180 +34.8% |
| 2007 | -- | $98,027 |
Find assessor info on the county website
Monthly payment
Est. payment
Payment breakdown
Explore the cost of this home by adjusting the details. Changes won't be saved.Climate risks
Neighborhood: 76801
Nearby schools
Schools provided by the listing agent
- Elementary: East
- Middle: Brownwood
- High: Brownwood
- District: Brownwood ISD
Source: NTREIS. This data may not be complete. We recommend contacting the local school district to confirm school assignments for this home.
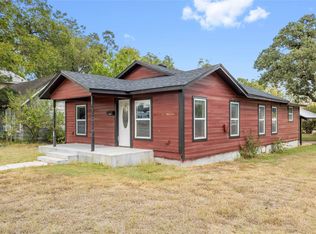

Similar homes
- $389,0004 bd3 ba3.4k sqft1822 Vine St, Brownwood, TX 76801For Sale
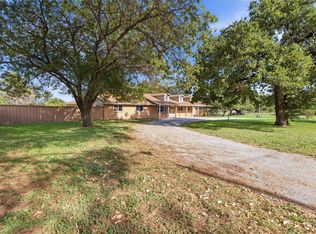 MLS ID #21414453, Becky Russell. NTREIS
- $449,9003 bd3 ba3.2k sqft15 Canyon Creek Dr, Brownwood, TX 76801For Sale
 MLS ID #21358277, Marc Followwell. NTREIS
- $275,0003 bd3 ba1.7k sqft1308 Willis St, Brownwood, TX 76801For Sale
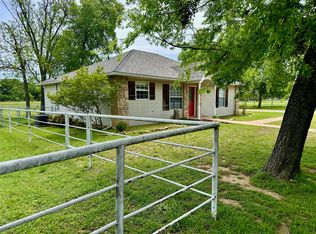 MLS ID #21234841, Doug Allen. NTREIS
- $369,0003 bd2 ba2.3k sqft2620 Vine St, Brownwood, TX 76801For Sale
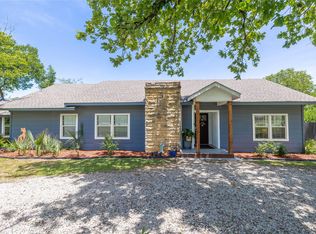 MLS ID #21355112, Sheri Wells. NTREIS
