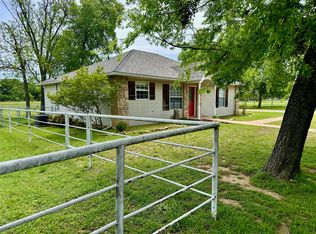
This charming home features 4 bedrooms and 3 bathrooms as well as plenty of extra space to enjoy. There’s an office, a dining area, and a spacious sunroom facing east, perfect for plants soaking up the morning sun or relaxing with a country view. Toward the back, a large craft room offers endless possibilities—homeschool space, personal bakery, or whatever you dream up. The house boasts all new windows, granite countertops in the bathrooms and kitchen, a large central heating and air system, and a well-placed fireplace in the living area for cozy gatherings. A generous laundry room with storage and built-ins, plus pantry space in the dining-kitchen area, adds convenience. The kitchen has new soft-close cabinets and overlooks peaceful country fields. Attached is a brick carport for up to 3 cars. This property also includes a large, clean workshop with a carport cover for an RV or boat, complete with roll-up door, all on .851 acres. The side yard features a privacy fence and chain link for dogs, perfectly placed to preserve your view.
For sale
$389,000
1822 Vine St, Brownwood, TX 76801
4beds
3,417sqft
Single Family Residence
Built in 1980
0.85 Acres Lot
$383,500 Zestimate®
$114/sqft
$-- HOA
What's special
Country viewDining areaSpacious sunroom facing eastAll new windowsLarge craft room
- 2 days
- 273
- 21
Likely to sell faster than
Zillow last checked:
Listing updated:
Listed by:
Becky Russell 0599729 325-646-4186,
Moseley Real Estate 325-646-4186
Source: NTREIS,MLS#: 21414453
Facts & features
Interior
Bedrooms & bathrooms
- Bedrooms: 4
- Bathrooms: 3
- Full bathrooms: 3
Primary bedroom
- Features: Ceiling Fan(s), Dual Sinks
- Level: First
- Dimensions: 0 x 0
Living room
- Level: First
- Dimensions: 0 x 0
Heating
- Central, Electric
Cooling
- Central Air, Electric
Appliances
- Included: Dishwasher, Gas Range, Ice Maker, Vented Exhaust Fan
- Laundry: Common Area, Washer Hookup, Electric Dryer Hookup, Laundry in Utility Room
Features
- Built-in Features, Eat-in Kitchen, Granite Counters, Kitchen Island, Open Floorplan, Cable TV, Wired for Sound
- Flooring: Ceramic Tile, Tile
- Windows: Skylight(s)
- Has basement: No
- Number of fireplaces: 1
- Fireplace features: Den, Masonry, Wood Burning
Interior area
- Total interior livable area: 3,417 sqft
Video & virtual tour
Property
Parking
- Total spaces: 3
- Parking features: Attached Carport, Additional Parking, Carport, RV Carport, Garage Faces Side, Storage
- Carport spaces: 2
- Covered spaces: 3
Features
- Levels: One
- Stories: 1
- Patio & porch: Covered
- Exterior features: Lighting, Private Yard
- Pool features: None
- Fencing: Chain Link,Fenced,Security,Wood
Lot
- Size: 0.85 Acres
- Features: Acreage, Back Yard, Irregular Lot, Lawn, Many Trees
Details
- Parcel number: 000000059029
- Horse amenities: Barn
Construction
Type & style
- Home type: SingleFamily
- Architectural style: Craftsman,Early American,Ranch,Detached
- Property subtype: Single Family Residence
- Attached to another structure: Yes
Materials
- Brick
- Foundation: Slab
- Roof: Composition
Condition
- Year built: 1980
Utilities & green energy
- Sewer: Public Sewer
- Utilities for property: Sewer Available, Cable Available
Community & HOA
Community
- Security: Security System
- Subdivision: Outlot 394
HOA
- Has HOA: No
Location
- Region: Brownwood
Financial & listing details
- Price per square foot: $114/sqft
- Tax assessed value: $367,980
- Date on market: 10/20/2026
- Cumulative days on market: 3 days
- Exclusions: NOTHING NOTED
Estimated market value
$383,500
$364,000 - $403,000
$2,445/mo
Price history
| Date | Event | Price |
|---|---|---|
| 10/20/2026 | Listed for sale | $389,000+8.1%$114/sqft |
Source: NTREIS #21414453 Report a problem | ||
| 9/29/2026 | Sold | -- |
Source: NTREIS #21052772 Report a problem | ||
| 9/4/2026 | Pending sale | $360,000$105/sqft |
Source: NTREIS #21052772 Report a problem | ||
| 5/21/2026 | Price change | $360,000-7.7%$105/sqft |
Source: NTREIS #21052772 Report a problem | ||
| 2/6/2026 | Price change | $389,900-4.9%$114/sqft |
Source: NTREIS #21052772 Report a problem | ||
| 1/13/2026 | Price change | $409,900-2.4%$120/sqft |
Source: NTREIS #21052772 Report a problem | ||
| 12/10/2025 | Price change | $419,900-6.7%$123/sqft |
Source: NTREIS #21052772 Report a problem | ||
| 11/10/2025 | Price change | $449,900-5.3%$132/sqft |
Source: NTREIS #21052772 Report a problem | ||
| 10/7/2025 | Price change | $474,900-3.1%$139/sqft |
Source: NTREIS #21052772 Report a problem | ||
| 9/5/2025 | Listed for sale | $489,900+158%$143/sqft |
Source: NTREIS #21052772 Report a problem | ||
| 8/16/2024 | Sold | -- |
Source: Public Record Report a problem | ||
| 9/9/2011 | Listing removed | $189,900$56/sqft |
Source: Coldwell Banker Mark Campbell & Associates #38428 Report a problem | ||
| 5/22/2011 | Price change | $189,900-4.6%$56/sqft |
Source: Mark Campbell & Associates #38428 Report a problem | ||
| 3/8/2011 | Listed for sale | $199,000-17%$58/sqft |
Source: Coldwell Banker Mark Campbell & Associates #38428 Report a problem | ||
| 10/28/2010 | Listing removed | $239,900$70/sqft |
Source: Coldwell Banker Mark Campbell & Associates #37362 Report a problem | ||
| 4/29/2010 | Listed for sale | $239,900$70/sqft |
Source: Coldwell Banker Mark Campbell & Associates #37362 Report a problem | ||
Public tax history
| Year | Property taxes | Tax assessment |
|---|---|---|
| 2026 | -- | $367,980 +2.7% |
| 2025 | $7,649 +201.5% | $358,380 +20.8% |
| 2024 | $2,537 | $296,729 +10% |
| 2023 | -- | $269,754 +10% |
| 2022 | $4,043 | $245,231 +10% |
| 2021 | -- | $222,937 +10% |
| 2020 | -- | $202,670 +12.3% |
| 2018 | -- | $180,460 |
| 2017 | -- | $180,460 |
| 2016 | -- | $180,460 |
| 2015 | -- | $180,460 |
| 2014 | -- | $180,460 +24.1% |
| 2012 | -- | $145,430 |
| 2011 | -- | $145,430 |
| 2010 | -- | $145,430 +10.1% |
| 2009 | -- | $132,040 +18.4% |
| 2008 | -- | $111,550 |
| 2007 | -- | $111,550 |
Find assessor info on the county website
Monthly payment
Est. payment
Payment breakdown
Explore the cost of this home by adjusting the details. Changes won't be saved.Climate risks
Neighborhood: 76801
Nearby schools
Schools provided by the listing agent
- Elementary: Coggin
- Middle: Brownwood
- High: Brownwood
- District: Brownwood ISD
Source: NTREIS. This data may not be complete. We recommend contacting the local school district to confirm school assignments for this home.
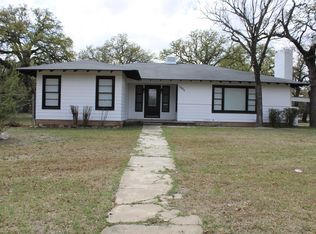
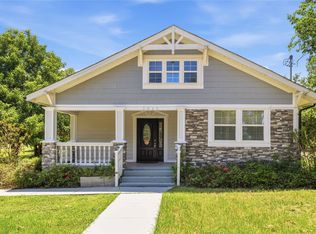
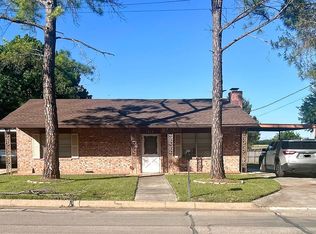
Similar homes
- $369,0003 bd2 ba2.3k sqft2620 Vine St, Brownwood, TX 76801For Sale
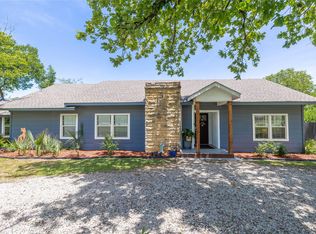 MLS ID #21355112, Sheri Wells. NTREIS
- $388,0004 bd3 ba2.3k sqft1908 8th St, Brownwood, TX 76801For Sale
 MLS ID #21274310, Heidi Andrade. NTREIS
- $275,0003 bd3 ba1.7k sqft1308 Willis St, Brownwood, TX 76801For Sale
 MLS ID #21234841, Doug Allen. NTREIS
- $385,0004 bd2 ba2.4k sqft1 Dixie Ct, Brownwood, TX 76801For Sale
 MLS ID #21402197, Sheila Martin Jansen. NTREIS
