Welcome to 939 Pine Dr in Caldwell, TX! This charming single-story home offers 3 bedrooms, 2 full bathrooms, and 1,772 square feet of living space on a spacious 0.30-acre lot. Inside, you'll find an open floor plan with laminate and tile flooring, recessed lighting, ceiling fans, and a kitchen equipped with a range, dishwasher, and refrigerator. The home also features built-in storage and a double vanity for added convenience. Outside, enjoy a generously sized private backyard with mature trees, plenty of room for outdoor entertaining, gardening, or simply relaxing. Additional features include masonry construction, full gutters, and a one-car garage. Located in the established San Antonio Road Addition within Caldwell ISD, this property offers comfortable living with plenty of outdoor space. Don't miss your opportunity to make this home your own!
Active
$179,999
939 Pine Dr, Caldwell, TX 77836
3beds
1,772sqft
Single Family Residence
Built in 1974
0.3 Acres Lot
$-- Zestimate®
$102/sqft
$-- HOA
What's special
Masonry constructionOne-car garageOpen floor planRecessed lightingCeiling fansBuilt-in storageSingle-story home
- 3 days
- 148
- 8
Zillow last checked:
Listing updated:
Listed by:
Garrison K. Arbuckle 512-543-1046,
LPT Realty, LLC
Source: Central Texas MLS,MLS#: 627979 Originating MLS: Williamson County Association of REALTORS
Facts & features
Interior
Bedrooms & bathrooms
- Bedrooms: 3
- Bathrooms: 2
- Full bathrooms: 2
Heating
- Central
Cooling
- Central Air
Appliances
- Included: Dishwasher, Gas Range, Refrigerator
- Laundry: Washer Hookup, Laundry Closet, In Kitchen
Features
- All Bedrooms Down, Ceiling Fan(s), Double Vanity, Entrance Foyer, Open Floorplan, Recessed Lighting, Storage, Kitchen/Dining Combo
- Flooring: Tile, Vinyl
- Attic: None
- Has fireplace: No
- Fireplace features: None
Interior area
- Total interior livable area: 1,772 sqft
Video & virtual tour
Property
Parking
- Total spaces: 1
- Parking features: Unpaved
- Garage spaces: 1
Features
- Levels: One
- Stories: 1
- Patio & porch: Covered, Porch
- Exterior features: Porch, Private Yard, Rain Gutters
- Pool features: None
- Fencing: Back Yard,Wood
- View description: None
- Body of water: None
Lot
- Size: 0.3 Acres
- Residential vegetation: Partially Wooded
Details
- Parcel number: 18043
Construction
Type & style
- Home type: SingleFamily
- Architectural style: Traditional
- Property subtype: Single Family Residence
Materials
- Brick
- Foundation: Slab
- Roof: Composition,Shingle
Condition
- Resale
- Year built: 1974
Utilities & green energy
- Sewer: Public Sewer
- Water: Public
- Utilities for property: Electricity Available
Community & HOA
Community
- Features: None
- Subdivision: San Antonio Road Add
HOA
- Has HOA: No
Location
- Region: Caldwell
Financial & listing details
- Price per square foot: $102/sqft
- Tax assessed value: $210,972
- Date on market: 10/16/2026
- Cumulative days on market: 7 days
- Listing agreement: Exclusive Right To Sell
- Listing terms: Cash,Conventional,FHA,VA Loan
- Electric utility on property: Yes
- Road surface type: Dirt
Estimated market value
Not available
Estimated sales range
Not available
Not available
Price history
| Date | Event | Price |
|---|---|---|
| 10/20/2026 | Listed for sale | $179,999+51.3%$102/sqft |
Source:  Central Texas MLS #627979 Report a problem | ||
| 2/8/2019 | Sold | -- |
Source:  BCSMLS #19000044 Report a problem | ||
| 1/4/2019 | Price change | $119,000-0.8%$67/sqft |
Source: Armstrong Properties #19000044 Report a problem | ||
| 12/10/2018 | Listed for sale | $119,900$68/sqft |
Source: Armstrong Properties #18012226 Report a problem | ||
| 9/11/2018 | Listing removed | $119,900$68/sqft |
Source: Armstrong Properties #18012226 Report a problem | ||
| 7/2/2018 | Price change | $119,900-4%$68/sqft |
Source: Owner Report a problem | ||
| 4/3/2018 | Price change | $124,900-3.9%$70/sqft |
Source: Realty ONE Group-Lone Star #6455374 Report a problem | ||
| 3/1/2018 | Listed for sale | $130,000+254.2%$73/sqft |
Source: Realty ONE Group-Lone Star #6455374 Report a problem | ||
| 12/3/2013 | Listing removed | $36,700$21/sqft |
Source: Coldwell Banker United, Realtors #84798 Report a problem | ||
| 5/31/2013 | Listed for sale | $36,700$21/sqft |
Source: Rio Brazos Real Estate, Inc. #84798 Report a problem | ||
Public tax history
| Year | Property taxes | Tax assessment |
|---|---|---|
| 2026 | -- | $210,972 +9.1% |
| 2025 | $1,546 -8.6% | $193,318 +10% |
| 2024 | $1,692 -48% | $175,744 +10% |
| 2023 | $3,251 +38.3% | $159,767 +10% |
| 2022 | $2,350 -9.6% | $145,243 +10% |
| 2021 | $2,598 | $132,039 +9.6% |
| 2020 | -- | $120,432 +33.3% |
| 2018 | -- | $90,375 +3.2% |
| 2017 | -- | $87,581 +11.8% |
| 2016 | -- | $78,348 -5.5% |
| 2015 | -- | $82,877 +8.5% |
| 2014 | -- | $76,389 +30.5% |
| 2012 | -- | $58,530 -0.1% |
| 2011 | -- | $58,574 +17.1% |
| 2010 | -- | $50,040 |
| 2009 | -- | $50,040 -2% |
| 2008 | -- | $51,040 -0.7% |
| 2007 | -- | $51,380 |
Find assessor info on the county website
Monthly payment
Est. payment
Payment breakdown
Explore the cost of this home by adjusting the details. Changes won't be saved.Climate risks
Neighborhood: 77836
Nearby schools
Schools provided by the listing agent
- District: Caldwell ISD
Source: Central Texas MLS. This data may not be complete. We recommend contacting the local school district to confirm school assignments for this home.
Similar homes
- $175,0003 bd2 ba1.7k sqft1206 W 8th St, Caldwell, TX 77836For Sale
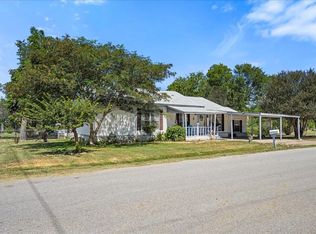 MLS ID #4770930, Tiffany Johnston, Coldwell Banker Properties Unlimited. HAR
- $189,9003 bd2 ba1k sqft104 N Oneal St, Caldwell, TX 77836For Sale
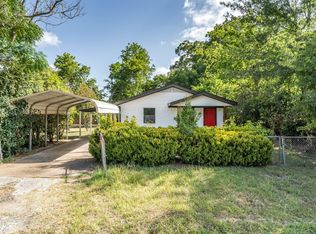 MLS ID #95750533, Kristen Orostieta, Oro Realty. HAR
- $165,0003 bd2 ba1.7k sqft805 W Fawn St, Caldwell, TX 77836For Sale
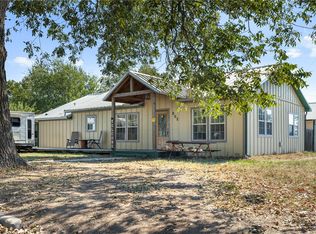 MLS ID #25010897, Leah Cass, Cross-Town Realty, LLC. BCSMLS
- $175,0003 bd2 ba1.4k sqft400 S Main St, Caldwell, TX 77836For Sale
 MLS ID #26008582, Edward Masso, CENTURY 21 Integra. BCSMLS
