Enjoy country living at 5925 CR 249 in Caldwell! Situated on approximately 1 acre, this single-story home features 5 bedrooms and 2 bathrooms, with flexibility for guest rooms, a home office, or hobbies. Interior features include wood and laminate flooring, ceiling fans, and a dedicated dining area. Outside, established trees complement the country setting, with room for gardening, outdoor seating, and recreation. Storage shed does not convey. Located in Burleson County within Snook ISD, this property combines a versatile bedroom layout with outdoor space to make your own.
For sale
$220,000
5925 County Road 249, Caldwell, TX 77836
5beds
2,394sqft
Single Family Residence
Built in 2001
0.99 Acres Lot
$233,700 Zestimate®
$92/sqft
$-- HOA
What's special
Established treesOutdoor seatingCeiling fansWood and laminate flooringRoom for gardeningDedicated dining areaSingle-story home
- 2 days
- 164
- 19
Likely to sell faster than
Zillow last checked:
Listing updated:
Listed by:
Rymekia Frazier TREC #0793221 979-386-0295,
Wendy Cline Properties Group
Source: HAR,MLS#: 89411864
Facts & features
Interior
Bedrooms & bathrooms
- Bedrooms: 5
- Bathrooms: 2
- Full bathrooms: 2
Primary bedroom
- Level: First
- Area: 150
- Dimensions: 15x10
Bedroom
- Level: First
- Area: 100
- Dimensions: 10x10
Bedroom
- Level: First
- Area: 90
- Dimensions: 10x9
Bedroom
- Level: First
- Area: 100
- Dimensions: 10x10
Bedroom
- Level: First
- Area: 110
- Dimensions: 10x11
Other
- Level: First
Kitchen
- Level: First
Living room
- Level: First
Primary bath
- Level: First
Heating
- Electric
Cooling
- Ceiling Fan(s), Electric
Appliances
- Included: Microwave, Dishwasher
Features
- All Bedrooms Down, Primary Bed - 1st Floor, Sitting Area, Walk-In Closet(s)
- Flooring: Carpet
Interior area
- Total structure area: 2,394
- Total interior livable area: 2,394 sqft
Property
Features
- Stories: 1
- Patio & porch: Patio/Deck
- Fencing: None
Lot
- Size: 0.99 Acres
- Features: Back Yard, Cleared, 1/2 Up to 1 Acre
Details
- Parcel number: 39569
Construction
Type & style
- Home type: SingleFamily
- Architectural style: Traditional
- Property subtype: Single Family Residence
Materials
- Vinyl Siding
- Foundation: Pillar/Post/Pier
- Roof: Composition
Condition
- New construction: No
- Year built: 2001
Utilities & green energy
- Sewer: Public Sewer
- Water: Public
Community & HOA
Location
- Region: Caldwell
Financial & listing details
- Price per square foot: $92/sqft
- Tax assessed value: $145,505
- Annual tax amount: $1,708
- Date on market: 10/21/2026
Estimated market value
$233,700
$222,000 - $245,000
$2,280/mo
Price history
| Date | Event | Price |
|---|---|---|
| 10/21/2026 | Listed for sale | $220,000+69.4%$92/sqft |
Source:  HAR #89411864 Report a problem | ||
| 7/9/2018 | Listing removed | $129,900$54/sqft |
Source: Keller Williams Realty B/V #17009508 Report a problem | ||
| 10/3/2017 | Price change | $129,900-13.4%$54/sqft |
Source: Keller Williams Realty B/V #17009508 Report a problem | ||
| 7/19/2017 | Price change | $150,000-6.3%$63/sqft |
Source: Keller Williams Realty B/V #17009508 Report a problem | ||
| 6/12/2017 | Listed for sale | $160,000$67/sqft |
Source: Keller Williams Realty B/V #17009508 Report a problem | ||
Public tax history
| Year | Property taxes | Tax assessment |
|---|---|---|
| 2026 | -- | $119,318 +10% |
| 2025 | -- | $108,471 +0.7% |
| 2024 | -- | $107,693 +10% |
| 2023 | -- | $97,903 +10% |
| 2022 | -- | $89,003 +10% |
| 2021 | -- | $80,912 |
| 2020 | -- | $80,912 +7.7% |
| 2018 | -- | $75,154 +6.7% |
| 2017 | -- | $70,441 -1% |
| 2016 | -- | $71,178 -0.4% |
| 2015 | -- | $71,462 +6.2% |
| 2014 | -- | $67,283 -4.4% |
| 2009 | -- | $70,360 -4% |
| 2008 | -- | $73,290 |
Find assessor info on the county website
Monthly payment
Est. payment
Payment breakdown
Explore the cost of this home by adjusting the details. Changes won't be saved.Climate risks
Neighborhood: 77836
Nearby schools
Schools provided by the listing agent
- Elementary: Snook Elementary School
- Middle: Snook Middle School
- High: Snook Secondary School
Source: HAR. This data may not be complete. We recommend contacting the local school district to confirm school assignments for this home.
Similar homes
- $249,0003 bd2 ba1.3k sqft1088 County Road 221, Caldwell, TX 77836For Sale
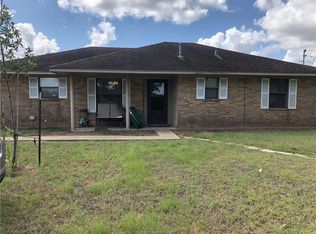 MLS ID #61515549, Rosie Reed, JLA Realty. HAR
- $225,0004 bd3 ba2.4k sqft952 Timber Rdg, Caldwell, TX 77836For Sale
 MLS ID #26008678, Angelica Fierro, Ranch House Real Estate, LLC. BCSMLS
- $239,0004 bd4 ba2.3k sqft414 Oak Hollow Dr, Caldwell, TX 77836For Sale
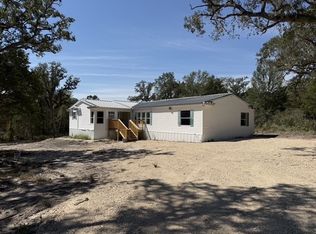 MLS ID #26011167, Saundra McCulloch, Longitude Real Estate. BCSMLS
- $239,0004 bd3 ba2.2k sqft2291 Beaver Creek Dr, Caldwell, TX 77836For Sale
 MLS ID #26010941, Saundra McCulloch, Longitude Real Estate. BCSMLS
- $250,0004 bd3 ba3.1k sqft10100 Varisco Ln, Bryan, TX 77807Active
 MLS ID #6073495, Dawson Brewer, Realty of America, LLC. Unlock MLS
