Skip main navigation
Closed
  • $630,000

    872 Virginia Rd, Highland Park, IL 60035

    4beds
    2,200sqft
    Single Family Residence
    Built in 1959
    9,056 Square Feet Lot
    $649,800 Zestimate®
    $286/sqft
    $3,945 Estimated rent

    Home value

    $649,800

    $617,000 - $682,000

    $3,945/mo

    Zestimate® history
    Loading
    Loading...

    Owner options

    List your home for rent

    $3,945/mo

    Rent Zestimate®

    Find your next renter with Zillow Rental Manager. Plus, with online applications, you can quickly screen prospective tenants – for free.

    Learn more

    $3,945/mo

    Rent Zestimate®

    Refinance and save

    $4,920/mo

    Est. payment

    Refinancing to a lower rate could help reduce your monthly payments and save thousands over the life of the loan.

    See today's rates

    $4,920/mo

    Est. payment

    Explore your selling options

    Work with a Zillow partner agent

    Leverage their expertise and Zillow's premium Showcase listings to get your home seen by more buyers.

    Get started

    List with your own agent

    Get your home in front of millions of buyers by listing it on Zillow.

    Learn how to do it

    Sell it yourself

    Take full control of how buyers see your home on Zillow by listing For Sale by Owner (FSBO).

    List your home

    What's special

    En-suite bathroomPractical mudroom areaSpacious breakfast barDesirable open floor planPrivate backyardOversized one-car garageBright functional kitchen
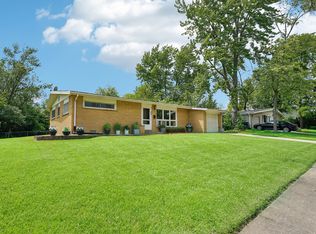
    Come see this fabulous four-bedroom, 2.5-bath ranch-style home featuring a desirable open floor plan and an unbeatable location near the West Ridge Community Center and Sherwood Elementary School. Thoughtfully updated and move-in ready, this home offers beautiful hardwood floors throughout and plenty of inviting living space. The bright, functional kitchen opens to the dining and living areas and features granite countertops, Viking appliances, a skylight, and a spacious breakfast bar-perfect for enjoying your morning coffee. The family room boasts vaulted ceilings and large windows overlooking the backyard. A versatile office or playroom includes glass doors leading to a large patio and private backyard, creating the perfect setting for entertaining or relaxing on summer evenings. The primary suite offers a walk-in closet, full-size laundry and en-suite bathroom. Three additional bedrooms, a full bath, and a convenient half bath provide plenty of space for family and guests. The oversized one-car garage includes a practical mudroom area. With its many updates, flexible floor plan, and exceptional location near schools and community amenities, this is a truly special home!

    Zillow last checked:

    Listing updated:

    Listed by:

    Annika Valdiserri 847-881-0200,

    @properties Christie's International Real Estate

    Bought with:

    Elizabeth Bauler

    Coldwell Banker Realty

    Source: MRED as distributed by MLS GRID,MLS#: 12744419MLS Logo

    Facts & features

    Interior

    Bedrooms & bathrooms
    • Bedrooms: 4
    • Bathrooms: 3
    • Full bathrooms: 2
    • 1/2 bathrooms: 1
    Rooms
    • Room types: Office
    Primary bedroom
    • Features: Flooring (Hardwood), Bathroom (Full)
    • Level: Main
    • Area: 196 Square Feet
    • Dimensions: 14X14
    Bedroom 2
    • Features: Flooring (Hardwood)
    • Level: Main
    • Area: 196 Square Feet
    • Dimensions: 14X14
    Bedroom 3
    • Features: Flooring (Hardwood)
    • Level: Main
    • Area: 126 Square Feet
    • Dimensions: 9X14
    Bedroom 4
    • Features: Flooring (Hardwood)
    • Level: Main
    • Area: 126 Square Feet
    • Dimensions: 9X14
    Dining room
    • Features: Flooring (Hardwood)
    • Level: Main
    • Area: 135 Square Feet
    • Dimensions: 9X15
    Family room
    • Features: Flooring (Hardwood)
    • Level: Main
    • Area: 260 Square Feet
    • Dimensions: 13X20
    Kitchen
    • Features: Kitchen (Granite Counters, Updated Kitchen), Flooring (Hardwood), Window Treatments (Skylight(s))
    • Level: Main
    • Area: 182 Square Feet
    • Dimensions: 13X14
    Laundry
    • Features: Flooring (Hardwood)
    • Level: Main
    • Area: 12 Square Feet
    • Dimensions: 3X4
    Living room
    • Features: Flooring (Hardwood)
    • Level: Main
    • Area: 198 Square Feet
    • Dimensions: 11X18
    Office
    • Features: Flooring (Hardwood)
    • Level: Main
    • Area: 165 Square Feet
    • Dimensions: 11X15
    Heating
    • Has Heating (Unspecified Type)
    Cooling
    • Central Air
    Appliances
    • Included: Range, Microwave, Dishwasher, Refrigerator, Freezer, Washer, Dryer, Disposal, Cooktop, Oven, Range Hood
    • Laundry: Main Level
    Features
    • Cathedral Ceiling(s), Walk-In Closet(s), Open Floorplan
    • Flooring: Hardwood
    • Windows: Skylight(s)
    • Basement: None
    Interior area
    • Total structure area: 0
    • Total interior livable area: 2,200 sqft

    Property

    Parking
    • Total spaces: 1
    • Parking features: Concrete, Yes, Garage Owned, Attached, Garage
    • Attached garage spaces: 1
    Accessibility
    • Accessibility features: No Disability Access
    Features
    • Stories: 1
    Lot
    • Size: 9,056 Square Feet
    • Dimensions: 100 X 100
    Details
    • Parcel number: 16274030100000
    • Special conditions: None

    Construction

    Type & style
    • Home type: SingleFamily
    • Architectural style: Ranch
    • Property subtype: Single Family Residence
    Materials
    • Brick, Stucco, Stone
    • Roof: Asphalt
    Condition
    • New construction: No
    • Year built: 1959

    Utilities & green energy

    • Sewer: Public Sewer
    • Water: Lake Michigan

    Community & HOA

    HOA
    • Services included: None
    Location
    • Region: Highland Park

    Financial & listing details

    • Price per square foot: $286/sqft
    • Tax assessed value: $412,394
    • Annual tax amount: $12,178
    • Date on market: 8/28/2026
    • Listing terms: Cash
    • Ownership: Fee Simple

    Price history

    DateEventPrice
    11/6/2026Sold$630,000-2.9%$286/sqft
    Source: MRED as distributed by MLS GRID #12744419 Report a problem
    10/14/2026Pending sale$649,000$295/sqft
    Source: MRED as distributed by MLS GRID #12744419 Report a problem
    9/6/2026Contingent$649,000$295/sqft
    Source: MRED as distributed by MLS GRID #12744419 Report a problem
    8/28/2026Listed for sale$649,000+42.3%$295/sqft
    Source: MRED as distributed by MLS GRID #12744419 Report a problem
    4/26/2023Sold$456,000-2.8%$207/sqft
    Source: MRED as distributed by MLS GRID #11464408 Report a problem
    3/22/2023Contingent$469,000$213/sqft
    Source: MRED as distributed by MLS GRID #11464408 Report a problem
    1/21/2023Price change$469,000-1.5%$213/sqft
    Source: MRED as distributed by MLS GRID #11464408 Report a problem
    9/9/2022Price change$476,000-4.8%$216/sqft
    Source: MRED as distributed by MLS GRID #11464408 Report a problem
    8/3/2022Price change$499,900-2%$227/sqft
    Source: MRED as distributed by MLS GRID #11464408 Report a problem
    7/14/2022Listed for sale$509,900+131.8%$232/sqft
    Source: MRED as distributed by MLS GRID #11464408 Report a problem
    1/14/2020Listing removed$2,700$1/sqft
    Source: Compass #10548124 Report a problem
    10/28/2019Price change$2,700-1.8%$1/sqft
    Source: Compass #10548124 Report a problem
    10/16/2019Listed for rent$2,750+10%$1/sqft
    Source: Zillow Rental Manager Report a problem
    2/21/2012Listing removed$2,500$1/sqft
    Source: Coldwell Banker Residential Brokerage - Highland Park #07981789 Report a problem
    1/27/2012Listed for rent$2,500$1/sqft
    Source: Coldwell Banker Residential Brokerage - Highland Park #07981789 Report a problem
    6/20/2011Listing removed$2,500$1/sqft
    Source: Coldwell Banker Residential Brokerage - Highland Park #07831061 Report a problem
    6/4/2011Listed for rent$2,500$1/sqft
    Source: Coldwell Banker Residential Brokerage - Highland Park #07821935 Report a problem
    4/30/2011Listing removed$2,500$1/sqft
    Source: Coldwell Banker Residential Brokerage - Highland Park #07748853 Report a problem
    3/11/2011Listed for rent$2,500$1/sqft
    Source: Coldwell Banker Residential Brokerage - Highland Park #07748853 Report a problem
    3/30/2000Sold$220,000+10.6%$100/sqft
    Source: Public Record Report a problem
    5/6/1999Sold$199,000$90/sqft
    Source: Public Record Report a problem

    Public tax history

    YearProperty taxesTax assessment
    2024$11,576 +6.4%$145,795 +6.1%
    2023$10,879 +4.6%$137,451 +10.9%
    2022$10,403 +8.3%$123,897 +7.4%
    2021$9,603 +9.3%$115,403 +3.5%
    2020$8,789 +3.5%$111,554 +0.5%
    2019$8,496 +2.3%$111,032 -4.8%
    2018$8,309 $116,667 +0.6%
    2017$8,309 +7.6%$115,994 +5%
    2016$7,723 -2%$110,428 +7.6%
    2015$7,884 +1.6%$102,600 +1.9%
    2014$7,759 +2.7%$100,734 -0.6%
    2012$7,556 +2.2%$101,321 -3.4%
    2011$7,393 -7.4%$104,941 -17.6%
    2010$7,980 +2.5%$127,288 -5.6%
    2009$7,783 +2.7%$134,896 -1%
    2008$7,577 +13.8%$136,258 +4.8%
    2006$6,657 +5.7%$130,079
    2005$6,299 +5.9%--
    2004$5,950 +5%--
    2003$5,667 +11.8%--
    2002$5,067 +100.5%--
    2001$2,527 -50.6%$76,766 +4.8%
    2000$5,112 $73,260
    Find assessor info on the county website

    Neighborhood: 60035

    Nearby schools

    GreatSchools rating
    Schools provided by the listing agent
    • Elementary: Sherwood Elementary School
    • Middle: Edgewood Middle School
    • District: 112

    Source: MRED as distributed by MLS GRID. This data may not be complete. We recommend contacting the local school district to confirm school assignments for this home.

    Get a cash offer in 3 minutes
    Find out how much your home could sell for in as little as 3 minutes with a no-obligation cash offer.
    Estimated market value

    $649,800

    Get a cash offer in 3 minutes
    Find out how much your home could sell for in as little as 3 minutes with a no-obligation cash offer.
    Estimated market value

    $649,800