Welcome to 8720 Lords View Loop, a spacious 4-bedroom, 4.5-bath home located in the sought-after neighborhood of Glenkirk Estates! Enter inside the home, which features hardwood flooring on the main level, new carpet in the bedrooms, and wooden plantation shutters throughout. Just off the foyer is the formal dining room and a library with built-in shelving. The gourmet kitchen offers dark granite countertops, stainless steel appliances, a large island, and a built-in desk area perfect for becoming the organized hub of the home. A large walk-in butler's pantry takes storage and functionality even further with its own sink, countertops, space for small appliances, and tons of cabinetry for additional storage. Just off the kitchen is a breakfast area. Rather than being tucked away in the foyer, the grand staircase is positioned within the main living area, creating a beautiful focal point and an open flow throughout the home. The family room features built-ins and an impressive two-story stone gas fireplace. The laundry room is also conveniently located on the main level, along with a half bathroom. The spacious main-level primary suite feels like its own private retreat, beginning with an alcove entrance that creates the feel of a private foyer. The bedroom features a vaulted ceiling and two walk-in closets, while the private bathroom offers a soaking tub, separate vanities, a water closet, and a walk-in shower. Upstairs, you'll find three additional bedrooms. Two of the bedrooms share a Jack-and-Jill-style bathroom, with one of the bedrooms also featuring a dressing/sitting area and a huge walk-in closet. The third bedroom has its own private en-suite bathroom. The fully finished lower level is bright and open with recessed lighting throughout. A huge recreation room features a wet bar complete with a mini refrigerator, mirror, and wall cabinetry for additional storage. The lower level also includes an office, media room with surround sound, an additional large bonus room, and a full bathroom. A workshop area with a workbench and pegboard wall provides dedicated space for projects, while the utility room offers even more storage. Outside, enjoy beautiful landscaping with raised stone flower beds, a welcoming front porch, and a rear deck with Trex boards. The 8' x 8' gazebo on the back deck features a fan and vented roof, creating a comfortable covered spot to relax or entertain outdoors. Additional updates include a roof replaced approximately three years ago and a hot water heater approximately two years old, giving the new owners some added peace of mind. The eaves have also been wrapped in vinyl for easier home maintenance. The home also features an attached two-car garage. As wonderful as the home is, the Glenkirk Estates community has plenty to offer! Amenities include an outdoor pool, community center, playground, common grounds, and walking paths. The property is also conveniently located near shopping, dining, recreation, and major commuter routes. With over 5,300 finished square feet, a flexible layout, beautiful updates, and plenty of space inside and out, this home is move-in ready and waiting for its next owner. Schedule your tour today!
For sale
$899,900
8720 Lords View Loop, Gainesville, VA 20155
4beds
5,322sqft
Single Family Residence
Built in 2004
9,496 Square Feet Lot
$886,300 Zestimate®
$169/sqft
$113/mo HOA
What's special
Library with built-in shelvingAttached two-car garageLarge bonus roomWelcoming front porchLarge islandBreakfast areaBuilt-in desk area
- 3 days
- 676
- 60
Likely to sell faster than
Zillow last checked:
Listing updated:
Listed by:
Matt Megel 703-863-1792,
EXP Realty, LLC 8668257169,
Co-Listing Agent: Jennifer Aracely Castro 571-461-8104,
EXP Realty, LLC
Source: Bright MLS,MLS#: VAPW2124436
Facts & features
Interior
Bedrooms & bathrooms
- Bedrooms: 4
- Bathrooms: 5
- Full bathrooms: 4
- 1/2 bathrooms: 1
- Main level bathrooms: 2
- Main level bedrooms: 1
Rooms
- Room types: Living Room, Dining Room, Primary Bedroom, Bedroom 2, Bedroom 3, Bedroom 4, Kitchen, Library, Foyer, Laundry, Office, Recreation Room, Utility Room, Workshop, Media Room, Bathroom 2, Bathroom 3, Bonus Room, Primary Bathroom, Half Bath
Primary bedroom
- Level: Main
Bedroom 2
- Level: Upper
Bedroom 3
- Level: Upper
Bedroom 4
- Level: Upper
Primary bathroom
- Level: Main
Bathroom 2
- Level: Upper
Bathroom 3
- Level: Upper
Bonus room
- Level: Lower
Dining room
- Level: Main
Foyer
- Level: Main
Half bath
- Level: Main
Kitchen
- Level: Main
Laundry
- Level: Main
Library
- Level: Main
Living room
- Level: Main
Media room
- Level: Lower
Office
- Level: Lower
Recreation room
- Level: Lower
Utility room
- Level: Lower
Workshop
- Level: Lower
Heating
- Forced Air, Natural Gas
Cooling
- Ceiling Fan(s), Central Air, Electric
Appliances
- Included: Stainless Steel Appliance(s), Microwave, Refrigerator, Dishwasher, Double Oven, Oven, Cooktop, Gas Water Heater
- Laundry: Main Level, Laundry Room
Features
- Chair Railings, Crown Molding, Recessed Lighting, Kitchen - Gourmet, Kitchen Island, Upgraded Countertops, Built-in Features, Breakfast Area, Soaking Tub, Bathroom - Walk-In Shower, Bathroom - Tub Shower, Butlers Pantry, Ceiling Fan(s), Entry Level Bedroom, Formal/Separate Dining Room, Walk-In Closet(s), 9'+ Ceilings, Vaulted Ceiling(s), Tray Ceiling(s)
- Flooring: Hardwood, Carpet, Ceramic Tile, Wood
- Basement: Full,Finished,Heated,Space For Rooms,Sump Pump
- Number of fireplaces: 1
- Fireplace features: Gas/Propane, Stone
Interior area
- Total structure area: 5,557
- Total interior livable area: 5,322 sqft
- Finished area above ground: 3,562
- Finished area below ground: 1,760
Property
Parking
- Total spaces: 4
- Parking features: Garage Door Opener, Garage Faces Front, Attached, Driveway
- Attached garage spaces: 2
- Uncovered spaces: 2
Accessibility
- Accessibility features: None
Features
- Levels: Three
- Stories: 3
- Patio & porch: Deck, Porch
- Pool features: Community
Lot
- Size: 9,496 Square Feet
Details
- Additional structures: Above Grade, Below Grade
- Parcel number: 7396645423
- Zoning: PMR
- Special conditions: Standard
Construction
Type & style
- Home type: SingleFamily
- Architectural style: Colonial
- Property subtype: Single Family Residence
Materials
- Brick Front, Vinyl Siding, Combination
- Foundation: Permanent
Condition
- Excellent
- New construction: No
- Year built: 2004
Utilities & green energy
- Sewer: Public Sewer
- Water: Public
Community & HOA
Community
- Subdivision: Glenkirk Estates
HOA
- Has HOA: Yes
- Amenities included: Pool, Tot Lots/Playground, Community Center, Common Grounds, Jogging Path
- Services included: Management, Pool(s), Snow Removal, Trash
- HOA fee: $340 quarterly
Location
- Region: Gainesville
Financial & listing details
- Price per square foot: $169/sqft
- Tax assessed value: $941,900
- Annual tax amount: $8,976
- Date on market: 10/15/2026
- Listing agreement: Exclusive Right To Sell
- Inclusions: See Disclosure
- Exclusions: See Disclosure
- Ownership: Fee Simple
Estimated market value
$886,300
$842,000 - $931,000
$4,397/mo
Price history
| Date | Event | Price |
|---|---|---|
| 10/15/2026 | Listed for sale | $899,900+59.3%$169/sqft |
Source: eXp Realty #VAPW2124436 Report a problem | ||
| 11/21/2014 | Sold | $565,000-2.6%$106/sqft |
Source: Public Record Report a problem | ||
| 9/23/2014 | Pending sale | $579,900$109/sqft |
Source: Keller Williams Fairfax Gateway #PW8286279 Report a problem | ||
| 7/3/2014 | Price change | $579,900-1.5%$109/sqft |
Source: Keller Williams Fairfax Gateway #PW8286279 Report a problem | ||
| 5/17/2014 | Price change | $589,000-1.8%$111/sqft |
Source: Keller Williams Fairfax Gateway #PW8286279 Report a problem | ||
| 3/19/2014 | Price change | $599,900-3.1%$113/sqft |
Source: Keller Williams Fairfax Gateway #PW8286279 Report a problem | ||
| 3/8/2014 | Listed for sale | $619,000-8.3%$116/sqft |
Source: Keller Williams Fairfax Gateway #PW8286279 Report a problem | ||
| 9/21/2010 | Listing removed | $674,900$127/sqft |
Source: Long and Foster Realtors #PW6478877 Report a problem | ||
| 12/12/2009 | Listed for sale | $674,900+9.3%$127/sqft |
Source: Long and Foster Realtors #PW6478877 Report a problem | ||
| 11/2/2004 | Sold | $617,365$116/sqft |
Source: Public Record Report a problem | ||
Public tax history
| Year | Property taxes | Tax assessment |
|---|---|---|
| 2025 | $9,062 +4.5% | $924,200 +6% |
| 2024 | $8,670 +1.7% | $871,800 +6.4% |
| 2023 | $8,528 +0.9% | $819,600 +8.9% |
| 2022 | $8,448 +4.9% | $752,500 +13.4% |
| 2021 | $8,056 +4.7% | $663,600 +5.6% |
| 2020 | $7,696 +115.9% | $628,300 +6.4% |
| 2019 | $3,564 -49.5% | $590,300 +1% |
| 2018 | $7,054 +0.9% | $584,200 +0.7% |
| 2017 | $6,993 | $580,300 +0.7% |
| 2016 | $6,993 +0.6% | $576,000 -4.4% |
| 2015 | $6,951 | $602,800 +7.6% |
| 2014 | $6,951 | $560,300 +13% |
| 2013 | -- | $496,000 +5.1% |
| 2012 | -- | $472,000 +8.3% |
| 2010 | -- | $435,900 -0.3% |
| 2009 | -- | $437,300 -22.3% |
| 2008 | -- | $562,900 -14.3% |
| 2007 | -- | $656,600 -3.9% |
| 2006 | -- | $683,400 +19.9% |
| 2005 | -- | $570,100 |
Find assessor info on the county website
Monthly payment
Est. payment
Payment breakdown
Explore the cost of this home by adjusting the details. Changes won't be saved.Climate risks
Neighborhood: 20155
Nearby schools
Schools provided by the listing agent
- District: Prince William County Public Schools
Source: Bright MLS. This data may not be complete. We recommend contacting the local school district to confirm school assignments for this home.
- $825,3004 bd3 ba3k sqft8716 Lords View Loop, Gainesville, VA 20155Off Market
- $926,3005 bd5 ba5k sqft8724 Lords View Loop, Gainesville, VA 20155Off Market
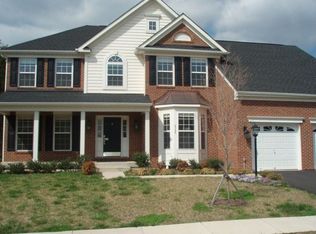
- $894,9005 bd4 ba4.7k sqft14121 Murphy Ter, Gainesville, VA 20155Off Market
- $914,5005 bd5 ba4.2k sqft14117 Murphy Ter, Gainesville, VA 20155Off Market
Similar homes
- $925,0005 bd5 ba4.9k sqft13070 Sterling Point Dr, Gainesville, VA 20155For Sale

 MLS ID #VAPW2131902, Cherish Green, Coldwell Banker Elite. Bright MLS
 - $899,9004 bd4 ba3.8k sqft8121 Willingboro Ct, Gainesville, VA 20155For Sale
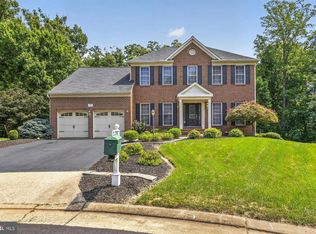 MLS ID #VAPW2132502, Jim & Dawn Gaskill, RE/MAX Gateway. Bright MLS
 - $875,0004 bd4 ba4.5k sqft8368 Tenbrook Dr, Gainesville, VA 20155For Sale
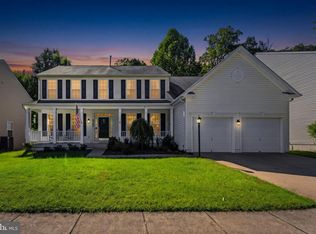 MLS ID #VAPW2130668, Cindy Weakland, CENTURY 21 New Millennium. Bright MLS
 - $925,0004 bd5 ba4.8k sqftVirginia Oaks Association, Gainesville, VA 20155For Sale
 MLS ID #VAPW2126918, Tricia Filbert, Samson Properties. Bright MLS
 - $825,0004 bd4 ba3k sqft14066 Clatterbuck Loop, Gainesville, VA 20155For SaleMLS ID #VAPW2132224, Verria Hairston, Open Door Brokerage, LLC. Bright MLS
- $840,0004 bd4 ba4.5k sqft14076 Albert Way, Gainesville, VA 20155For SaleMLS ID #VAPW2120824, Nicole Hollins, RE/MAX Gateway. Bright MLS
- $919,0004 bd4 ba4k sqft8580 Rothbury Dr, Bristow, VA 20136For SaleMLS ID #VAPW2131456, Karen Richmond, K Realty, LLC.. Bright MLS
- $815,0004 bd3 ba4k sqft8373 Tenbrook Dr, Gainesville, VA 20155For SaleMLS ID #VAPW2130866, Brenda Payne, Long & Foster Real Estate, Inc.. Bright MLS
- $825,0004 bd4 ba3.4k sqft13732 Bridlewood Dr, Gainesville, VA 20155For SaleMLS ID #VAPW2130390, Margarita W Moylan, Corcoran McEnearney. Bright MLS
- $899,0004 bd4 ba4.2k sqft13439 Fieldstone Way, Gainesville, VA 20155For SaleMLS ID #VAPW2126712, Ann Smith, Berkshire Hathaway HomeServices PenFed Realty. Bright MLS
- $775,0004 bd4 ba3.4k sqft8958 Junco Ct, Gainesville, VA 20155For SaleMLS ID #VAPW2131572, Christie Clark, Coldwell Banker Realty. Bright MLS
- $899,9995 bd4 ba4k sqft7651 Covewood Ct, Gainesville, VA 20155For SaleMLS ID #VAPW2128932, Patrick Mirzayan, EXP Realty, LLC. Bright MLS
- $889,0005 bd4 ba4k sqft13643 Dodsworth Dr, Bristow, VA 20136For SaleMLS ID #VAPW2131062, Carolyn Young, Samson Properties. Bright MLS
- $875,0006 bd4 ba4.1k sqft8851 Tenbury Ct, Bristow, VA 20136For SaleMLS ID #VAPW2132584, Mike Putnam, EXP Realty, LLC. Bright MLS
- $885,0004 bd4 ba3.7k sqft14101 Snickersville Dr, Gainesville, VA 20155For SaleMLS ID #VAPW2131652, Caitlin Ellis, Samson Properties. Bright MLS
- $1,050,0004 bd5 ba5k sqft8085 Crooked Oaks Ct, Gainesville, VA 20155For SaleMLS ID #VAPW2131536, Jim & Dawn Gaskill, RE/MAX Gateway. Bright MLS
- $680,0004 bd4 ba3.2k sqft8881 Screech Owl Ct, Gainesville, VA 20155For SaleMLS ID #VAPW2130246, Lorraine Barnes, Samson Properties. Bright MLS
- $839,0004 bd5 ba4.3k sqft5976 Piney Grove Way, Gainesville, VA 20155For SaleMLS ID #VAPW2129644, Tracy Chandler, Berkshire Hathaway HomeServices PenFed Realty. Bright MLS
- $915,0004 bd4 ba4.5k sqft13182 Sapphire Ridge Pl, Bristow, VA 20136For SaleMLS ID #VAPW2130712, Pam Bhamrah, Redfin Corporation. Bright MLS
- $974,9003 bd4 ba4.2k sqft8050 Amsterdam Ct, Gainesville, VA 20155For SaleMLS ID #VAPW2126232, Lalitha Sivakumar, Redfin Corporation. Bright MLS
