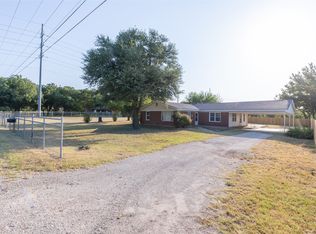
Enjoy the space of country living with the convenience of being in town! Situated on just over 4 acres within the Baird city limits, this unique property offers plenty of room to spread out while being located less than half a mile from Baird ISD. A spacious covered front porch offers plenty of room for seating and is the perfect spot to hang a porch swing, enjoy a cup of coffee in the morning, or unwind in the evenings.
Originally built in 1909, this home was expanded around 2019-2020 and now offers approximately 1,454 square feet with 3 bedrooms, 2 full bathrooms, plus a mudroom that also works well as an office, craft room, or flex space.
While the home was originally built in 1909, major improvements have been completed over the past 10 to 15 years, including windows, HVAC, electrical, kitchen cabinets, appliances, plumbing, and a metal roof. In 2016, the plumbing beneath the home was replaced with PEX, and the service line to the city connection was also replaced. With the addition portion of the home even more recent.
Outside, you'll find a detached two-car garage with a dirt floor, a storage shed, a 40-foot shipping container with electricity, and three covered areas ideal for equipment, trailers, hay storage, livestock, or a covered gathering space. A historic rock outbuilding with electricity, previously used as a chicken coop, offers endless possibilities for storage, a hobby space, or future renovation. Additional features include a wet weather creek, a sealed storm cellar that could be put back into service with a new door, a built-in brick barbecue area, and a cute built-in pipe playground area for the kiddos in your life.
Whether you're looking for room to garden, raise animals, enjoy recreational space, or simply appreciate the character and privacy of acreage within the city limits, this property offers a rare combination of historic charm, functional updates, and versatility. Bring your vision, paint, and flooring, and make it your own!
For sale
$239,900
832 Peyton St, Baird, TX 79504
3beds
1,454sqft
:
Get pre-qualified$1,718/mo
Single Family Residence
Built in 1909
4 Acres Lot
$-- Zestimate®
$165/sqft
$-- HOA
What's special
Storage shedBuilt-in brick barbecue areaSealed storm cellarSpacious covered front porchWet weather creek
- 3 days |
- 209 |
- 20 |
Likely to sell faster than
Zillow last checked:
Listing updated:
Listed by:
Kandi Wood 0706139 325-280-0545,
RE/MAX Big Country 325-750-6188
Source: NTREIS,MLS#: 21345686
Facts & features
Interior
Bedrooms & bathrooms
- Bedrooms: 3
- Bathrooms: 2
- Full bathrooms: 2
Primary bedroom
- Features: En Suite Bathroom, Walk-In Closet(s)
- Level: First
- Dimensions: 13 x 12
Living room
- Features: Ceiling Fan(s)
- Level: First
- Dimensions: 15 x 14
Heating
- Central, Electric, Heat Pump
Cooling
- Central Air, Ceiling Fan(s), Electric
Appliances
- Included: Dishwasher, Electric Range, Electric Water Heater
- Laundry: Common Area, Washer Hookup, Electric Dryer Hookup, Laundry in Utility Room
Features
- Built-in Features, High Speed Internet, Cable TV
- Flooring: Carpet, Combination, Hardwood, Luxury Vinyl Plank, Vinyl
- Has basement: No
- Has fireplace: No
Interior area
- Total interior livable area: 1,454 sqft
Video & virtual tour
Property
Parking
- Total spaces: 5
- Parking features: Additional Parking, Covered, Door-Multi, Detached Carport, Driveway, Garage, On Site, Oversized, Boat, RV Access/Parking
- Garage spaces: 2
- Carport spaces: 3
- Covered spaces: 5
Features
- Levels: One
- Stories: 1
- Patio & porch: Front Porch, Covered
- Exterior features: Built-in Barbecue, Barbecue, Playground, Storage
- Pool features: None
- Fencing: Barbed Wire,Back Yard,Fenced,Front Yard,Perimeter,Pipe,Stone,Wire
Lot
- Size: 4 Acres
- Features: Acreage, Back Yard, Corner Lot, Irregular Lot, Lawn, Pasture, Many Trees
- Residential vegetation: Grassed, Partially Wooded, Brush
Details
- Additional structures: Other, RV/Boat Storage, Shed(s), See Remarks, Storage, Workshop
- Parcel number: R000011958
- Other equipment: Negotiable
- Horse amenities: Other
Construction
Type & style
- Home type: SingleFamily
- Architectural style: Ranch,Detached
- Property subtype: Single Family Residence
Materials
- Foundation: Pillar/Post/Pier
- Roof: Metal
Condition
- Year built: 1909
Utilities & green energy
- Sewer: Public Sewer
- Water: Public
- Utilities for property: Electricity Connected, Sewer Available, See Remarks, Water Available, Cable Available
Community & HOA
Community
- Subdivision: Newlon's Addition
HOA
- Has HOA: No
Location
- Region: Baird
Financial & listing details
- Price per square foot: $165/sqft
- Tax assessed value: $77,080
- Annual tax amount: $737
- Date on market: 8/11/2026
- Listing terms: Cash,Conventional
- Exclusions: Personal property, trailers, farm equipment, panels etc. Some items may be negotiable to stay just ask if any questions on specific items.
- Road surface type: Asphalt
Estimated market value
Not available
Estimated sales range
Not available
Not available
Price history
| Date | Event | Price |
|---|---|---|
| 8/11/2026 | Listed for sale | $239,900+380.8%$165/sqft |
Source: NTREIS #21345686 Report a problem | ||
| 6/2/2016 | Listing removed | $49,900$34/sqft |
Source: RE/MAX OF ABILENE #13366597 Report a problem | ||
| 5/15/2016 | Pending sale | $49,900$34/sqft |
Source: RE/MAX OF ABILENE #13366597 Report a problem | ||
| 4/27/2016 | Listed for sale | $49,900$34/sqft |
Source: RE/MAX OF ABILENE #13366597 Report a problem | ||
Public tax history
| Year | Property taxes | Tax assessment |
|---|---|---|
| 2024 | $737 +0.3% | $77,080 -0.2% |
| 2023 | $734 +83.8% | $77,200 +111.6% |
| 2022 | $399 -18.7% | $36,480 +7% |
| 2021 | $491 +24.7% | $34,090 -0.8% |
| 2020 | $394 +70.4% | $34,380 +47.7% |
| 2018 | $231 | $23,270 |
| 2017 | -- | $23,270 +6.3% |
| 2016 | -- | $21,900 |
| 2015 | -- | $21,900 |
| 2014 | -- | $21,900 |
| 2013 | -- | $21,900 |
| 2012 | -- | $21,900 -27.8% |
| 2011 | -- | $30,320 |
| 2010 | -- | $30,320 |
| 2009 | -- | $30,320 +4% |
| 2008 | -- | $29,140 +23.5% |
| 2007 | -- | $23,590 |
Find assessor info on the county website
Monthly payment
Est. payment
Payment breakdown
Explore the cost of this home by adjusting the details. Changes won't be saved.Climate risks
Neighborhood: 79504
Nearby schools
GreatSchools rating
- 5/10Baird Elementary SchoolGrades: PK-5Distance: 0.3 mi
- 6/10Baird High SchoolGrades: 6-12Distance: 0.2 mi
Schools provided by the listing agent
- Elementary: Baird
- Middle: Baird
- High: Baird
- District: Baird ISD
Source: NTREIS. This data may not be complete. We recommend contacting the local school district to confirm school assignments for this home.
- $27,660-- bd-- ba1.3k sqft740 Peyton St, Baird, TX 79504Off Market
- $176,2003 bd2 ba1.4k sqft833 W 8th St, Baird, TX 79504Off Market

- $45,060-- bd-- ba1.5k sqft724 Peyton St, Baird, TX 79504Off Market
- $18,760-- bd-- ba704 sqft740 Eugenia St, Baird, TX 79504Off Market

- $176,9003 bd2 ba1.5k sqft725 Peyton St, Baird, TX 79504Off Market
- $3,840-- bd-- ba-- sqftW 8th St, Baird, TX 79504Off Market
- $5,000-- bd-- ba-- sqft700 Peyton St, Baird, TX 79504Off Market
- $146,100-- bd-- ba1.6k sqft702 Peyton St, Baird, TX 79504Off Market
A local agent can set up tours, give advice and negotiate with sellers.
Similar homes
- $209,5503 bd2 ba1.3k sqft1714 Locksley Ct, Clyde, TX 79510For Sale
 MLS ID #21350854, Paul Walker. NTREIS
 - $355,0004 bd2 ba1.6k sqft431 Greenside, Baird, TX 79504For Sale
 MLS ID #21330813, Kayla Couch. NTREIS
 - $340,3003 bd2 ba1.5k sqft4639 County Road 276, Baird, TX 79504Off Market

- $279,0003 bd2 ba1.6k sqft821 Cherry Ln, Clyde, TX 79510For Sale
 MLS ID #21352812, Justin Riggan. NTREIS
 - $285,0003 bd2 ba1.1k sqft1329 County Road 631, Clyde, TX 79510For SaleMLS ID #21348380, Abby Walla. NTREIS
- $169,0004 bd1 ba1.9k sqft501 Peyton St, Baird, TX 79504For SaleMLS ID #21322108, Karen Lenz. NTREIS
- $270,0004 bd2 ba1.5k sqft102 S 2nd St, Clyde, TX 79510For SaleMLS ID #21313422, Nicholas Fallecker. NTREIS
- $225,0003 bd2 ba1.5k sqft1101 Eagle Cove Ln, Clyde, TX 79510For SaleMLS ID #21353964, Simone Hester. NTREIS
- $--3 bd2 ba1.3k sqft3726 Duke Ln, Abilene, TX 79602AuctionAuction.com 2
- $290,0003 bd2 ba1.7k sqft1017 Chriswood Dr, Abilene, TX 79601For SaleMLS ID #21357192, Kara Taylor. NTREIS
- $241,9003 bd2 ba1.3k sqft1147 County Road 150, Abilene, TX 79601For SaleMLS ID #21154142, Troy Tom. NTREIS
- $279,9004 bd2 ba1.1k sqft314 Bryant Rd, Clyde, TX 79510For SaleMLS ID #21340286, Amanda Williams. NTREIS
- $250,0003 bd1 ba872 sqft6420 County Road 137, Abilene, TX 79601For SaleMLS ID #21317265, Kalyn Schmitz. NTREIS
- $280,0001 bd1 ba1.6k sqft9842 Fm 2228, Baird, TX 79504For SaleMLS ID #21242881, Stephen Reid. NTREIS
- $269,9003 bd2 ba1.4k sqft1844 Fm 1750, Abilene, TX 79602For SaleMLS ID #21308814, Amber Kimmel. NTREIS
- $329,9003 bd2 ba1.5k sqft533 Greenfield Rd, Abilene, TX 79602For SaleMLS ID #21241593, Staci Brodbeck. NTREIS
- $169,9004 bd2 ba2k sqft640 Ground St, Moran, TX 76464For SaleMLS ID #21316089, Angela Tomlin. NTREIS
- $199,9002 bd1 ba1.2k sqft9688 State Highway 36 W, Clyde, TX 79510For SaleMLS ID #21338734, Simone Hester. NTREIS
- $249,5003 bd2 ba1.3k sqft1337 Westheimer Rd, Abilene, TX 79601For SaleMLS ID #21333424, Chelsea Stroud. NTREIS
- $325,9003 bd2 ba1.5k sqft3802 National Dr, Abilene, TX 79602For SaleMLS ID #21356423, Joseph Myrick. NTREIS
