Welcome to 314 Bryant Road in Clyde—a property that offers space, versatility, and outdoor living all in one!
The main home features 4 spacious bedrooms, 2 full bathrooms, and a 2-car carport, providing plenty of room for family and guests. Step outside to discover a backyard designed for both relaxation and fun. Enjoy an underground trampoline, a children’s playground, and a hot tub, creating the perfect space for entertaining or making memories at home.
A standout feature of this property is the detached apartment guest quarters, offering incredible flexibility for guests, extended family, a home office, or potential rental opportunities. The apartment includes a living area and full bathroom downstairs, a private bedroom upstairs, and an upstairs balcony overlooking the property, providing peaceful views and a private retreat.
Whether you’re looking for room to grow, a place to entertain, or a property with unique bonus space, 314 Bryant Road has something for everyone. Schedule your private showing today and experience all this property has to offer!
For sale
$279,900
314 Bryant Rd, Clyde, TX 79510
4beds
1,177sqft
:
Get pre-qualified$1,986/mo
Single Family Residence
Built in 1959
9,583 Square Feet Lot
$273,900 Zestimate®
$238/sqft
$-- HOA
What's special
Hot tubUnderground trampolineDetached apartment guest quartersPrivate bedroom upstairsPeaceful views
- 3 days |
- 235 |
- 22 |
Likely to sell faster than
Zillow last checked:
Listing updated:
Listed by:
Brandi Smith 0581442 325-721-8551,
RE/MAX Big Country 325-750-6188,
Amanda Williams 0829904 325-201-7593,
RE/MAX Big Country
Source: NTREIS,MLS#: 21340286
Facts & features
Interior
Bedrooms & bathrooms
- Bedrooms: 4
- Bathrooms: 2
- Full bathrooms: 2
Primary bedroom
- Level: First
- Dimensions: 0 x 0
Bedroom
- Level: First
- Dimensions: 0 x 0
Bedroom
- Level: First
- Dimensions: 0 x 0
Bedroom
- Level: First
- Dimensions: 0 x 0
Bedroom
- Level: Second
- Dimensions: 0 x 0
Dining room
- Level: First
- Dimensions: 0 x 0
Other
- Level: First
- Dimensions: 0 x 0
Other
- Level: First
- Dimensions: 0 x 0
Other
- Level: First
- Dimensions: 0 x 0
Kitchen
- Level: First
- Dimensions: 0 x 0
Living room
- Level: First
- Dimensions: 0 x 0
Living room
- Level: First
- Dimensions: 0 x 0
Heating
- Electric
Cooling
- Electric
Appliances
- Included: Dryer, Dishwasher, Electric Water Heater, Gas Cooktop, Disposal, Tankless Water Heater
- Laundry: Washer Hookup, Dryer Hookup
Features
- High Speed Internet, Cable TV
- Has basement: No
- Has fireplace: No
Interior area
- Total interior livable area: 1,177 sqft
Video & virtual tour
Property
Parking
- Total spaces: 2
- Parking features: Converted Garage, Covered, Detached Carport
- Carport spaces: 2
Features
- Levels: One
- Stories: 1
- Exterior features: Playground
- Pool features: None
- Has spa: Yes
- Spa features: Hot Tub
- Fencing: Chain Link,Wood
Lot
- Size: 9,583 Square Feet
- Features: Sprinkler System
Details
- Additional structures: Guest House
- Parcel number: R12547
Construction
Type & style
- Home type: SingleFamily
- Architectural style: Detached
- Property subtype: Single Family Residence
Materials
- Foundation: Slab
- Roof: Shingle
Condition
- Year built: 1959
Utilities & green energy
- Sewer: Public Sewer
- Water: Public
- Utilities for property: Electricity Connected, Natural Gas Available, Sewer Available, Separate Meters, Water Available, Cable Available
Community & HOA
Community
- Subdivision: Bryant Clyde
HOA
- Has HOA: No
Location
- Region: Clyde
Financial & listing details
- Price per square foot: $238/sqft
- Tax assessed value: $101,730
- Annual tax amount: $2,377
- Date on market: 7/24/2026
- Listing terms: Cash,Conventional
- Exclusions: washer, dryer
- Road surface type: Asphalt
Estimated market value
$273,900
$260,000 - $288,000
$1,650/mo
Price history
| Date | Event | Price |
|---|---|---|
| 7/24/2026 | Listed for sale | $279,900$238/sqft |
Source: NTREIS #21340286 Report a problem | ||
Public tax history
| Year | Property taxes | Tax assessment |
|---|---|---|
| 2024 | $2,377 +4.3% | $101,730 -4.6% |
| 2023 | $2,279 +31.4% | $106,650 +58.1% |
| 2022 | $1,734 -0.1% | $67,470 +7.3% |
| 2021 | $1,735 +3.4% | $62,860 -0.7% |
| 2020 | $1,678 +26.8% | $63,280 +20.4% |
| 2018 | $1,323 | $52,540 +5.5% |
| 2017 | -- | $49,820 +19.9% |
| 2016 | -- | $41,560 |
| 2015 | -- | $41,560 |
| 2014 | -- | $41,560 +4.4% |
| 2013 | -- | $39,810 |
| 2012 | -- | $39,810 |
| 2011 | -- | $39,810 |
| 2010 | -- | $39,810 |
| 2009 | -- | $39,810 |
| 2008 | -- | $39,810 |
| 2007 | -- | $39,810 |
Find assessor info on the county website
Monthly payment
Est. payment
Payment breakdown
Explore the cost of this home by adjusting the details. Changes won't be saved.Climate risks
Neighborhood: 79510
Nearby schools
GreatSchools rating
- NAClyde Elementary SchoolGrades: PK-2Distance: 1.3 mi
- 6/10Clyde Junior High SchoolGrades: 6-8Distance: 0.5 mi
- 7/10Clyde High SchoolGrades: 9-12Distance: 2.4 mi
Schools provided by the listing agent
- Elementary: Clyde
- Middle: Clyde
- High: Clyde
- District: Clyde Cons ISD
Source: NTREIS. This data may not be complete. We recommend contacting the local school district to confirm school assignments for this home.

- $--3 bd1 ba1.1k sqft310 Bryant Rd, Clyde, TX 79510Sold
- $121,900-- bd-- ba862 sqft402 Bryant Rd, Clyde, TX 79510Off Market
- $115,2003 bd1 ba866 sqft306 Bryant Rd, Clyde, TX 79510Off Market
- $148,300-- bd-- ba1.1k sqft406 Bryant Rd, Clyde, TX 79510Off Market
- $191,400-- bd-- ba1.5k sqft313 Bryant Rd, Clyde, TX 79510Off Market
- $148,3003 bd2 ba1.1k sqft401 Bryant Rd, Clyde, TX 79510Off Market
- $199,0003 bd2 ba1.7k sqft410 Bryant Rd, Clyde, TX 79510Off Market
- $128,7003 bd1 ba886 sqft302 Bryant Rd, Clyde, TX 79510Off Market
A local agent can set up tours, give advice and negotiate with sellers.
A local lender can help you make sure your offer is ready when you are.
Similar homes
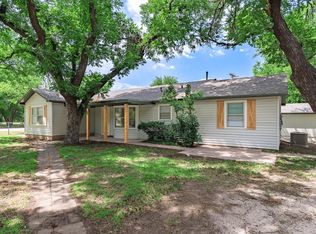
- $275,0004 bd2 ba1.5k sqft102 S 2nd St, Clyde, TX 79510For Sale
 MLS ID #21313422, Nicholas Fallecker. NTREIS
 - $276,5003 bd2 ba1.5k sqft1016 Savage Way, Clyde, TX 79510New Construction
 MLS ID #21269433, Tonya Harbin. NTREIS
 - $310,0004 bd2 ba1.7k sqft1024 Savage Way, Clyde, TX 79510New ConstructionMLS ID #21270584, Tonya Harbin. NTREIS
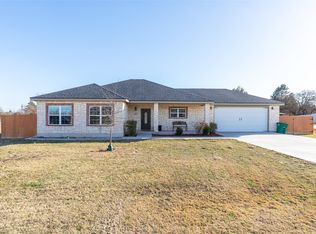
- $375,0003 bd2 ba1.5k sqft103 Bulldog Ln, Clyde, TX 79510For Sale
 MLS ID #21185137, Whitney Allumbaugh. NTREIS
 - $265,0003 bd2 ba1.6k sqft3225 Wenwood Rd, Abilene, TX 79606For SaleMLS ID #21341210, Robert Paquette. NTREIS
- $260,0003 bd2 ba1.5k sqft1201 Ross Ave, Abilene, TX 79605For SaleMLS ID #21341332, Robbie Johnson. NTREIS
- $199,9002 bd1 ba1.2k sqft9688 State Highway 36 W, Clyde, TX 79510For SaleMLS ID #21338734, Simone Hester. NTREIS
- $142,0002 bd1 ba933 sqft418 N 4th St W, Clyde, TX 79510For SaleMLS ID #21298081, Celeste Borges. NTREIS
- $268,0004 bd2 ba1.4k sqft2934 Arlington Ave, Abilene, TX 79606For SaleMLS ID #21330048, Stacy Doby. NTREIS
- $319,9003 bd2 ba1.5k sqft325 Sweet Pea Path, Abilene, TX 79602For SaleMLS ID #21340315, Priscilla Jaques. NTREIS
- $239,0003 bd2 ba1.2k sqft4518 Don Juan St, Abilene, TX 79605For SaleMLS ID #21341143, Simone Hester. NTREIS
- $320,0003 bd2 ba1.4k sqft842 Running Water Trl, Abilene, TX 79602For SaleMLS ID #21339144, Taryn Myles. NTREIS
- $286,0003 bd2 ba1.6k sqft4350 Mary Lou Ln, Abilene, TX 79606For SaleMLS ID #21328119, Stefanie Bonds. NTREIS
- $345,0003 bd2 ba1.5k sqft4639 County Road 276, Baird, TX 79504For SaleMLS ID #21245737, Shandi Maynard. NTREIS
- $299,0003 bd2 ba1.4k sqft3557 Fm 1750, Abilene, TX 79602For SaleMLS ID #21291483, Abby Walla. NTREIS
- $300,0003 bd1 ba872 sqft6420 County Road 137, Abilene, TX 79601For SaleMLS ID #21317265, Kalyn Schmitz. NTREIS
- $342,0003 bd2 ba1.6k sqft958 Swift Water Dr, Abilene, TX 79602For SaleMLS ID #21338765, Colt Massey. NTREIS
- $--3 bd1 ba1.3k sqft2109 Edgemont Dr, Abilene, TX 79605AuctionAuction.com 1
- $215,0003 bd1 ba1.4k sqft3500 N 10th St, Abilene, TX 79603For SaleMLS ID #21341133, Robert Burkhart. NTREIS
- $269,9003 bd2 ba1.4k sqft1844 Fm 1750, Abilene, TX 79602For SaleMLS ID #21308814, Amber Kimmel. NTREIS
