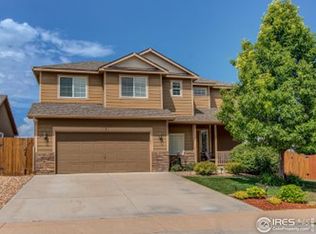
Freshly renovated and designed for everyday living and effortless entertaining-this Mountain Shadows home truly checks all the boxes. Offering 5 bedrooms, 3 bathrooms, and 2,638 square feet, this spacious home sits on a large lot in one of Greeley's beautifully established neighborhoods.Inside, thoughtful renovations bring a fresh, modern feel with stylish light fixtures, quartz countertops, updated kitchen cabinetry, new bathroom vanities and fixtures, fresh interior paint, waterproof wood laminate flooring, and new carpet. The open-concept design allows the spacious kitchen, dining, and living areas to flow seamlessly together, creating the perfect gathering space.The functional layout features 3 bedrooms and 2 bathrooms upstairs, including the primary suite, plus 2 additional bedrooms and a full bathroom downstairs. Two separate family room spaces provide plenty of room to spread out, entertain, work from home, or create spaces that fit your lifestyle.The backyard has been completely transformed with new landscaping, grass, hardscape, and a fire pit. Spend Colorado evenings relaxing on the deck overlooking the beautifully finished yard or gathering around the fire pit. Fresh exterior paint completes the home's polished new look.This home has it all-space, style, modern updates, and an incredible outdoor setting. Bring your things, move right in, and start planning your first party!
Sold for $480,000
Zillow last checked:
Listing updated:
Bought with:
Lyna Nguyen, 40042791
Brokers Guild Real Estate
Source: IRES as distributed by MLS GRID,MLS#: 1065709
Price history
| Date | Event | Price |
|---|---|---|
| 9/24/2026 | Sold | $480,000-2%$182/sqft |
Source:  IRES as distributed by MLS GRID #1065709 Report a problem IRES as distributed by MLS GRID #1065709 Report a problem | ||
| 8/26/2026 | Pending sale | $490,000$186/sqft |
Source:  REcolorado as distributed by MLS GRID #IR1065709 Report a problem REcolorado as distributed by MLS GRID #IR1065709 Report a problem | ||
| 8/7/2026 | Listed for sale | $490,000+40.8%$186/sqft |
Source: IRES as distributed by MLS GRID #1065709 Report a problem | ||
| 10/24/2025 | Sold | $348,000-18.1%$132/sqft |
Source: Public Record Report a problem | ||
| 6/17/2025 | Price change | $425,000-3.4%$161/sqft |
Source: IRES as distributed by MLS GRID #1036089 Report a problem | ||
| 6/11/2025 | Price change | $440,000-2.2%$167/sqft |
Source: IRES as distributed by MLS GRID #1036089 Report a problem | ||
| 6/6/2025 | Listed for sale | $450,000+19.7%$171/sqft |
Source: IRES as distributed by MLS GRID #1036089 Report a problem | ||
| 9/14/2020 | Sold | $376,000+0.3%$143/sqft |
Source: IRES as distributed by MLS GRID #918048 Report a problem | ||
| 7/27/2020 | Pending sale | $375,000$142/sqft |
Source: Signature Real Estate #918048 Report a problem | ||
| 7/16/2020 | Listed for sale | $375,000+47.1%$142/sqft |
Source: Signature Real Estate #918048 Report a problem | ||
| 5/31/2018 | Listing removed | $2,200$1/sqft |
Source: Owner Report a problem | ||
| 5/22/2018 | Price change | $2,200+4.8%$1/sqft |
Source: Owner Report a problem | ||
| 5/16/2018 | Listed for rent | $2,100$1/sqft |
Source: Owner Report a problem | ||
| 9/9/2015 | Sold | $255,000+1.2%$97/sqft |
Source: Public Record Report a problem | ||
| 7/18/2015 | Listed for sale | $252,000+36.2%$96/sqft |
Source: Elevations Real Estate, LLC #769868 Report a problem | ||
| 2/1/2008 | Sold | $185,000$70/sqft |
Source: Public Record Report a problem | ||
Get a cash offer in 3 minutes
Find out how much your home could sell for in as little as 3 minutes with a no-obligation cash offer.
Estimated market value
$480,000
