Gorgeous, 2,000+ sq ft move-in-ready home in Woodville’s desirable Liberty Ridge neighborhood, situated on nearly 3 acres with plenty of room to spread out and enjoy country living. The spacious interior features an open floor plan with a large great room, separate living area, dining space, and eat-in kitchen with breakfast bar and stainless steel appliances. The split-bedroom layout offers added privacy, while the primary suite includes a garden tub, separate shower, and walk-in closet. Additional features include renovated bathrooms, updated light fixtures, tile flooring in the kitchen and bathrooms, an indoor utility room, and a wood-burning fireplace. The 2019–2020 renovation included new ½-inch drywall. Major updates include a new breaker panel and HVAC package unit in 2019, a Galvalume metal roof in 2021–2022, and refurbished kitchen cabinets with new doors and drawer fronts in 2026. Outside, enjoy a large covered porch/pole barn/patio with outdoor fireplace, deck. Pole barn could be used a a covered two-car carport, . The expansive property offers plenty of space for RVs, boats, gardening, animals, and recreation.
Under contract
$265,000
8721 Freedom Rd, Tallahassee, FL 32305
4beds
2,052sqft
Manufactured Home, Farm, Single Family Residence
Built in 2007
2.88 Acres Lot
$-- Zestimate®
$129/sqft
$5/mo HOA
What's special
Renovated bathroomsUpdated light fixturesOpen floor planWood-burning fireplaceSpacious interiorDining spaceSeparate shower
- 32 days
- 1,705
- 162
Likely to sell faster than
Zillow last checked:
Listing updated:
Listed by:
Eileen Waller 850-766-5559,
Keller Williams Town & Country
Source: TBR,MLS#: 405558
Facts & features
Interior
Bedrooms & bathrooms
- Bedrooms: 4
- Bathrooms: 2
- Full bathrooms: 2
Rooms
- Room types: Other, Utility Room
Primary bedroom
- Dimensions: 16x12
Bedroom 2
- Dimensions: 14x10
Bedroom 3
- Dimensions: 11x10
Bedroom 4
- Dimensions: 12x10
Dining room
- Dimensions: 14x13
Family room
- Dimensions: 16x13
Kitchen
- Dimensions: 19x13
Living room
- Dimensions: 29x13
Other
- Dimensions: 12x11
Heating
- Central, Electric, Wood
Cooling
- Central Air, Electric
Appliances
- Included: Dishwasher, Ice Maker, Microwave, Oven, Range, Refrigerator
Features
- Garden Tub/Roman Tub, Stall Shower, Split Bedrooms, Walk-In Closet(s)
- Flooring: Carpet, Plank, Vinyl
- Has fireplace: Yes
Interior area
- Total structure area: 2,052
- Total interior livable area: 2,052 sqft
Property
Parking
- Total spaces: 2
- Parking features: Carport, Driveway, Two Spaces
- Carport spaces: 2
- Has uncovered spaces: Yes
Features
- Stories: 1
- Patio & porch: Covered, Deck, Patio, Porch
- Fencing: Partial
- View description: None
Lot
- Size: 2.88 Acres
- Dimensions: 400 x 300 x 399 x 293
Details
- Parcel number: 120734612100000410
- Special conditions: Standard
- Horse amenities: Horses Allowed
Construction
Type & style
- Home type: MobileManufactured
- Architectural style: Cottage,Contemporary/Modern,Farmhouse,One Story,Traditional
- Property subtype: Manufactured Home, Farm, Single Family Residence
Materials
- Brick, Vinyl Siding
Condition
- Year built: 2007
Utilities & green energy
- Sewer: Septic Tank
Green energy
- Green verification: ENERGY STAR Certified Homes, Home Performance with ENERGY STAR
Community & HOA
Community
- Subdivision: Liberty Ridge Unrec
HOA
- Has HOA: Yes
- Services included: Road Maintenance
- HOA fee: $60 annually
Location
- Region: Tallahassee
Financial & listing details
- Price per square foot: $129/sqft
- Tax assessed value: $126,301
- Annual tax amount: $1,811
- Date on market: 10/2/2026
- Cumulative days on market: 33 days
- Listing terms: Cash,Conventional,FHA,USDA Loan,VA Loan
- Road surface type: Unimproved
Estimated market value
Not available
Estimated sales range
Not available
Not available
Price history
| Date | Event | Price |
|---|---|---|
| 10/21/2026 | Contingent | $265,000$129/sqft |
Source:  TBR #405558 Report a problem | ||
| 10/2/2026 | Listed for sale | $265,000+529.5%$129/sqft |
Source: TBR #405558 Report a problem | ||
| 4/29/2019 | Sold | $42,100+5.5%$21/sqft |
Source: TBR #305269 Report a problem | ||
| 4/19/2019 | Pending sale | $39,900$19/sqft |
Source: Frog Realty #305269 Report a problem | ||
| 4/17/2019 | Listed for sale | $39,900+229.8%$19/sqft |
Source: Frog Realty #305269 Report a problem | ||
| 4/29/2014 | Sold | $12,100-69%$6/sqft |
Source: Public Record Report a problem | ||
| 10/2/2007 | Sold | $39,000$19/sqft |
Source: Public Record Report a problem | ||
Public tax history
| Year | Property taxes | Tax assessment |
|---|---|---|
| 2025 | $2,125 +49.2% | $120,122 +69.8% |
| 2024 | $1,424 +7.5% | $70,734 +10% |
| 2023 | $1,324 +14.4% | $64,304 +10% |
| 2022 | $1,157 +7.3% | $58,458 +10% |
| 2021 | $1,078 +0.3% | $53,144 -1.5% |
| 2020 | $1,075 -2.1% | $53,971 -1.5% |
| 2019 | $1,099 | $54,799 -1.5% |
| 2018 | $1,099 -2% | $55,627 -1.5% |
| 2017 | $1,121 +17.1% | $56,455 -1.4% |
| 2016 | $957 | $57,282 -0.8% |
| 2015 | $957 | $57,769 -29.6% |
| 2014 | $957 | $82,058 -2% |
| 2013 | -- | $83,775 -1.3% |
| 2012 | -- | $84,914 -3.7% |
| 2011 | -- | $88,187 -2.8% |
| 2010 | -- | $90,757 -2.4% |
| 2009 | -- | $92,971 |
| 2008 | -- | -- |
| 2007 | -- | $35,629 +22.3% |
| 2006 | -- | $29,133 +4.3% |
| 2005 | -- | $27,921 |
| 2004 | -- | $27,921 +17.8% |
| 2003 | -- | $23,706 +45.7% |
| 2002 | -- | $16,272 +7.8% |
| 2001 | -- | $15,090 |
| 2000 | -- | $15,090 |
Find assessor info on the county website
Monthly payment
Climate risks
Neighborhood: 32305
Nearby schools
Schools provided by the listing agent
- Elementary: WOODVILLE
- Middle: NIMS
- High: RICKARDS
Source: TBR. This data may not be complete. We recommend contacting the local school district to confirm school assignments for this home.

Similar homes
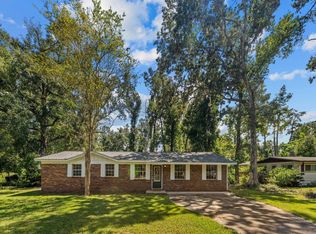
- $289,9004 bd2 ba2k sqft2339 Saturday Rd, Tallahassee, FL 32310For Sale
 MLS ID #397769, Dale Adams, Keller Williams Town & Country. TBR
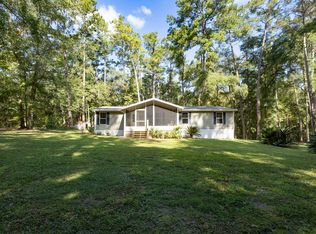
- $299,9003 bd2 ba1.7k sqft1515 Wekewa Nene, Tallahassee, FL 32301For Sale
 MLS ID #406630, Tina Coombs, Big Fish Real Estate Services. TBR
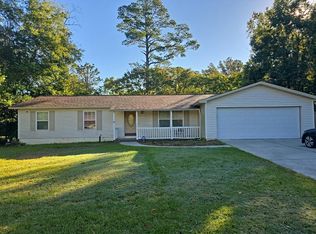
- $245,0003 bd2 ba1.3k sqft12264 Mahan Dr, Tallahassee, FL 32309For Sale
 MLS ID #405639, Catherine L Hope Sorensen, All Realty Services. TBR
- $--3 bd2 ba1.3k sqft979 Richardson Rd, Tallahassee, FL 32301Auction
 Auction.com 2
