Welcome to 8721 Spring Brook Way, a rarely available end-unit townhome in the highly desirable Piney Orchard community of The Vineyards. Offering 1,575 square feet, 3 bedrooms, 2 full baths, and three finished levels, this home blends convenience, modern updates and comfort. Bright, open floor plan features large spaces, stylish finishes, abundant natural light, and kitchen upgraded with premium quartzite stone countertops and bar overhang, beautifully coordinating glass tile backsplash, and ample storage in 42-inch cabinets. The entire third level is a private primary suite creating a peaceful retreat with a bedroom large enough to accommodate a home office and sitting area. Gorgeous, updated en-suite bath has a jetted tub, separate shower with river rock, beautiful marble and updated vanity and cabinets. Large walk-in closet features custom, modern built-ins for convenient organization. Two spacious bedrooms and updated full bath are on the second level. The lower level has flexible space for family room or recreation area, kitchen/dining and two closets plus under-stairwell storage. The end unit provides 145 sq. ft. more living space than an interior unit and double the windows, resulting in abundant natural light and ventilation, plus enhanced privacy and added green space. Ceiling fans on all three levels, two updated. Beautifully painted beige closets. Windows feature upgraded natural wood windowsills inside and hi-tech, weather-resistant wraps (not wood) outside for lasting durability and low maintenance. Two assigned, numbered parking spaces directly in front plus Visitor parking. Attached shed. HOA mows lawn. New roof 9/29/2022. Residents enjoy unmatched amenities: indoor lap pool, three outdoor pools, fitness center, clubhouse, tennis courts, multiple playgrounds, ice arena and well maintained common areas. Piney Orchard is unique for its 45-acre nature preserve with scenic lakes/ponds which are stocked with fish and miles of both paved and off-road trails for birdwatching, hiking and biking in the woods. Minutes from Ft Meade, NSA, MARC Train, Waugh Chapel Towne Centre, shopping, dining, and major commuter routes. Don't miss this exceptional, move-in-ready home in Piney Orchard with top-rated schools!
Pending
$424,900
8721 Spring Brook Way, Odenton, MD 21113
3beds
1,575sqft
Townhouse
Built in 1996
1,620 Square Feet Lot
$422,600 Zestimate®
$270/sqft
$141/mo HOA
What's special
Under-stairwell storageUpdated vanity and cabinetsAttached shedAdded green spaceRarely available end-unit townhomeStylish finishesBeautifully painted beige closets
- 68 days
- 117
- 4
Likely to sell faster than
Zillow last checked:
Listing updated:
Listed by:
Jim Bim 443-463-6009,
Winning Edge 4434636009,
Co-Listing Agent: Grant Bim 410-300-6175,
Winning Edge
Source: Bright MLS,MLS#: MDAA2150024
Facts & features
Interior
Bedrooms & bathrooms
- Bedrooms: 3
- Bathrooms: 2
- Full bathrooms: 2
Rooms
- Room types: Living Room, Dining Room, Primary Bedroom, Bedroom 2, Bedroom 3, Kitchen, Foyer, Laundry, Storage Room, Primary Bathroom, Full Bath
Primary bedroom
- Features: Flooring - Carpet, Attached Bathroom, Ceiling Fan(s), Walk-In Closet(s)
- Level: Upper
- Area: 460 Square Feet
- Dimensions: 20 X 23
Bedroom 2
- Features: Flooring - Carpet, Fireplace - Gas, Chair Rail
- Level: Upper
- Area: 140 Square Feet
- Dimensions: 10 X 14
Bedroom 3
- Features: Flooring - Carpet, Ceiling Fan(s)
- Level: Upper
- Area: 220 Square Feet
- Dimensions: 11 X 20
Primary bathroom
- Features: Bathroom - Jetted Tub, Bathroom - Stall Shower, Flooring - Ceramic Tile
- Level: Upper
- Area: 66 Square Feet
- Dimensions: 6 X 11
Dining room
- Level: Main
- Area: 121 Square Feet
- Dimensions: 11 X 11
Foyer
- Level: Main
- Area: 78 Square Feet
- Dimensions: 6 X 13
Other
- Features: Bathroom - Tub Shower
- Level: Upper
- Area: 35 Square Feet
- Dimensions: 5 X 7
Kitchen
- Features: Breakfast Bar, Granite Counters, Dining Area, Kitchen - Gas Cooking
- Level: Main
- Area: 80 Square Feet
- Dimensions: 8 X 10
Laundry
- Level: Unspecified
Laundry
- Level: Upper
- Area: 50 Square Feet
- Dimensions: 5 X 10
Living room
- Level: Main
- Area: 220 Square Feet
- Dimensions: 11 X 20
Storage room
- Level: Unspecified
Heating
- Forced Air, Natural Gas
Cooling
- Ceiling Fan(s), Central Air, Electric, Natural Gas
Appliances
- Included: Dishwasher, Self Cleaning Oven, Oven/Range - Gas, Refrigerator, Freezer, Dryer, Gas Water Heater
- Laundry: Has Laundry, Laundry Room
Features
- Dining Area, Breakfast Area, Primary Bath(s), Open Floorplan, Cathedral Ceiling(s)
- Flooring: Wood
- Windows: Window Treatments
- Has basement: No
- Number of fireplaces: 1
- Fireplace features: Gas/Propane
Interior area
- Total structure area: 1,575
- Total interior livable area: 1,575 sqft
- Finished area above ground: 1,575
- Finished area below ground: 0
Video & virtual tour
Property
Parking
- Parking features: Assigned, On Street
- Has uncovered spaces: Yes
- Details: Assigned Parking
Accessibility
- Accessibility features: Other
Features
- Levels: Three
- Stories: 3
- Patio & porch: Porch
- Pool features: Community
- Has spa: Yes
- Spa features: Bath
- Fencing: Partial
Lot
- Size: 1,620 Square Feet
Details
- Additional structures: Above Grade, Below Grade
- Parcel number: 020457190086862
- Zoning: R10
- Special conditions: Standard
Construction
Type & style
- Home type: Townhouse
- Architectural style: Colonial
- Property subtype: Townhouse
Materials
- Vinyl Siding
- Foundation: Permanent
Condition
- New construction: No
- Year built: 1996
Utilities & green energy
- Sewer: Public Sewer
- Water: Public
Community & HOA
Community
- Features: Pool
- Subdivision: Piney Orchard
HOA
- Has HOA: Yes
- Amenities included: Community Center, Fitness Center, Jogging Path, Lake, Indoor Pool, Pool, Bike Trail, Clubhouse, Common Grounds, Recreation Facilities
- Services included: Security, Trash, Snow Removal, Maintenance Grounds
- HOA fee: $423 quarterly
- HOA name: THE VINEYARDS AT PINEY
Location
- Region: Odenton
Financial & listing details
- Price per square foot: $270/sqft
- Tax assessed value: $346,300
- Annual tax amount: $3,928
- Date on market: 7/9/2026
- Listing agreement: Exclusive Right To Sell
- Ownership: Fee Simple
Estimated market value
$422,600
$401,000 - $444,000
$2,727/mo
Price history
| Date | Event | Price |
|---|---|---|
| 8/10/2026 | Pending sale | $424,900$270/sqft |
Source:  Bright MLS #MDAA2150024 Report a problem Bright MLS #MDAA2150024 Report a problem | ||
| 7/9/2026 | Listed for sale | $424,900+72.9%$270/sqft |
Source: Bright MLS #MDAA2150024 Report a problem | ||
| 6/29/2021 | Listing removed | -- |
Source: Zillow Rental Manager Report a problem | ||
| 6/25/2021 | Listed for rent | $2,100+5%$1/sqft |
Source: Zillow Rental Manager Report a problem | ||
| 6/5/2020 | Listing removed | $2,000$1/sqft |
Source: Zillow Rental Manager Report a problem | ||
| 6/3/2020 | Listed for rent | $2,000$1/sqft |
Source: Zillow Rental Manager Report a problem | ||
| 5/17/2012 | Sold | $245,777-8.9%$156/sqft |
Source: Public Record Report a problem | ||
| 3/9/2012 | Listed for sale | $269,900+79.7%$171/sqft |
Source: Keller Williams Flagship of Maryland #AA7789618 Report a problem | ||
| 1/23/2002 | Sold | $150,200$95/sqft |
Source: Public Record Report a problem | ||
Public tax history
| Year | Property taxes | Tax assessment |
|---|---|---|
| 2025 | $3,876 +13.3% | $321,600 +2.9% |
| 2024 | $3,422 +3.3% | $312,467 +3% |
| 2023 | $3,312 +7.7% | $303,333 +3.1% |
| 2022 | $3,074 +1.7% | $294,200 +1.7% |
| 2021 | $3,024 +1.6% | $289,333 +1.7% |
| 2020 | $2,976 +1.6% | $284,467 +1.7% |
| 2019 | $2,927 +8.1% | $279,600 +4.7% |
| 2018 | $2,708 +4.4% | $267,100 +4.9% |
| 2017 | $2,595 | $254,600 +5.2% |
| 2016 | -- | $242,100 |
| 2015 | -- | $242,100 |
| 2014 | -- | $242,100 -2.5% |
| 2013 | -- | $248,400 |
| 2012 | -- | $248,400 |
| 2011 | -- | $248,400 -18.8% |
| 2010 | -- | $305,800 +9.1% |
| 2009 | -- | $280,212 +10% |
| 2008 | -- | $254,626 +11.2% |
| 2007 | -- | $229,040 +14.8% |
| 2006 | -- | $199,466 +17.4% |
| 2005 | -- | $169,893 +21.1% |
| 2004 | -- | $140,320 +1.2% |
| 2003 | -- | $138,622 +1.2% |
| 2002 | -- | $136,926 +1.3% |
| 2001 | -- | $135,230 |
Find assessor info on the county website
Monthly payment
Est. payment
Payment breakdown
Explore the cost of this home by adjusting the details. Changes won't be saved.Climate risks
Neighborhood: 21113
Nearby schools
Schools provided by the listing agent
- District: Anne Arundel County Public Schools
Source: Bright MLS. This data may not be complete. We recommend contacting the local school district to confirm school assignments for this home.
- $406,9003 bd2 ba1.4k sqft8719 Spring Brook Way, Odenton, MD 21113Off Market
- $416,200-- bd2 ba1.5k sqft8723 Spring Brook Way, Odenton, MD 21113Off Market
- $428,0003 bd2 ba1.5k sqft8720 Autumn Ridge Ct, Odenton, MD 21113Off Market
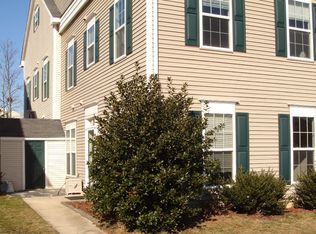
- $403,400-- bd2 ba1.4k sqft8717 Spring Brook Way, Odenton, MD 21113Off Market
Similar homes
- $397,5003 bd3 ba1.7k sqft8016 Orchard Grove Rd, Odenton, MD 21113For Sale

 MLS ID #MDAA2150358, Michelle Hood, Keller Williams Flagship. Bright MLS
 - $384,9903 bd3 ba1.3k sqft522 Meadowmist Way, Odenton, MD 21113For Sale
 MLS ID #MDAA2154126, Allison Puhalla, Samson Properties. Bright MLS
 - $360,0002 bd2 ba1.5k sqftCedar Ridge, Odenton, MD 21113For Sale
 MLS ID #MDAA2155288, Natalie Chamberlain, Taylor Properties. Bright MLS
 - $390,0004 bd3 ba1.9k sqftLions Gate, Odenton, MD 21113For Sale
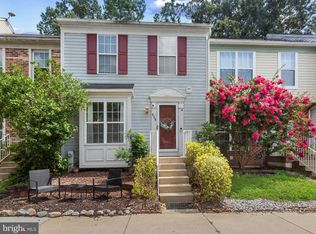 MLS ID #MDAA2153814, Daniela Hashagen, NextHome Premier Real Estate. Bright MLS
 - $469,0004 bd4 ba2.2k sqft1625 Benoli Ct, Odenton, MD 21113For SaleMLS ID #MDAA2150312, Amelia Whitman, Long & Foster Real Estate, Inc.. Bright MLS
- $375,0003 bd2 ba1.5k sqft2002 Ripley Point Ct, Odenton, MD 21113For SaleMLS ID #MDAA2147444, Lee Tessier, EXP Realty, LLC. Bright MLS
- $535,0003 bd3 ba2.1k sqft1036 Lily Way, Odenton, MD 21113For SaleMLS ID #MDAA2152774, Laura Gayvert, Compass. Bright MLS
- $509,9003 bd4 ba2.3k sqft2833 Settlers View Dr, Odenton, MD 21113For SaleMLS ID #MDAA2152794, Poonam Hemnani, Fairfax Realty Premier. Bright MLS
- $450,0003 bd3 ba1.9k sqft8169 Shoal Creek Dr, Laurel, MD 20724For SaleMLS ID #MDAA2154886, Karriem Hopwood, Corner House Realty. Bright MLS
- $525,0002 bd2 ba1.6k sqft3108 Woodchuck Way, Odenton, MD 21113For SaleMLS ID #MDAA2142362, Deb Laite, Blackwell Real Estate, LLC. Bright MLS
- $449,9003 bd4 ba1.8k sqft8016 Pennington Dr, Laurel, MD 20724For SaleMLS ID #MDAA2151580, Mehiret Duki, Keller Williams Capital Properties. Bright MLS
- $499,5003 bd4 ba2.1k sqft2667 Worrell Ct, Crofton, MD 21114For SaleMLS ID #MDAA2151856, Harmony Campbell, Coldwell Banker Realty. Bright MLS
- $369,9003 bd3 ba1.3k sqftCrofton Mews Condo, Crofton, MD 21114For SaleMLS ID #MDAA2152824, Joshua Mast, HomeSource Pro Real Estate. Bright MLS
- $448,9504 bd4 ba1.7k sqft644 Spectator Ave, Landover, MD 20785For SaleMLS ID #MDPG2215074, Sheila Batey, Coldwell Banker Realty. Bright MLS
- $450,0003 bd4 ba2.1k sqft509 Bluffton Dr, Glen Burnie, MD 21060For SaleMLS ID #MDAA2156086, Mr. Jonathan S Lahey, EXP Realty, LLC. Bright MLS
- $369,0003 bd2 ba1.5k sqft1853 Foxdale Ct, Crofton, MD 21114For SaleMLS ID #MDAA2150878, Matthew Briggs, RE/MAX Leading Edge. Bright MLS
- $400,0003 bd4 ba1.9k sqft10317 Broom Ln, Lanham, MD 20706For SaleMLS ID #MDPG2215596, Brad Pitt, Keller Williams Flagship. Bright MLS
- $449,9003 bd4 ba2.1k sqft207 Truck Farm Dr, Glen Burnie, MD 21061For SaleMLS ID #MDAA2155340, Sandi Bare, Integrity Real Estate. Bright MLS
- $400,0002 bd2 ba1.5k sqft7208 Paperbark Ter, Laurel, MD 20707For SaleMLS ID #MDPG2208822, Wemmy Collins, Redfin Corp. Bright MLS
- $419,0003 bd3 ba1.6k sqftCol Pk, Columbia, MD 21045For SaleMLS ID #MDHW2072300, Jessica Fulton, Hyatt & Company Real Estate, LLC. Bright MLS
