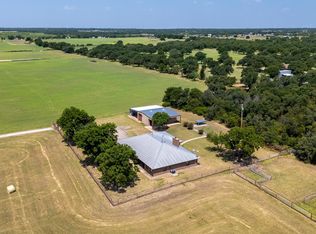
Tucked beneath a canopy of mature oak, elm, native pecan, cedar, mesquite, peach trees, and colorful crepe myrtles, this custom built 2008 home offers the perfect blend of craftsmanship, comfort, and country living on 3 beautiful acres in Eula ISD. With 3 bedrooms, 2 bathrooms, and 1,956 sq ft the home showcases custom cabinetry, crown molding throughout, engineered hardwood flooring, barn wood-look tile in the main living areas, and carpeted bedrooms for added comfort.
The spacious kitchen comes complete with all appliances conveying, while the dining room is accented by a stunning custom light fixture imported from Italy. The private primary suite features a large walk in closet, jetted soaking tub, and separate walk in shower. Two generously sized secondary bedrooms provide plenty of space for family, guests, or a home office. A dedicated laundry room plus an oversized utility storage closet in the side entry two car garage add everyday convenience.
Step outside to enjoy the peaceful setting from the fenced backyard featuring wood privacy fencing with wrought iron fencing along the north side of the home. A 15x26 workshop with an attached one car carport offers excellent space for hobbies, storage, or equipment. The property also includes a 6 GPM water well, providing an additional water source for landscaping, livestock, or future use.
A seller owned solar panel system conveys with the property. Solar is not currently being used, the monitoring equipment utilizes an older 3G communication module that is no longer supported and may require updating for remote monitoring.
If you're looking for a quality custom home with beautiful mature trees, and the tranquility of country living just minutes from Abilene, this property is one you won't want to miss.
For sale
$425,000
8852 Fm 603, Clyde, TX 79510
3beds
1,956sqft
Single Family Residence
Built in 2008
3.02 Acres Lot
$-- Zestimate®
$217/sqft
$-- HOA
What's special
Crown molding throughoutEngineered hardwood flooringCarpeted bedroomsLarge walk in closetJetted soaking tubBeautiful mature treesDedicated laundry room
- 1 day |
- 318 |
- 26 |
Likely to sell faster than
Zillow last checked:
Listing updated:
Listed by:
Kayla Couch 0808691 325-201-3898,
RE/MAX Big Country 325-750-6188
Source: NTREIS,MLS#: 21330847
Facts & features
Interior
Bedrooms & bathrooms
- Bedrooms: 3
- Bathrooms: 2
- Full bathrooms: 2
Primary bedroom
- Features: Ceiling Fan(s), Dual Sinks, En Suite Bathroom, Jetted Tub, Separate Shower, Walk-In Closet(s)
- Level: First
- Dimensions: 0 x 0
Living room
- Features: Ceiling Fan(s), Fireplace
- Level: First
- Dimensions: 0 x 0
Heating
- Central, Electric, Fireplace(s)
Cooling
- Central Air, Ceiling Fan(s), Electric
Appliances
- Included: Dishwasher, Electric Range, Disposal, Microwave, Refrigerator
- Laundry: Washer Hookup, Electric Dryer Hookup
Features
- Decorative/Designer Lighting Fixtures, High Speed Internet, Kitchen Island, Pantry, Paneling/Wainscoting, Vaulted Ceiling(s), Walk-In Closet(s)
- Flooring: Carpet, Hardwood, Tile
- Windows: Bay Window(s)
- Has basement: No
- Number of fireplaces: 1
- Fireplace features: Blower Fan, Living Room, Stone, Wood Burning
Interior area
- Total interior livable area: 1,956 sqft
Video & virtual tour
Property
Parking
- Total spaces: 3
- Parking features: Carport, Door-Multi, Garage, Garage Faces Side
- Attached garage spaces: 2
- Carport spaces: 1
- Covered spaces: 3
Features
- Levels: One
- Stories: 1
- Patio & porch: Rear Porch, Covered
- Exterior features: Rain Gutters
- Pool features: None
- Fencing: Back Yard,Wood,Wrought Iron
Lot
- Size: 3.02 Acres
- Features: Acreage, Hardwood Trees, Many Trees, Wooded
- Residential vegetation: Heavily Wooded
Details
- Additional structures: Workshop
- Parcel number: R009123
Construction
Type & style
- Home type: SingleFamily
- Architectural style: Traditional,Detached
- Property subtype: Single Family Residence
Materials
- Brick, Rock, Stone
- Foundation: Slab
- Roof: Composition,Metal,Mixed,Shingle
Condition
- Resale
- Year built: 2008
Utilities & green energy
- Sewer: Septic Tank
- Water: Community/Coop, Well
- Utilities for property: Electricity Connected, Septic Available, Water Available
Community & HOA
Community
- Security: Smoke Detector(s)
- Subdivision: None
HOA
- Has HOA: No
Location
- Region: Clyde
Financial & listing details
- Price per square foot: $217/sqft
- Tax assessed value: $410,280
- Annual tax amount: $5,637
- Date on market: 8/13/2026
- Cumulative days on market: 1 day
- Listing terms: Cash,Conventional,FHA,VA Loan
- Road surface type: Asphalt
Estimated market value
Not available
Estimated sales range
Not available
Not available
Price history
| Date | Event | Price |
|---|---|---|
| 8/13/2026 | Listed for sale | $425,000$217/sqft |
Source: NTREIS #21330847 Report a problem | ||
Public tax history
| Year | Property taxes | Tax assessment |
|---|---|---|
| 2024 | $936 | $410,280 -7.9% |
| 2023 | $936 | $445,500 +63.7% |
| 2022 | $936 | $272,140 +14% |
| 2021 | $936 | $238,730 +0.4% |
| 2020 | $936 | $237,700 -1% |
| 2018 | $936 | $240,080 +11.9% |
| 2017 | -- | $214,640 +2.2% |
| 2016 | -- | $209,930 |
| 2015 | -- | $209,930 |
| 2014 | -- | $209,930 +4.3% |
| 2013 | -- | $201,210 +0.4% |
| 2012 | -- | $200,390 |
| 2011 | -- | $200,390 |
| 2010 | -- | $200,390 |
| 2009 | -- | $200,390 +1213.2% |
| 2008 | -- | $15,260 |
| 2007 | -- | $15,260 |
Find assessor info on the county website
Monthly payment
Est. payment
Payment breakdown
Explore the cost of this home by adjusting the details. Changes won't be saved.Climate risks
Neighborhood: 79510
Nearby schools
GreatSchools rating
- 8/10Eula Elementary SchoolGrades: PK-5Distance: 2.9 mi
- 6/10Eula High SchoolGrades: 9-12Distance: 2.9 mi
Schools provided by the listing agent
- Elementary: Eula
- Middle: Eula
- High: Eula
- District: Eula ISD
Source: NTREIS. This data may not be complete. We recommend contacting the local school district to confirm school assignments for this home.
- $5,710-- bd-- ba1k sqft9737 County Road 226, Clyde, TX 79510Off Market
- $172,000-- bd-- ba120 sqft8690 Fm 603, Clyde, TX 79510Off Market
- $78,800-- bd-- ba952 sqft10002 County Road 226, Clyde, TX 79510Off Market
- $--4 bd2 ba2k sqft2726 Live Oak Trl, Clyde, TX 79510Sold

- $128,300-- bd-- ba756 sqft8800 Fm 603, Clyde, TX 79510Off Market
- $259,200-- bd-- ba2.1k sqft8800 Fm 603, Clyde, TX 79510Off Market
- $82,800-- bd-- ba720 sqft9001 Fm 603, Clyde, TX 79510Off Market
- $42,000-- bd-- ba2.1k sqft9063 Fm 603, CLYDE, TX 79510Off Market
A local agent can set up tours, give advice and negotiate with sellers.
A local lender can help you make sure your offer is ready when you are.
Similar homes
- $225,0003 bd2 ba1.5k sqft1101 Eagle Cove Ln, Clyde, TX 79510For Sale
 MLS ID #21353964, Simone Hester. NTREIS
 - $365,9993 bd2 ba1.8k sqft253 Hog Eye Rd, Abilene, TX 79602For Sale By Owner

- $549,0003 bd2 ba2.4k sqft6494 County Road 254, Clyde, TX 79510For Sale
 MLS ID #21352425, Hannah Holmes. NTREIS
 - $375,0003 bd2 ba1.8k sqft510 Hamby Rd, Clyde, TX 79510For Sale
 MLS ID #21295336, Glenda Hall. NTREIS
 - $420,0004 bd2 ba2k sqft7210 Raven Ct, Abilene, TX 79602For SaleMLS ID #21358193, Robert Taillet. NTREIS
- $385,0004 bd2 ba1.8k sqft202 Marlin, Clyde, TX 79510For SaleMLS ID #21352815, Suzanne Fulkerson. NTREIS
- $615,0004 bd3 ba2.7k sqft5074 Fm 603, Clyde, TX 79510For SaleMLS ID #21308243, Todd Rodriguez. NTREIS
- $285,0003 bd2 ba1.1k sqft1329 County Road 631, Clyde, TX 79510For SaleMLS ID #21348380, Abby Walla. NTREIS
- $375,0003 bd2 ba1.5k sqft103 Bulldog Ln, Clyde, TX 79510For SaleMLS ID #21185137, Whitney Allumbaugh. NTREIS
- $365,0003 bd2 ba1.7k sqft109 Clark Rd, Abilene, TX 79602For SaleMLS ID #21339894, Brandi Smith. NTREIS
- $--4 bd2 ba2.2k sqft625 Benelli Dr, Abilene, TX 79602AuctionAuction.com 2
- $455,0004 bd3 ba2.3k sqft3801 Kady Rdg, Abilene, TX 79606For SaleMLS ID #21360616, Gena Dreistadt. NTREIS
- $--4 bd2 ba2.5k sqft517 Bryant Rd, Clyde, TX 79510AuctionServiceLink Auction
- $279,0003 bd2 ba1.6k sqft821 Cherry Ln, Clyde, TX 79510For SaleMLS ID #21352812, Justin Riggan. NTREIS
- $428,9004 bd2 ba2k sqft128 Hawker Ln, Abilene, TX 79602For SaleMLS ID #21345368, John Mark Willits. NTREIS
- $458,9003 bd2 ba2k sqft146 Foothill Rd, Abilene, TX 79602For SaleMLS ID #21286505, Matthew Armstrong. NTREIS
- $239,9003 bd2 ba1.4k sqft832 Peyton St, Baird, TX 79504For SaleMLS ID #21345686, Kandi Wood. NTREIS
- $375,0004 bd3 ba1.7k sqft159 Boeing Ln, Abilene, TX 79602For SaleMLS ID #21356852, Lucy Bishop. NTREIS
- $375,0004 bd3 ba1.7k sqft148 Boeing Ln, Abilene, TX 79602For SaleMLS ID #21356864, Lucy Bishop. NTREIS
- $369,9004 bd3 ba2k sqft2542 Woodlake Dr, Abilene, TX 79606For SaleMLS ID #21357394, Maegan Brest. NTREIS
