Thoughtfully designed and beautifully appointed, this elegant four-bedroom, two-and-a-half-bath home offers approximately 2,100 square feet of inviting living space. A private first-floor primary suite, a stunning quartz kitchen, and a distinctive fireplace framed by illuminated arched shelving bring warmth and sophistication to a layout designed for both gracious entertaining and everyday comfort. The open living area creates a welcoming setting with natural light, wood-look flooring, recessed lighting, and carefully selected decorative fixtures. The fireplace feature wall makes a striking focal point, with illuminated shelving providing a beautiful place to showcase your favorite pieces. The seamless connection between the living, dining, and kitchen areas allows conversation to flow easily, whether hosting a gathering or enjoying a quiet evening at home. The kitchen blends elegant finishes with thoughtful conveniences. Quartz countertops and a full-height backsplash create a polished look, while the spacious island offers additional preparation space and seating for casual dining. Stainless steel appliances, a pot filler above the range, and a black sink with included accessories enhance both style and function. Abundant cabinetry and pendant lighting complete a space that is as enjoyable for entertaining as it is for preparing everyday meals. Tucked away on the first floor, the primary suite provides a relaxing retreat with a tray ceiling and ceiling fan. The adjoining bathroom offers a double-sink vanity, an LED mirror, a freestanding soaking tub, and a separate glass-enclosed shower with floor-to-ceiling tile. Natural light from the window above the tub enhances the inviting atmosphere, while LED bathroom mirrors add a refined, modern touch. A separate half bathroom on the main floor provides convenient access for visitors. Upstairs, three additional bedrooms offer versatility for sleeping spaces, a home office, or a personal retreat. The upstairs full bathroom is accessible from both the hallway and one of the bedrooms, providing convenient direct access for that bedroom while maintaining hallway access for the other rooms. This thoughtful arrangement adds comfort and flexibility for overnight guests. A covered front entry and attached garage complement the home's exterior, while a privacy fence encloses the backyard, creating an inviting outdoor space for relaxing, gathering, and enjoying time at home. Located in a USDA-eligible area, this home gives qualified buyers the potential to purchase with 0% down, subject to USDA program requirements and lender approval. Come experience the thoughtful layout, beautiful finishes, and inviting atmosphere in person. See it for yourself and be the judge, your next chapter could begin right here.
Pending
$350,000
8722 Martin Bluff Rd, Gautier, MS 39553
4beds
2,100sqft
Residential, Single Family Residence
Built in 2026
0.27 Acres Lot
$-- Zestimate®
$167/sqft
$-- HOA
What's special
Attached garageCovered front entryStunning quartz kitchenAbundant cabinetryFreestanding soaking tubRecessed lightingStainless steel appliances
- 1 day
- 56
- 5
Zillow last checked:
Listing updated:
Listed by:
Marenda Harper 228-235-1698,
Harper Realty, LLC. 228-205-2682
Source: MLS United,MLS#: 4167082
Facts & features
Interior
Bedrooms & bathrooms
- Bedrooms: 4
- Bathrooms: 3
- Full bathrooms: 2
- 1/2 bathrooms: 1
Heating
- Central
Cooling
- Central Air
Appliances
- Included: Dishwasher, Electric Range, Electric Water Heater, Microwave, Refrigerator, Stainless Steel Appliance(s)
- Laundry: Laundry Room
Features
- Ceiling Fan(s), Double Vanity, Pantry, Recessed Lighting, Walk-In Closet(s)
- Has fireplace: Yes
- Fireplace features: Living Room
Interior area
- Total structure area: 2,100
- Total interior livable area: 2,100 sqft
Property
Parking
- Total spaces: 2
- Parking features: Garage Door Opener, Garage Faces Front, Concrete
- Garage spaces: 2
Features
- Levels: Two
- Stories: 2
- Patio & porch: Porch
- Exterior features: None
- Fencing: Back Yard
Lot
- Size: 0.27 Acres
- Features: Corner Lot
Details
- Parcel number: 85440196.000
Construction
Type & style
- Home type: SingleFamily
- Architectural style: Traditional
- Property subtype: Residential, Single Family Residence
Materials
- Brick
- Foundation: Slab
- Roof: Architectural Shingles
Condition
- New Construction
- New construction: Yes
- Year built: 2026
Utilities & green energy
- Sewer: Public Sewer
- Water: Public
- Utilities for property: Cable Available, Electricity Connected, Sewer Connected, Water Connected
Community & HOA
Community
- Subdivision: Metes And Bounds
HOA
- Has HOA: No
Location
- Region: Gautier
Financial & listing details
- Price per square foot: $167/sqft
- Annual tax amount: $225
- Date on market: 10/31/2026
- Electric utility on property: Yes
Estimated market value
Not available
Estimated sales range
Not available
Not available
Price history
| Date | Event | Price |
|---|---|---|
| 11/1/2026 | Pending sale | $350,000$167/sqft |
Source: MLS United #4167082 Report a problem | ||
| 10/31/2026 | Listed for sale | $350,000$167/sqft |
Source: MLS United #4167082 Report a problem | ||
Public tax history
Tax history is unavailable.
Monthly payment
Est. payment
Payment breakdown
Explore the cost of this home by adjusting the details. Changes won't be saved.Climate risks
Neighborhood: 39553
Similar homes
- $375,0004 bd2 ba2.5k sqft816 Powells Point Dr, Gautier, MS 39553For Sale
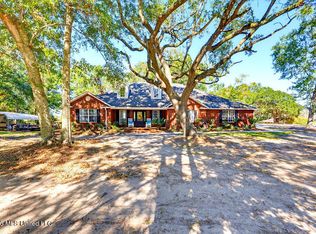 MLS ID #4166617, Richard Hilliard, Hilliard Homes. MLS United
- $--4 bd2 ba1.8k sqft3016 Holly Dr, Gautier, MS 39553AuctionAuction.com 2
- $275,0004 bd2 ba2.7k sqft1424 Rue De Courmont, Gautier, MS 39553For Sale
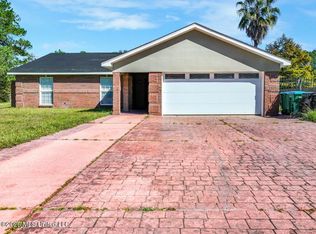 MLS ID #4166806, Shunte Taylor, Golden Key Realty PLLC. MLS United
- $310,0004 bd3 ba2.6k sqft1208 Hickory Hill Dr, Gautier, MS 39553For Sale
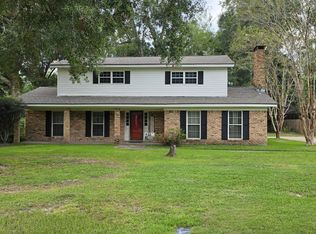 MLS ID #4162887, Gwen L Parker, Wells Realty, LLC.. MLS United
