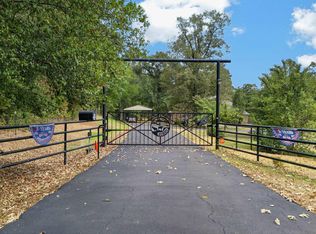
Welcome to your private lakefront retreat on Lake Jacksonville, where exceptional privacy meets pristine waterfront living on a rare double lot situated on a corner and spanning over an acre. Tucked away near the north end of the lake, this property offers a serene atmosphere and a quick commute to town! The thoughtfully renovated home features approximately 2,300 square feet of space, including 3 spacious bedrooms, 2 bathrooms, and significant updates completed between 2015 and 2020—highlighted by a complete interior remodel. The residence blends a pier-and-beam foundation serviced by a central HVAC system with a slab section featuring individual mini-split units in each room. You'll enjoy the modern convenience of full smart-home control right from your smartphone. Outdoor living and entertainment are truly elevated here, anchored by an incredible boat dock measuring over 2,000 square feet complete with a full kitchen and two designated boat slips. The thoughtful design of the boathouse ensures your boat(s) will never be dock locked, even during a drought! The fully enclosed grounds—secured by an eight-foot privacy fence and two automatic gated entries (one from CR 3162 to owner's private driveway and one from CR 3113 directly to the boathouse)—also feature a hot tub, a basketball court, a storage shed equipped with electricity, and generous parking for guests. You do not want to miss out on this truly unique lakefront opportunity! Schedule your showing today.
For sale
Price cut: $54.9K (9/16)
$795,000
130 County Road 3162, Jacksonville, TX 75766
3beds
2,448sqft
Single Family Residence
Built in 1966
1.19 Acres Lot
$755,600 Zestimate®
$325/sqft
$-- HOA
What's special
Basketball courtHot tubEight-foot privacy fenceOver an acrePrivate lakefront retreatCentral hvac systemFully enclosed grounds
- 74 days
- 205
- 16
Zillow last checked:
Listing updated:
Listed by:
Julie Joy 903-810-8110,
Century 21 Action Team
Source: GTARMLS,MLS#: 26010694
Facts & features
Interior
Bedrooms & bathrooms
- Bedrooms: 3
- Bathrooms: 2
- Full bathrooms: 2
Bathroom
- Features: Shower and Tub, Shower/Tub, Double Lavatory, Bar
Heating
- Central/Electric, Ductless
Cooling
- Central Electric, Ceiling Fan(s), Ductless
Appliances
- Included: Electric Range, Dishwasher, Microwave, Refrigerator, Ice Maker, Instant Hot Water, Tankless Water Heater
Features
- Breakfast Bar, Ceiling Fan, Vaulted Ceiling(s), Pantry, Kitchen Island
- Flooring: Carpet, Tile, Vinyl
- Windows: Blinds
- Fireplace features: Other
Interior area
- Total structure area: 2,448
- Total interior livable area: 2,448 sqft
Video & virtual tour
Property
Parking
- Parking features: Concrete, Natural
Features
- Levels: One
- Stories: 1
- Patio & porch: Patio, Porch
- Exterior features: Pier & Deck, Irrigation System, Rain Gutters, Outdoor Kitchen
- Pool features: None
- Fencing: Wood,Metal Fence
- On waterfront: Yes
- Waterfront features: Lake Front
- Body of water: Lake Jacksonville
Lot
- Size: 1.19 Acres
- Features: Corner Lot
Details
- Additional structures: Storage, Boat Slip, Boat House
- Parcel number: 530395000
Construction
Type & style
- Home type: SingleFamily
- Architectural style: Traditional
- Property subtype: Single Family Residence
Materials
- Brick
- Foundation: Combination
- Roof: Aluminum/Metal
Condition
- Pre-owned
- Year built: 1966
Utilities & green energy
- Sewer: Aerobic Septic
- Water: Community
- Utilities for property: Standard Electric, 2 Or More Units, Fiber Optic Internet
Community & HOA
Community
- Security: Security Gate, Audio and Video Surveillance, Security Lights, Security System
- Subdivision: Lake Springs
HOA
- Has HOA: No
- Amenities included: Fishing
Location
- Region: Jacksonville
Financial & listing details
- Price per square foot: $325/sqft
- Tax assessed value: $456,570
- Annual tax amount: $5,562
- Date on market: 7/31/2026
- Listing terms: Conventional,FHA,VA Loan,Cash
- Road surface type: Paved
Estimated market value
$755,600
$718,000 - $793,000
$1,651/mo
Price history
| Date | Event | Price |
|---|---|---|
| 9/16/2026 | Price change | $795,000-6.5%$325/sqft |
Source:  GTARMLS #26010694 Report a problem GTARMLS #26010694 Report a problem | ||
| 7/31/2026 | Listed for sale | $849,900-5.5%$347/sqft |
Source: GTARMLS #26010694 Report a problem | ||
| 6/18/2026 | Listing removed | $899,000$367/sqft |
Source: GTARMLS #25018033 Report a problem | ||
| 4/24/2026 | Price change | $899,000-5.4%$367/sqft |
Source: GTARMLS #25018033 Report a problem | ||
| 3/31/2026 | Price change | $950,000-4.9%$388/sqft |
Source: GTARMLS #25018033 Report a problem | ||
| 12/24/2025 | Listed for sale | $999,000+185.5%$408/sqft |
Source: GTARMLS #25018033 Report a problem | ||
| 5/12/2017 | Listing removed | $349,900$143/sqft |
Source: CENTURY 21 Action Team Realtors #10079140 Report a problem | ||
| 4/20/2017 | Price change | $349,900-7.9%$143/sqft |
Source: CENTURY 21 Action Team Realtors #10079140 Report a problem | ||
| 3/17/2017 | Listed for sale | $379,900+117.2%$155/sqft |
Source: CENTURY 21 Action Team Realtors #10079140 Report a problem | ||
| 3/27/2016 | Listing removed | $174,900$71/sqft |
Source: Owner Report a problem | ||
| 12/28/2015 | Price change | $174,900-7.5%$71/sqft |
Source: Owner Report a problem | ||
| 12/9/2015 | Listed for sale | $189,000$77/sqft |
Source: Owner Report a problem | ||
Public tax history
| Year | Property taxes | Tax assessment |
|---|---|---|
| 2026 | -- | $456,570 +4.5% |
| 2025 | $5,605 +196.6% | $436,799 +13.1% |
| 2024 | $1,890 -57% | $386,361 +10% |
| 2023 | $4,391 | $351,237 +10% |
| 2022 | -- | $319,306 +10% |
| 2021 | $1,679 +9.5% | $290,278 +10% |
| 2020 | $1,533 | $263,889 +20% |
| 2019 | -- | $219,890 +10% |
| 2018 | -- | $199,900 +27.5% |
| 2017 | -- | $156,740 +4.6% |
| 2016 | -- | $149,830 +2.7% |
| 2015 | -- | $145,940 +1.3% |
| 2014 | -- | $144,030 -9% |
| 2012 | -- | $158,260 +1.4% |
| 2011 | -- | $156,030 +7.4% |
| 2010 | -- | $145,330 |
| 2009 | -- | $145,330 +1.7% |
| 2008 | -- | $142,837 +10% |
| 2007 | -- | $129,852 |
Find assessor info on the county website
Monthly payment
Est. payment
Payment breakdown
Explore the cost of this home by adjusting the details. Changes won't be saved.Climate risks
Neighborhood: 75766
Nearby schools
Schools provided by the listing agent
- Elementary: West Side
- Middle: Jacksonville
- High: Jacksonville
Source: GTARMLS. This data may not be complete. We recommend contacting the local school district to confirm school assignments for this home.
- $296,300-- bd-- ba1.1k sqft188 County Road 3162, Jacksonville, TX 75766Off Market
- $227,7002 bd-- ba1k sqft2040 Lake Springs Dr, Jacksonville, TX 75766Off Market

- $319,2001 bd7 ba516 sqft3122 County Road 3113, Jacksonville, TX 75766Off Market

- $341,3002 bd5 ba1.4k sqft159 County Road 3162, Jacksonville, TX 75766Off Market
Similar homes
- $710,0002 bd3 ba2.6k sqft2940 County Road 3113, Jacksonville, TX 75766For Sale
 MLS ID #26008911, Dee Martin, RE/MAX Alight. GTARMLS
 - $669,0003 bd3 ba2.2k sqft292 County Road 3149, Jacksonville, TX 75766For Sale
 MLS ID #26012537, Michael Smith, Ebby Halliday - Tyler. GTARMLS
 - $750,0003 bd-- ba2.2k sqft4731 E State Highway 204, Jacksonville, TX 75766For Sale
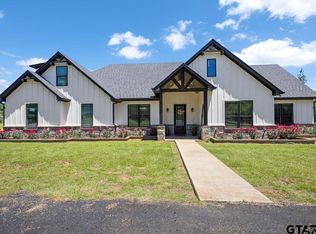
 MLS ID #26011926, Vickie Lough, Premier Homes & Properties Realty. GTARMLS
 - $815,0005 bd5 ba3.4k sqft413 County Road 3101, Jacksonville, TX 75766For Sale
 MLS ID #26006915, Hannah Clark, Texas Premier Realty. GTARMLS
