Welcome to 169 Dogwood Lake Circle, a beautifully remodeled 4 bedroom, 4 full bath residence ideally positioned along the prestigious 10th hole in the gated Eagles Bluff golf community. Thoughtfully updated throughout, this exceptional home blends timeless architecture with sophisticated new finishes and gorgeous golf course views. The brand-new gourmet kitchen features beautiful marble countertops and an impressive 10-foot island, creating a stunning centerpiece for everyday living and entertaining. Multiple living and dining spaces include a formal living room with a gas fireplace, formal dining room, breakfast room, and spacious family room. Beautiful arched windows fill the home with natural light while framing picturesque views of the course. The oversized primary suite offers a peaceful retreat where you can wake up to beautiful golf course views each morning and features a completely remodeled spa like bath with marble floors, marble countertops, a garden tub, and a large marble walk in shower. The versatile upstairs offers an additional bedroom or spacious bonus/game room, providing the perfect retreat for guests, family, or entertaining. Outdoor living is equally impressive with an oversized covered porch overlooking the golf course and an upstairs balcony offering another beautiful vantage point to enjoy the peaceful setting. A three car garage, including dedicated golf cart parking, completes this exceptional property. Completely remodeled and move-in ready, this stunning home offers an incredible combination of luxury, space, and golf course living in one of East Texas’ most desirable gated communities.
For sale
$1,025,000
169 Dogwood Lakes Cir, Bullard, TX 75757
4beds
4,248sqft
Single Family Residence
Built in 2001
-- sqft lot
$982,800 Zestimate®
$241/sqft
$173/mo HOA
What's special
Sophisticated new finishesTimeless architectureGorgeous golf course viewsFormal dining roomBeautiful arched windowsSpacious family roomBreakfast room
- 11 days
- 238
- 14
Zillow last checked:
Listing updated:
Listed by:
Shauna Bright Cell:903-530-3080,
Dwell Realty
Source: GTARMLS,MLS#: 26013465
Facts & features
Interior
Bedrooms & bathrooms
- Bedrooms: 4
- Bathrooms: 4
- Full bathrooms: 4
Bathroom
- Features: Shower Only, Shower and Tub, Shower/Tub, Separate Lavatories, Separate Water Closet, Walk-In Closet(s), Ceramic Tile, Marble, Linen Closet, Soaking Tub
Heating
- Central/Electric, Central/Gas, Zoned
Cooling
- Central Electric
Appliances
- Included: Electric Range, Dishwasher, Disposal, Microwave, Double Oven, Electric Oven, Electric Cooktop
Features
- Breakfast Bar, Ceiling Fan, Pantry, Kitchen Island
- Flooring: Wood, Tile, Marble
- Windows: Double Pane Windows
- Fireplace features: Gas
Interior area
- Total structure area: 4,248
- Total interior livable area: 4,248 sqft
Property
Parking
- Total spaces: 3
- Parking features: Garage
- Garage spaces: 3
Features
- Levels: Two
- Stories: 2
- Patio & porch: Covered, Porch
- Exterior features: Irrigation System, Balcony, Rain Gutters, Lighting
- Pool features: None
- Fencing: None
Details
- Parcel number: 985816836
Construction
Type & style
- Home type: SingleFamily
- Architectural style: Traditional,Spanish/Mediterranean
- Property subtype: Single Family Residence
Materials
- Stucco
- Foundation: Slab
- Roof: Composition
Condition
- Pre-owned
- Year built: 2001
Utilities & green energy
- Sewer: Public Sewer
Community & HOA
Community
- Features: Pool
- Security: Security Gate, Security System, Smoke Detector(s)
- Subdivision: Eagles Bluff
HOA
- Has HOA: Yes
- Amenities included: Common Area, Tennis Court(s), Golf Course, Fishing, Security, Resort Property
- HOA fee: $2,070 annually
Location
- Region: Bullard
Financial & listing details
- Price per square foot: $241/sqft
- Tax assessed value: $881,320
- Annual tax amount: $15
- Date on market: 10/2/2026
- Listing terms: Conventional,Must Qualify,Cash
Estimated market value
$982,800
$934,000 - $1.03M
$4,548/mo
Price history
| Date | Event | Price |
|---|---|---|
| 10/2/2026 | Listed for sale | $1,025,000+57.9%$241/sqft |
Source:  GTARMLS #26013465 Report a problem GTARMLS #26013465 Report a problem | ||
| 6/5/2026 | Listing removed | $649,000$153/sqft |
Source: eXp Realty #20260438 Report a problem | ||
| 5/30/2026 | Pending sale | $649,000$153/sqft |
Source: GTARMLS #26000484 Report a problem | ||
| 3/19/2026 | Listed for sale | $649,000$153/sqft |
Source: GTARMLS #26000484 Report a problem | ||
| 3/15/2026 | Pending sale | $649,000$153/sqft |
Source: GTARMLS #26000484 Report a problem | ||
| 2/27/2026 | Price change | $649,000-7.2%$153/sqft |
Source: GTARMLS #26000484 Report a problem | ||
| 1/9/2026 | Listed for sale | $699,000-0.1%$165/sqft |
Source: GTARMLS #26000484 Report a problem | ||
| 1/5/2026 | Listing removed | $699,900$165/sqft |
Source: NTREIS #20970686 Report a problem | ||
| 12/16/2025 | Listed for sale | $699,900$165/sqft |
Source: GTARMLS #25008734 Report a problem | ||
| 12/10/2025 | Pending sale | $699,900$165/sqft |
Source:  LGVBOARD #20254117 Report a problem LGVBOARD #20254117 Report a problem | ||
| 11/25/2025 | Contingent | $699,900$165/sqft |
Source: NTREIS #20970686 Report a problem | ||
| 11/25/2025 | Pending sale | $699,900$165/sqft |
Source: GTARMLS #25008734 Report a problem | ||
| 8/1/2025 | Price change | $699,900-6.6%$165/sqft |
Source: GTARMLS #25008734 Report a problem | ||
| 6/9/2025 | Listed for sale | $749,000+78.3%$176/sqft |
Source: GTARMLS #25008734 Report a problem | ||
| 5/26/2017 | Listing removed | $420,000$99/sqft |
Source: Tyler #10073854 Report a problem | ||
| 2/4/2017 | Listed for sale | $420,000-1.2%$99/sqft |
Source: Keller Williams - Tyler #10073854 Report a problem | ||
| 7/15/2016 | Price change | $425,000-3.2%$100/sqft |
Source: United Country Report a problem | ||
| 3/10/2016 | Listed for sale | $439,000+3.3%$103/sqft |
Source: United Country Report a problem | ||
| 11/7/2015 | Listing removed | $425,000$100/sqft |
Source: United Country Report a problem | ||
| 10/24/2015 | Listed for sale | $425,000-5.6%$100/sqft |
Source: United Country Report a problem | ||
| 2/7/2015 | Price change | $450,000-3.2%$106/sqft |
Source: United Country Report a problem | ||
| 10/22/2014 | Listed for sale | $465,000-2.1%$109/sqft |
Source: United Country Report a problem | ||
| 4/9/2014 | Listed for sale | $475,000-4.8%$112/sqft |
Source: United Country Report a problem | ||
| 1/17/2014 | Listing removed | $499,000$117/sqft |
Source: The Pamela Walters Group #11939337 Report a problem | ||
| 5/3/2013 | Listed for sale | $499,000$117/sqft |
Source: The Pamela Walters Group #11939337 Report a problem | ||
Public tax history
| Year | Property taxes | Tax assessment |
|---|---|---|
| 2026 | -- | $881,320 +1.7% |
| 2025 | $2,681 | $866,262 +10% |
| 2024 | $2,681 | $787,511 +10% |
| 2023 | $2,681 | $715,919 +10% |
| 2022 | -- | $650,835 +10% |
| 2021 | $2,681 -12.5% | $591,668 +10% |
| 2020 | $3,065 | $537,880 |
| 2019 | -- | $537,880 +0.6% |
| 2018 | -- | $534,430 +0.9% |
| 2017 | -- | $529,690 -7.2% |
| 2016 | -- | $570,860 +9.1% |
| 2015 | -- | $523,250 +2.5% |
| 2014 | -- | $510,340 +5% |
| 2012 | -- | $485,870 -0.2% |
| 2011 | -- | $486,850 |
| 2010 | -- | $486,850 |
| 2009 | -- | $486,850 +2.7% |
| 2008 | -- | $474,210 +10% |
| 2007 | -- | $431,100 |
Find assessor info on the county website
Monthly payment
Est. payment
Payment breakdown
Explore the cost of this home by adjusting the details. Changes won't be saved.Climate risks
Neighborhood: Shadybrook
Nearby schools
Schools provided by the listing agent
- Elementary: Bullard
- Middle: Bullard
- High: Bullard
Source: GTARMLS. This data may not be complete. We recommend contacting the local school district to confirm school assignments for this home.

Similar homes
- $1,150,0004 bd5 ba3.8k sqft21408 Gatlinburg Rd, Bullard, TX 75757For Sale
 MLS ID #26013790, Lynn Haney, Real Broker, LLC. GTARMLS
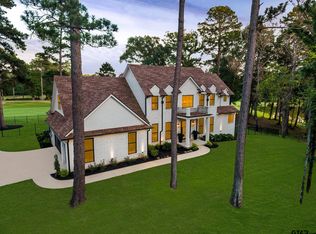
 - $985,0005 bd5 ba3.9k sqft1909 County Road 3506, Bullard, TX 75757For Sale
 MLS ID #26008488, Vanessa Griffin, The Agency Tyler. GTARMLS
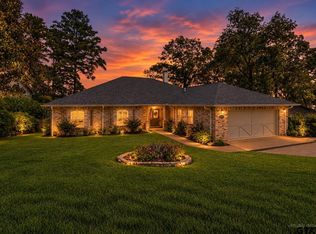
 - $950,0004 bd4 ba2.7k sqft16142 Treasure Cv, Bullard, TX 75757For Sale
 MLS ID #26012408, Cindi Featherston-Shields, The Property Shoppe - eXp Realty, LLC. GTARMLS
 - $845,0004 bd4 ba3.4k sqft223 Riata Rd, Bullard, TX 75757For Sale
 MLS ID #26013179, Ronnie Withers, Dwell Realty. GTARMLS
