Enjoy the peace and quiet of country living without sacrificing the convenience of being just a short drive from town! This charming 3-bedroom, 2-bath home offers the perfect blend of comfort, space, and privacy. Step inside to an inviting open floor plan that creates an easy flow for everyday living and entertaining. Recent improvements include a new HVAC system and new fencing, adding comfort and peace of mind for the next owner. Outside, you'll find plenty of room to roam, enjoy the fresh country air, and make the most of wide-open spaces. With neighbors comfortably spread out, you can truly appreciate the privacy and tranquility that country living has to offer. Whether you're enjoying a quiet morning with a cup of coffee or hosting friends and family, this property offers the space and setting to make it your own. Come experience the best of country living with town conveniences just minutes away!
For sale
$399,000
525 County Road 237, Gainesville, TX 76240
3beds
1,574sqft
Single Family Residence
Built in 2008
1.17 Acres Lot
$386,200 Zestimate®
$253/sqft
$-- HOA
What's special
Fresh country airNew fencingInviting open floor planWide-open spacesNew hvac system
- 1 day
- 115
- 3
Likely to sell faster than
Zillow last checked:
Listing updated:
Listed by:
Kristin Pilcher 0732983 940-384-7355,
Post Oak Realty-W'Boro 940-384-7355
Source: NTREIS,MLS#: 21416414
Facts & features
Interior
Bedrooms & bathrooms
- Bedrooms: 3
- Bathrooms: 2
- Full bathrooms: 2
Primary bedroom
- Features: Dual Sinks, En Suite Bathroom, Linen Closet, Walk-In Closet(s)
- Level: First
- Dimensions: 16 x 12
Bedroom
- Level: First
- Dimensions: 11 x 11
Bedroom
- Level: First
- Dimensions: 12 x 11
Kitchen
- Features: Built-in Features, Pantry
- Level: First
- Dimensions: 11 x 11
Living room
- Features: Ceiling Fan(s)
- Level: First
- Dimensions: 22 x 13
Heating
- Central, Electric
Cooling
- Central Air, Ceiling Fan(s), Electric
Appliances
- Included: Dishwasher, Electric Range, Electric Water Heater, Microwave
- Laundry: Laundry in Utility Room
Features
- Chandelier, Decorative/Designer Lighting Fixtures, Pantry, Walk-In Closet(s)
- Flooring: Concrete, Vinyl
- Has basement: No
- Has fireplace: No
Interior area
- Total interior livable area: 1,574 sqft
Video & virtual tour
Property
Parking
- Total spaces: 2
- Parking features: Circular Driveway, Garage Faces Front, Garage, Gravel
- Attached garage spaces: 2
Features
- Levels: One
- Stories: 1
- Patio & porch: Covered, Front Porch, Patio
- Pool features: None
Lot
- Size: 1.17 Acres
- Features: Acreage, Back Yard, Corner Lot, Lawn, Few Trees
Details
- Parcel number: 11032
Construction
Type & style
- Home type: SingleFamily
- Architectural style: Traditional,Detached
- Property subtype: Single Family Residence
- Attached to another structure: Yes
Materials
- Foundation: Slab
- Roof: Composition
Condition
- Year built: 2008
Utilities & green energy
- Sewer: Aerobic Septic
- Water: Well
- Utilities for property: Electricity Available, Septic Available, Water Available
Community & HOA
Community
- Subdivision: Savery A
HOA
- Has HOA: No
Location
- Region: Gainesville
Financial & listing details
- Price per square foot: $253/sqft
- Tax assessed value: $344,519
- Annual tax amount: $5,231
- Date on market: 10/21/2026
- Listing terms: Cash,Conventional,FHA,VA Loan
- Exclusions: All outdoor cameras, all buildings (both storage and pens), washer/dryer, deep freezer, refrigerator
Estimated market value
$386,200
$367,000 - $406,000
$1,906/mo
Price history
| Date | Event | Price |
|---|---|---|
| 10/21/2026 | Listed for sale | $399,000+6.4%$253/sqft |
Source: NTREIS #21416414 Report a problem | ||
| 8/7/2023 | Sold | -- |
Source: NTREIS #20356753 Report a problem | ||
| 8/2/2023 | Pending sale | $375,000$238/sqft |
Source: NTREIS #20356753 Report a problem | ||
| 7/1/2023 | Contingent | $375,000$238/sqft |
Source: NTREIS #20356753 Report a problem | ||
| 6/16/2023 | Listed for sale | $375,000$238/sqft |
Source: NTREIS #20356753 Report a problem | ||
Public tax history
| Year | Property taxes | Tax assessment |
|---|---|---|
| 2025 | $3,834 -1.3% | $344,519 -1.3% |
| 2024 | $3,885 +360.9% | $348,908 +50.5% |
| 2023 | $843 -58% | $231,846 +10% |
| 2022 | $2,009 -0.9% | $210,769 +10% |
| 2021 | $2,027 | $191,608 +10% |
| 2020 | -- | $174,189 +9.4% |
| 2019 | $2,015 +4.3% | $159,273 +10.6% |
| 2018 | $1,932 | $143,958 +5.5% |
| 2017 | $1,932 +0.1% | $136,453 +5% |
| 2015 | $1,930 -5.8% | $129,930 +0.7% |
| 2014 | $2,050 | $129,068 +2.7% |
| 2013 | -- | $125,615 +3.1% |
| 2012 | -- | $121,858 -2.8% |
| 2011 | -- | $125,309 +447.9% |
| 2010 | -- | $22,870 -81.9% |
| 2009 | -- | $126,637 |
| 2008 | -- | $126,637 |
Find assessor info on the county website
Monthly payment
Est. payment
Payment breakdown
Explore the cost of this home by adjusting the details. Changes won't be saved.Climate risks
Neighborhood: 76240
Nearby schools
Schools provided by the listing agent
- Elementary: Chalmers
- Middle: Lee,Gainesvill
- High: Gainesvill
- District: Gainesville ISD
Source: NTREIS. This data may not be complete. We recommend contacting the local school district to confirm school assignments for this home.

Similar homes
- $345,0004 bd3 ba1.9k sqft1255 County Road 260, Gainesville, TX 76240For Sale
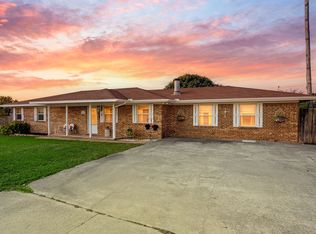 MLS ID #21393781, Laurie Wall. NTREIS
- $315,0003 bd2 ba2.3k sqft400 Rosedale Dr, Gainesville, TX 76240For Sale
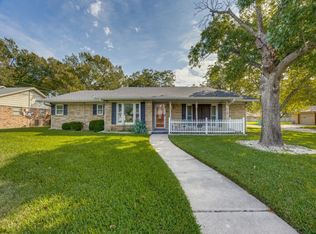 MLS ID #21406813, Carol Blair. NTREIS
- $220,0002 bd2 ba1.5k sqft2218 Fm 2071, Gainesville, TX 76240For Sale
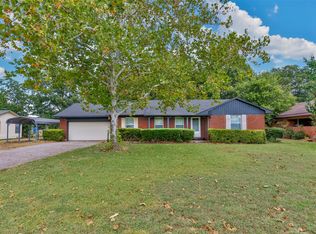 MLS ID #21418057, Steve Layer. NTREIS
- $299,0003 bd3 ba1.8k sqft2004 Maplewood Dr, Gainesville, TX 76240For Sale
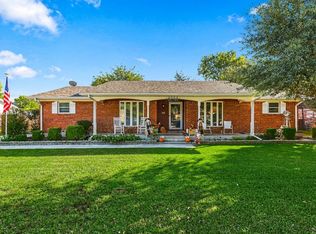 MLS ID #21417963, Amy Cavins. NTREIS
