OPEN HOUSE SUNDAY, 25th 1-3pm! Country living at its finest! Enjoy the peace, privacy & natural beauty of nearly 3 wooded acres with this UPDATED, MOVE-IN READY 3-bed, 2-bath home. Offering outdoor entertaining & versatile workshop space, it features a modern kitchen w. granite counters & SS appliances, outdoor kitchen & covered entertaining patio, 20x30 detached shop w. electric & water + adjoining 30x30 covered shop or carport. With horses, chickens & livestock permitted, this property is ideal for those dreaming of a peaceful country retreat near Lake Ray Roberts! A covered front porch nestled beneath the trees invites you to relax & enjoy the natural setting. Inside, the open floorplan connects the living, dining & kitchen space. The cozy fireplace creates a warm gathering space, w. direct access to the covered back patio. The kitchen features abundant white cabinetry & a breakfast area w. a wall of windows overlooking the peaceful, wooded backyard. The flexible dining area, currently used as a playroom, could also serve as a home office or hobby space. Outdoor living shines w. a covered patio complete w. bar, outdoor kitchen w. grill, Blackstone griddle & refrigerator, ceiling fans & TV mount. Enjoy weekend cookouts, game days & evenings w. friends in your own backyard retreat! A cleared grassy area offers plenty of room for play, pets & outdoor activities, while the surrounding trees provide a tranquil connection to nature. The 20x30 detached shop has a concrete slab, 120V & 240V electric & water - ideal for projects, hobbies, or workspace needs. The adjoining 30x30 open shop provides addt’l covered parking & storage for equipment, vehicles, or recreational toys. Located near Lake Ray Roberts, enjoy convenient access to outdoor recreation including boating, fishing, hiking, biking & nature trails. Nearly 3 acres, room for animals, flexible shop space & inviting indoor-outdoor living-this home is the space, freedom & relaxed lifestyle you've been searching for!
For sale
Price cut: $1.2K (10/22)
$547,777
1540 Neely Trl, Valley View, TX 76272
3beds
1,833sqft
Single Family Residence
Built in 2003
2.97 Acres Lot
$-- Zestimate®
$299/sqft
$-- HOA
What's special
Outdoor entertainingFlexible dining areaAbundant white cabinetry
- 7 days
- 267
- 37
Likely to sell faster than
Zillow last checked:
Listing updated:
Listed by:
Michael Naug 0697595 214-534-9667,
Coldwell Banker Apex, Realtors 972-829-4450
Source: NTREIS,MLS#: 21410989
Facts & features
Interior
Bedrooms & bathrooms
- Bedrooms: 3
- Bathrooms: 2
- Full bathrooms: 2
Primary bedroom
- Features: Ceiling Fan(s), En Suite Bathroom, Walk-In Closet(s)
- Level: First
- Dimensions: 16 x 13
Bedroom
- Features: Ceiling Fan(s)
- Level: First
- Dimensions: 13 x 10
Bedroom
- Features: Ceiling Fan(s)
- Level: First
- Dimensions: 13 x 10
Primary bathroom
- Features: Built-in Features, En Suite Bathroom, Garden Tub/Roman Tub, Linen Closet, Separate Shower
- Level: First
- Dimensions: 5 x 8
Breakfast room nook
- Level: First
- Dimensions: 10 x 9
Dining room
- Level: First
- Dimensions: 11 x 13
Other
- Level: First
- Dimensions: 5 x 5
Kitchen
- Features: Breakfast Bar, Built-in Features, Eat-in Kitchen, Granite Counters, Pantry
- Level: First
- Dimensions: 12 x 12
Laundry
- Features: Built-in Features, Granite Counters
- Level: First
- Dimensions: 7 x 9
Living room
- Features: Ceiling Fan(s), Fireplace
- Level: First
- Dimensions: 19 x 16
Heating
- Central, Electric
Cooling
- Central Air, Ceiling Fan(s), Electric
Appliances
- Included: Dishwasher, Electric Range, Gas Water Heater, Microwave
- Laundry: Washer Hookup, Electric Dryer Hookup, Laundry in Utility Room
Features
- Dry Bar, Decorative/Designer Lighting Fixtures, Eat-in Kitchen, Granite Counters, Open Floorplan, Pantry, Walk-In Closet(s)
- Flooring: Ceramic Tile, Wood
- Has basement: No
- Number of fireplaces: 1
- Fireplace features: Gas Log, Living Room, Propane
Interior area
- Total interior livable area: 1,833 sqft
Video & virtual tour
Property
Parking
- Total spaces: 4
- Parking features: Covered, Carport, Door-Single, Driveway, Garage, Garage Door Opener, Garage Faces Side, Boat, RV Access/Parking
- Attached garage spaces: 2
- Carport spaces: 2
- Covered spaces: 4
Features
- Levels: One
- Stories: 1
- Patio & porch: Front Porch, Patio, Covered
- Exterior features: Outdoor Grill, Outdoor Kitchen, Rain Gutters
- Pool features: None
- Fencing: Partial,Wire
Lot
- Size: 2.97 Acres
- Features: Acreage, Back Yard, Irregular Lot, Lawn, Rolling Slope, Many Trees
- Topography: Hill
- Residential vegetation: Partially Wooded
Details
- Additional structures: RV/Boat Storage, Workshop
- Parcel number: 113426
Construction
Type & style
- Home type: SingleFamily
- Architectural style: Traditional,Detached
- Property subtype: Single Family Residence
Materials
- Brick
- Foundation: Slab
- Roof: Composition
Condition
- Resale
- Year built: 2003
Utilities & green energy
- Sewer: Aerobic Septic
- Water: Community/Coop
- Utilities for property: Propane, Septic Available, Water Available
Community & HOA
Community
- Subdivision: Prairie Grove Estate Sub
HOA
- Has HOA: No
Location
- Region: Valley View
Financial & listing details
- Price per square foot: $299/sqft
- Tax assessed value: $496,374
- Annual tax amount: $7,242
- Date on market: 10/15/2026
- Cumulative days on market: 8 days
- Exclusions: See Private Remarks
Estimated market value
Not available
Estimated sales range
Not available
Not available
Price history
| Date | Event | Price |
|---|---|---|
| 10/22/2026 | Price change | $547,777-0.2%$299/sqft |
Source: NTREIS #21410989 Report a problem | ||
| 10/15/2026 | Listed for sale | $549,000+14.4%$300/sqft |
Source: NTREIS #21410989 Report a problem | ||
| 12/2/2022 | Sold | -- |
Source: NTREIS #20184655 Report a problem | ||
| 11/23/2022 | Pending sale | $480,000$262/sqft |
Source: NTREIS #20184655 Report a problem | ||
| 11/17/2022 | Contingent | $480,000$262/sqft |
Source: NTREIS #20184655 Report a problem | ||
| 10/18/2022 | Listed for sale | $480,000+45.5%$262/sqft |
Source: NTREIS #20184655 Report a problem | ||
| 3/19/2020 | Listing removed | $329,900$180/sqft |
Source: Newland Real Estate, Inc. #14266079 Report a problem | ||
| 3/2/2020 | Pending sale | $329,900$180/sqft |
Source: Newland Real Estate, Inc. #14266079 Report a problem | ||
| 2/11/2020 | Listed for sale | $329,900$180/sqft |
Source: Newland Real Estate, Inc. #14266079 Report a problem | ||
Public tax history
| Year | Property taxes | Tax assessment |
|---|---|---|
| 2025 | $5,928 -2.2% | $496,374 -4.1% |
| 2024 | $6,063 -12.4% | $517,347 +4.1% |
| 2023 | $6,918 +31.8% | $497,177 +41.3% |
| 2022 | $5,248 -5.2% | $351,980 +10% |
| 2021 | $5,536 | $319,982 +16.7% |
| 2020 | -- | $274,234 +9.8% |
| 2019 | $4,649 +8.6% | $249,847 +10.2% |
| 2018 | $4,282 | $226,640 +4.5% |
| 2017 | $4,282 +1.2% | $216,950 +3.7% |
| 2015 | $4,232 +2.6% | $209,173 +0.8% |
| 2014 | $4,126 | $207,600 +3.1% |
| 2013 | -- | $201,312 +1.6% |
| 2012 | -- | $198,169 -0.8% |
| 2011 | -- | $199,743 -0.2% |
| 2010 | -- | $200,241 +3.2% |
| 2009 | -- | $194,097 |
| 2008 | -- | $194,097 +6.6% |
| 2007 | -- | $182,012 |
Find assessor info on the county website
Monthly payment
Est. payment
Payment breakdown
Explore the cost of this home by adjusting the details. Changes won't be saved.Climate risks
Neighborhood: 76272
Nearby schools
Schools provided by the listing agent
- Elementary: Valleyview
- Middle: Valleyview
- High: Valleyview
- District: Valley View ISD
Source: NTREIS. This data may not be complete. We recommend contacting the local school district to confirm school assignments for this home.
Similar homes
- $549,9003 bd2 ba2k sqft392 Mount Pleasant Rd, Valley View, TX 76272For Sale
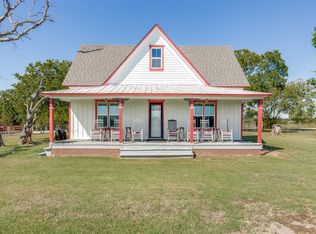 MLS ID #21018043, Steven Scribner. NTREIS
- $575,0003 bd2 ba1.7k sqft864 County Road 2114, Gainesville, TX 76240For Sale
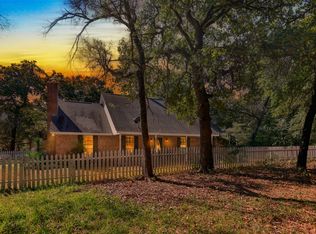 MLS ID #21417918, RITA GREER. NTREIS
- $489,5003 bd2 ba2k sqft60 Roosevelt Ln, Valley View, TX 76272For Sale
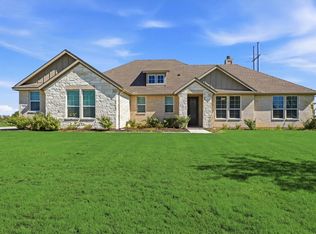 MLS ID #21415017, RITA GREER. NTREIS
- $399,9003 bd1 ba1.8k sqft90 County Road 2256, Valley View, TX 76272For Sale
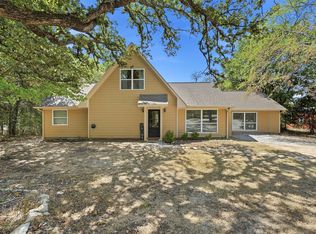 MLS ID #21384229, Kristi Hamilton. NTREIS
