Location, Location, Location! Perfectly situated on the #2 fairway and just moments from the lodge, pro shop, and beach, this beautifully updated home offers the ideal blend of comfort, convenience, and scenic golf course living. Relax year-round on the spacious screened-in porch while enjoying peaceful fairway views surrounded by mature trees. The oversized lot features a large circular driveway and a detached golf cart garage, which also makes an excellent workshop or hobby space. Inside, you’ll love the bright, open-concept living area featuring wood-look laminate flooring, recessed lighting, raised ceilings, and a custom-built wet bar—perfect for entertaining family and friends. The well-appointed kitchen offers an abundance of cabinetry, striking black granite countertops, a smooth glass-top range, and a convenient breakfast bar. The spacious primary suite provides a private retreat with dual vanities, a separate shower, a relaxing jetted corner tub, and a generous walk-in closet. A full-size laundry room with an adjoining half bath adds everyday convenience. Whether you’re looking for a full-time residence or a weekend getaway, this exceptional golf course home offers the perfect opportunity to enjoy the Lake Kiowa lifestyle.
For sale
$429,000
1010 Kiowa Dr W, Lake Kiowa, TX 76240
3beds
2,062sqft
:
Get pre-qualified$3,831/mo
Single Family Residence
Built in 1977
0.34 Acres Lot
$414,000 Zestimate®
$208/sqft
$380/mo HOA
What's special
Private retreatDetached golf cart garageRecessed lightingWood-look laminate flooringCustom-built wet barSpacious screened-in porchStriking black granite countertops
- 1 day |
- 137 |
- 2 |
Zillow last checked:
Listing updated:
Listed by:
Brandon Erwin 0509113 940-665-0724,
Lake Kiowa Realty 940-665-0724
Source: NTREIS,MLS#: 21341918
Facts & features
Interior
Bedrooms & bathrooms
- Bedrooms: 3
- Bathrooms: 3
- Full bathrooms: 2
- 1/2 bathrooms: 1
Primary bedroom
- Features: Dual Sinks, Jetted Tub, Separate Shower, Walk-In Closet(s)
- Level: First
- Dimensions: 19 x 13
Bedroom
- Level: First
- Dimensions: 13 x 12
Bedroom
- Level: First
- Dimensions: 12 x 12
Kitchen
- Features: Breakfast Bar, Built-in Features, Butler's Pantry, Stone Counters
- Level: First
- Dimensions: 24 x 10
Living room
- Features: Built-in Features
- Level: First
- Dimensions: 26 x 19
Heating
- Central, Electric
Cooling
- Central Air, Ceiling Fan(s), Electric
Appliances
- Included: Dishwasher, Electric Cooktop, Electric Oven, Disposal, Microwave
Features
- Wet Bar, Decorative/Designer Lighting Fixtures, Cable TV, Wired for Sound
- Flooring: Carpet, Ceramic Tile, Vinyl
- Has basement: No
- Number of fireplaces: 1
- Fireplace features: Decorative, Electric
Interior area
- Total interior livable area: 2,062 sqft
Video & virtual tour
Property
Parking
- Total spaces: 2
- Parking features: Golf Cart Garage
- Attached garage spaces: 2
Features
- Levels: One
- Stories: 1
- Patio & porch: Covered
- Exterior features: Rain Gutters, Storage
- Pool features: None
Lot
- Size: 0.34 Acres
- Features: Back Yard, Lawn, On Golf Course, Many Trees, Sprinkler System
Details
- Additional structures: Workshop
- Parcel number: 16033
Construction
Type & style
- Home type: SingleFamily
- Architectural style: Traditional,Detached
- Property subtype: Single Family Residence
Materials
- Brick, Wood Siding
- Foundation: Slab
- Roof: Composition
Condition
- Year built: 1977
Utilities & green energy
- Sewer: Aerobic Septic, Septic Tank
- Water: Private
- Utilities for property: Septic Available, Water Available, Cable Available
Green energy
- Energy efficient items: Appliances, HVAC
Community & HOA
Community
- Subdivision: Lake Kiowa
HOA
- Has HOA: Yes
- Services included: Association Management, Maintenance Structure
- HOA fee: $380 monthly
- HOA name: Lake Kiowa Poa
- HOA phone: 940-665-1055
Location
- Region: Lake Kiowa
Financial & listing details
- Price per square foot: $208/sqft
- Tax assessed value: $459,642
- Annual tax amount: $3,113
- Date on market: 7/26/2026
- Cumulative days on market: 2 days
- Exclusions: TV's mounted. Wiring and mounts stay
Estimated market value
$414,000
$393,000 - $435,000
$2,794/mo
Price history
| Date | Event | Price |
|---|---|---|
| 7/26/2026 | Listed for sale | $429,000-4.6%$208/sqft |
Source: NTREIS #21341918 Report a problem | ||
| 9/10/2024 | Listing removed | $449,500-2.1%$218/sqft |
Source: NTREIS #20703375 Report a problem | ||
| 8/23/2024 | Listed for sale | $459,000+76.5%$223/sqft |
Source: NTREIS #20703375 Report a problem | ||
| 11/16/2017 | Sold | -- |
Source: Agent Provided Report a problem | ||
| 10/17/2017 | Pending sale | $260,000$126/sqft |
Source: Lake Kiowa Realty #13692471 Report a problem | ||
| 9/14/2017 | Listed for sale | $260,000$126/sqft |
Source: Lake Kiowa Realty #13692471 Report a problem | ||
Public tax history
| Year | Property taxes | Tax assessment |
|---|---|---|
| 2024 | $4,240 +10.7% | $395,973 +10% |
| 2023 | $3,831 -14.3% | $359,975 +10% |
| 2022 | $4,473 -3.7% | $327,250 +10% |
| 2021 | $4,644 | $297,500 +9.3% |
| 2020 | -- | $272,298 +3.7% |
| 2019 | $4,503 +59.6% | $262,501 +7.6% |
| 2018 | $2,822 | $243,969 +52.7% |
| 2017 | $2,822 +0.7% | $159,782 +5.8% |
| 2015 | $2,802 +3.4% | $151,081 +0.6% |
| 2014 | $2,709 | $150,249 +2.3% |
| 2013 | -- | $146,918 +6.5% |
| 2012 | -- | $137,900 -3.2% |
| 2011 | -- | $142,524 -3.3% |
| 2010 | -- | $147,367 -3.3% |
| 2009 | -- | $152,448 |
| 2008 | -- | $152,448 +3.4% |
| 2007 | -- | $147,448 |
Find assessor info on the county website
Monthly payment
Est. payment
Payment breakdown
Explore the cost of this home by adjusting the details. Changes won't be saved.Climate risks
Neighborhood: 76240
Nearby schools
GreatSchools rating
- 5/10Callisburg Elementary SchoolGrades: PK-5Distance: 2.4 mi
- 5/10Callisburg Middle SchoolGrades: 6-8Distance: 9 mi
- 5/10Callisburg High SchoolGrades: 9-12Distance: 9 mi
Schools provided by the listing agent
- Elementary: Callisburg
- Middle: Callisburg
- High: Callisburg
- District: Callisburg ISD
Source: NTREIS. This data may not be complete. We recommend contacting the local school district to confirm school assignments for this home.
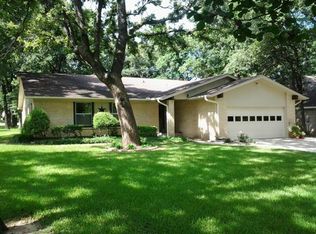
- $372,3003 bd2 ba2.1k sqft1012 Kiowa Dr W, Gainesville, TX 76240Off Market
- $323,9003 bd2 ba1.5k sqft1008 Kiowa Dr W, Lake Kiowa, TX 76240Off Market
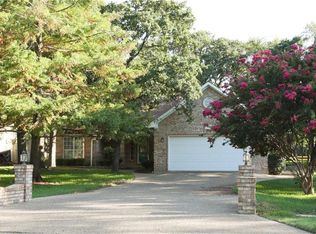
- $429,8003 bd3 ba1.8k sqft1014 Kiowa Dr W, Lake Kiowa, TX 76240Off Market
- $--3 bd2 ba2.3k sqft1006 Kiowa Dr W, Lake Kiowa, TX 76240Sold

- $340,7003 bd2 ba1.8k sqft1016 Kiowa Dr W, Lake Kiowa, TX 76240Off Market
- $342,2003 bd2 ba1.6k sqft1004 Kiowa Dr W, Lake Kiowa, TX 76240Off Market
- $--2 bd2 ba1.5k sqft1018 Kiowa Dr W, Lake Kiowa, TX 76240Sold
- $342,2003 bd2 ba2k sqft1002 Kiowa Dr W, Lake Kiowa, TX 76240Off Market
A local agent can set up tours, give advice and negotiate with sellers.
Similar homes
- $459,0003 bd2 ba1.9k sqft101 Wasco Cv, Lake Kiowa, TX 76240For Sale
 MLS ID #21225825, Dee Dorman. NTREIS
 - $495,9003 bd2 ba2.1k sqft114 Iriquois Dr, Lake Kiowa, TX 76240For Sale By Owner
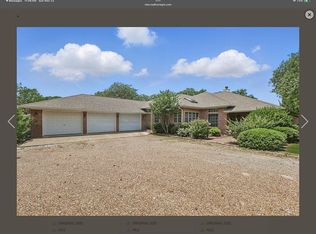
- $468,0003 bd2 ba2.3k sqft718 Kiowa Dr W, Lake Kiowa, TX 76240For Sale
 MLS ID #21204910, Rachel Sullivan. NTREIS
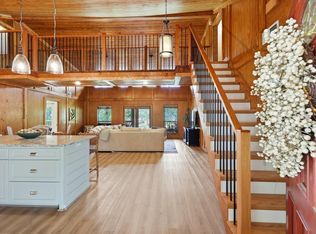
 - $457,0005 bd3 ba2.3k sqft413 Cocopa Dr, Lake Kiowa, TX 76240For Sale
 MLS ID #21252295, Jen Harris. NTREIS
 - $495,0003 bd2 ba2.1k sqft742 Kiowa Dr W, Lake Kiowa, TX 76240For SaleMLS ID #21198705, Tod Franklin. NTREIS
- $499,9953 bd3 ba2.5k sqft736 Kiowa Dr W, Lake Kiowa, TX 76240For SaleMLS ID #21143854, Brandon Erwin. NTREIS
- $480,0003 bd2 ba1.8k sqft114 Sequoya Dr, Lake Kiowa, TX 76240For SaleMLS ID #21293818, Rachel Sullivan. NTREIS
- $535,0003 bd2 ba2.1k sqft1107 Kiowa Dr E, Lake Kiowa, TX 76240For SaleMLS ID #21268127, Rachel Sullivan. NTREIS
- $314,0003 bd2 ba1.9k sqft904 Kent Dr, Gainesville, TX 76240For SaleMLS ID #21341946, Jasmine Jones. NTREIS
- $525,0003 bd3 ba2.5k sqft1246 Kiowa Dr W, Lake Kiowa, TX 76240For SaleMLS ID #21185263, Kristi Hamilton. NTREIS
- $585,0004 bd3 ba2.5k sqft205 Kiowa Dr E, Lake Kiowa, TX 76240For SaleMLS ID #21251878, Libby Draughon. NTREIS
- $545,0002 bd3 ba2.4k sqft231 Cayuga Trl, Lake Kiowa, TX 76240For SaleMLS ID #21178290, Brent Reed. NTREIS
- $379,0003 bd3 ba2.1k sqft609 Acorn St, Pilot Point, TX 76258For SaleMLS ID #21322967, Texas Tammy. NTREIS
- $449,0004 bd3 ba2.1k sqft701 E Main St, Tioga, TX 76271For SaleMLS ID #21337722, Nancy Rhea. NTREIS
- $359,5003 bd3 ba2.3k sqft1904 Tulane St, Gainesville, TX 76240For SaleMLS ID #21311903, MISTY SCHMITZ. NTREIS
- $439,0004 bd3 ba2.1k sqft625 Kyle Dr, Tioga, TX 76271For SaleMLS ID #21337013, Will Woods. NTREIS
- $350,0003 bd3 ba2k sqft9 Quail Run St, Gainesville, TX 76240For SaleMLS ID #21211010, Kimberly Cain. NTREIS
- $249,5002 bd1 ba1.2k sqft104 Kiowa Dr W, Lake Kiowa, TX 76240For SaleMLS ID #21309670, Matthew Webber. NTREIS
- $540,0003 bd2 ba2.8k sqft2566 County Road 147, Gainesville, TX 76240For SaleMLS ID #21275167, Richard Montgomery. NTREIS
- $411,9004 bd3 ba2.8k sqft1107 Nortman Dr, Gainesville, TX 76240For SaleMLS ID #21215477, Brandi McLean. NTREIS
