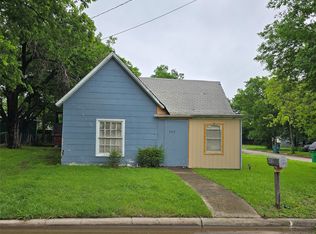
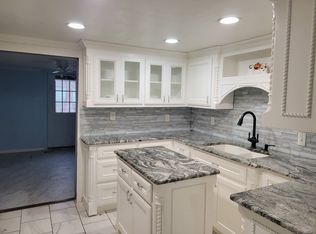
Unlock the potential of 625 Denison St. in Gainesville, a versatile corner-lot investment opportunity ideal for investors, renovators, builders or anyone seeking a property with future potential. Positioned on a 0.207-acre lot, this site offers multiple paths forward—remodel the existing structures, reconfigure the multi-unit setup, or clear the lot and build new to maximize future value.
The property features a duplex plus a separate studio structure currently used as storage, offering flexibility for different strategies. Unit A includes 3 bedrooms and 1 bathroom, with some updates already completed—allowing a new owner to pick up where the improvements left off. Unit B, a 1-bedroom, 1-bathroom layout, will need a full renovation before it’s lease-ready. The detached studio in the back of the property is currently being used for storage but presents additional potential depending on your plan.
For those expanding a rental portfolio—or beginning one—this property provides the chance to create multiple income-producing units, reconfigure the layout for higher returns, or redevelop the site entirely. The corner-lot footprint, separate structures, and multi-unit possibilities make it a canvas for someone ready to shape its next chapter. Refrigerators convey with the property.
Explore the property, visualize what it could become, and imagine the long-term value you can create at 625 Denison St. This is an opportunity with options—ready for the right vision.
For sale
$68,000
625 Denison St, Gainesville, TX 76240
4beds
1,805sqft
:
Get pre-qualified$580/mo
Duplex, Multi Family
Built in 1920
-- sqft lot
$-- Zestimate®
$38/sqft
$-- HOA
What's special
- 7 days |
- 347 |
- 28 |
Likely to sell faster than
Zillow last checked:
Listing updated:
Listed by:
Bliss Reese 0795847 253-314-8265,
White Rock Realty 469-955-2343
Source: NTREIS,MLS#: 21336355
Facts & features
Interior
Bedrooms & bathrooms
- Bedrooms: 4
- Bathrooms: 2
- Full bathrooms: 2
Heating
- Electric, Fireplace(s)
Cooling
- Ceiling Fan(s), Wall/Window Unit(s)
Appliances
- Included: Dishwasher, Refrigerator
Features
- Eat-in Kitchen
- Flooring: Combination, Laminate, Linoleum, See Remarks, Vinyl
- Has basement: No
- Number of fireplaces: 1
- Fireplace features: Masonry, Wood Burning
Interior area
- Total structure area: 1,805
- Total interior livable area: 1,805 sqft
Video & virtual tour
Property
Parking
- Total spaces: 6
- Parking features: Additional Parking, Driveway, Gravel, No Garage, On Site, Outside, Shared Driveway, On Street
Features
- Levels: One
- Stories: 1
- Pool features: None
Lot
- Size: 9,016 Square Feet
- Features: Corner Lot, Level, Few Trees
Details
- Parcel number: 3203
Construction
Type & style
- Home type: MultiFamily
- Property subtype: Duplex, Multi Family
Materials
- Rock, Stone, Wood Siding
- Foundation: Pillar/Post/Pier
- Roof: Composition
Condition
- Year built: 1920
Utilities & green energy
- Sewer: Public Sewer
- Water: Public
- Utilities for property: Cable Available, Sewer Available, Water Available
Community & HOA
Community
- Security: Key Card Entry
- Subdivision: Scott Add
HOA
- Has HOA: No
Location
- Region: Gainesville
Financial & listing details
- Price per square foot: $38/sqft
- Tax assessed value: $100,707
- Annual tax amount: $1,909
- Date on market: 7/20/2026
- Cumulative days on market: 8 days
- Listing terms: Cash
Estimated market value
Not available
Estimated sales range
Not available
$844/mo
Price history
| Date | Event | Price |
|---|---|---|
| 7/20/2026 | Listed for sale | $68,000$38/sqft |
Source: NTREIS #21336355 Report a problem | ||
| 2/28/2026 | Listing removed | $68,000$38/sqft |
Source: NTREIS #21110318 Report a problem | ||
| 1/9/2026 | Pending sale | $68,000$38/sqft |
Source: NTREIS #21110318 Report a problem | ||
| 12/8/2025 | Price change | $68,000-12.8%$38/sqft |
Source: NTREIS #21110318 Report a problem | ||
| 11/14/2025 | Listed for sale | $78,000$43/sqft |
Source: NTREIS #21110318 Report a problem | ||
Public tax history
| Year | Property taxes | Tax assessment |
|---|---|---|
| 2024 | $5,182 +201.8% | $100,707 +15.1% |
| 2023 | $1,717 +4% | $87,504 +15.4% |
| 2022 | $1,651 +21.4% | $75,851 +32.2% |
| 2021 | $1,360 | $57,359 +10.7% |
| 2020 | -- | $51,797 +8.2% |
| 2019 | $1,212 +18.4% | $47,878 +22.8% |
| 2018 | $1,023 | $38,988 +4% |
| 2017 | $1,023 +2% | $37,505 +2.9% |
| 2015 | $1,003 +3.9% | $36,446 +0.4% |
| 2014 | $966 | $36,292 |
| 2013 | -- | $36,292 -6.2% |
| 2012 | -- | $38,694 -0.9% |
| 2011 | -- | $39,029 -3.4% |
| 2010 | -- | $40,414 +2.9% |
| 2009 | -- | $39,273 +7.4% |
| 2008 | -- | $36,573 -4.7% |
| 2007 | -- | $38,373 |
Find assessor info on the county website
Monthly payment
Est. payment
Payment breakdown
Explore the cost of this home by adjusting the details. Changes won't be saved.Climate risks
Neighborhood: 76240
Nearby schools
GreatSchools rating
- NAEdison Elementary SchoolGrades: PK-1Distance: 1.1 mi
- 3/10Gainesville Junior High SchoolGrades: 7-8Distance: 1.2 mi
- 3/10Gainesville High SchoolGrades: 9-12Distance: 2.2 mi
Schools provided by the listing agent
- Elementary: Edison
- Middle: Gainesvill
- High: Gainesvill
- District: Gainesville ISD
Source: NTREIS. This data may not be complete. We recommend contacting the local school district to confirm school assignments for this home.
- $96,9002 bd1 ba1k sqft621 Denison St, Gainesville, TX 76240Off Market
- $111,8003 bd1 ba1.6k sqft615 Denison St, Gainesville, TX 76240Off Market
- $31,1810.716 AcresN Denison, Gainesville, TX 76240Off Market
- $64,240-- bd-- ba-- sqftDenison St, Gainesville, TX 76240Off Market
- $15,414-- bd-- ba-- sqft624 Denison St, Gainesville, TX 76240Off Market
- $49,9000.486 AcresRailroad Ave, Gainesville, TX 76240Lot/Land
- $17,574-- bd-- ba-- sqft616 Railroad Ave, Gainesville, TX 76240Off Market
- $103,3002 bd1 ba1.1k sqft620 Denison St, Gainesville, TX 76240Off Market
A local agent can set up tours, give advice and negotiate with sellers.