Welcome to your own slice of country living in Whitesboro, Texas! This beautiful 2.89-acre property is perfect for horse and animal lovers, featuring mature oak trees and cross-fenced acreage ready for your four-legged friends. The charming 3-bedroom, 2-bath home offers 1,232 square feet of comfortable living space, with a covered carport for convenient parking. Enjoy the peace and privacy of acreage while still being close to the amenities of town. Whether you're looking for a small hobby farm, a place for your animals, or simply room to spread out and enjoy the outdoors, this property is a must-see!
For sale
$214,900
313 Hogan Ln, Whitesboro, TX 76273
3beds
1,232sqft
Manufactured Home, Single Family Residence
Built in 1996
2.89 Acres Lot
$227,100 Zestimate®
$174/sqft
$-- HOA
What's special
Cross-fenced acreageMature oak trees
- 3 days |
- 250 |
- 19 |
Likely to sell faster than
Zillow last checked:
Listing updated:
Listed by:
Pat Burns 0589016 940-565-8326,
Newland Real Estate, Inc. 940-565-8326
Source: NTREIS,MLS#: 21348731
Facts & features
Interior
Bedrooms & bathrooms
- Bedrooms: 3
- Bathrooms: 2
- Full bathrooms: 2
Primary bedroom
- Level: First
- Dimensions: 13 x 13
Bedroom
- Level: First
- Dimensions: 10 x 11
Bedroom
- Level: First
- Dimensions: 10 x 11
Dining room
- Level: First
- Dimensions: 8 x 10
Kitchen
- Level: First
- Dimensions: 9 x 13
Living room
- Level: First
- Dimensions: 17 x 13
Utility room
- Level: First
- Dimensions: 10 x 5
Heating
- Central, Electric
Cooling
- Central Air, Electric
Appliances
- Included: Dishwasher, Electric Range
- Laundry: Washer Hookup, Electric Dryer Hookup, Laundry in Utility Room
Features
- Decorative/Designer Lighting Fixtures, Eat-in Kitchen, Kitchen Island, Open Floorplan, Cable TV, Walk-In Closet(s)
- Flooring: Luxury Vinyl Plank
- Has basement: No
- Has fireplace: No
Interior area
- Total interior livable area: 1,232 sqft
Video & virtual tour
Property
Parking
- Total spaces: 2
- Parking features: Covered, Carport, Detached Carport
- Carport spaces: 2
Features
- Levels: One
- Stories: 1
- Pool features: None
- Fencing: Back Yard,Cross Fenced,Full,Gate
Lot
- Size: 2.89 Acres
- Features: Acreage, Cleared, Few Trees
- Residential vegetation: Partially Wooded
Details
- Additional structures: Barn(s), Stable(s)
- Parcel number: 30085
Construction
Type & style
- Home type: MobileManufactured
- Property subtype: Manufactured Home, Single Family Residence
- Attached to another structure: Yes
Materials
- Roof: Composition
Condition
- Year built: 1996
Utilities & green energy
- Sewer: Aerobic Septic
- Water: Public
- Utilities for property: Electricity Connected, Septic Available, Water Available, Cable Available
Community & HOA
Community
- Subdivision: Shady Oaks
HOA
- Has HOA: No
Location
- Region: Whitesboro
Financial & listing details
- Price per square foot: $174/sqft
- Tax assessed value: $201,284
- Annual tax amount: $2,787
- Date on market: 8/12/2026
- Listing terms: Cash,Conventional,FHA
Estimated market value
$227,100
$200,000 - $254,000
$1,378/mo
Price history
| Date | Event | Price |
|---|---|---|
| 8/12/2026 | Listed for sale | $214,900+44.2%$174/sqft |
Source: NTREIS #21348731 Report a problem | ||
| 1/6/2021 | Listing removed | $149,000$121/sqft |
Source:  NTREIS #14485502 Report a problem NTREIS #14485502 Report a problem | ||
| 12/23/2020 | Pending sale | $149,000$121/sqft |
Source: Fathom Realty, LLC #14485502 Report a problem | ||
| 12/12/2020 | Listed for sale | $149,000+98.7%$121/sqft |
Source: Fathom Realty, LLC #14485502 Report a problem | ||
| 8/31/2020 | Listing removed | $75,000$61/sqft |
Source: THE REAL ESTATE COMPANY #14398715 Report a problem | ||
| 8/5/2020 | Pending sale | $75,000$61/sqft |
Source: THE REAL ESTATE COMPANY #14398715 Report a problem | ||
| 7/27/2020 | Listed for sale | $75,000+36.4%$61/sqft |
Source: THE REAL ESTATE COMPANY #14398715 Report a problem | ||
| 2/28/2012 | Listing removed | $55,000$45/sqft |
Source: The Real Estate Company #11680325 Report a problem | ||
| 11/18/2011 | Price change | $55,000-14.1%$45/sqft |
Source: The Real Estate Company #11680325 Report a problem | ||
| 11/4/2011 | Listed for sale | $64,000$52/sqft |
Source: The Real Estate Company #11680325 Report a problem | ||
Public tax history
| Year | Property taxes | Tax assessment |
|---|---|---|
| 2024 | $2,542 +16.5% | $201,284 +17.7% |
| 2023 | $2,183 -2.4% | $171,006 +13.3% |
| 2022 | $2,238 +48.3% | $150,867 +64.5% |
| 2021 | $1,509 | $91,694 +70.8% |
| 2020 | -- | $53,693 |
| 2019 | $695 -0.9% | $53,693 +0.3% |
| 2018 | $701 | $53,520 +3.9% |
| 2017 | $701 -0.9% | $51,520 |
| 2015 | $708 -28.7% | $51,520 |
| 2014 | $992 | $51,520 +0.1% |
| 2013 | -- | $51,482 |
| 2012 | -- | $51,482 -26% |
| 2011 | -- | $69,587 -5.8% |
| 2010 | -- | $73,903 +0.2% |
| 2009 | -- | $73,730 -2.5% |
| 2008 | -- | $75,658 |
| 2007 | -- | $75,658 |
Find assessor info on the county website
Monthly payment
Climate risks
Neighborhood: 76273
Nearby schools
GreatSchools rating
- 5/10Callisburg Elementary SchoolGrades: PK-5Distance: 10 mi
- 5/10Callisburg Middle SchoolGrades: 6-8Distance: 3.8 mi
- 5/10Callisburg High SchoolGrades: 9-12Distance: 3.8 mi
Schools provided by the listing agent
- Elementary: Callisburg
- Middle: Callisburg
- High: Callisburg
- District: Callisburg ISD
Source: NTREIS. This data may not be complete. We recommend contacting the local school district to confirm school assignments for this home.
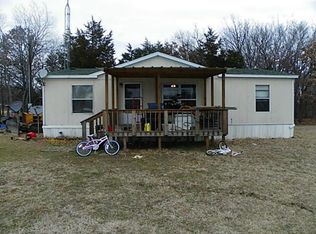
- $223,5003 bd2 ba1.1k sqft261 Hogan Ln, Whitesboro, TX 76273Off Market
- $236,3003 bd2 ba1.6k sqft371 Hogan Ln, Whitesboro, TX 76273Off Market
- $70,747-- bd-- ba-- sqft298 Hogan Ln, Whitesboro, TX 76273Off Market
- $59,976-- bd-- ba-- sqft332 Hogan Ln, Whitesboro, TX 76273Off Market
- $233,8003 bd2 ba1.2k sqft173 Hogan Ln, Whitesboro, TX 76273Off Market
- $--3 bd2 ba1.1k sqft244 Hogan Ln, Whitesboro, TX 76273Sold
- $149,0003 bd1 ba1.1k sqft244 Hogan Ln, Whitesboro, TX 76273Off Market
- $304,5003 bd2 ba2.8k sqft372 Hogan Ln, Whitesboro, TX 76273Off Market
A local agent can set up tours, give advice and negotiate with sellers.
Similar homes
- $195,0004 bd2 ba1.2k sqft126 Tipps Rd, Whitesboro, TX 76273For Sale
 MLS ID #21341578, LAURA FILIP. NTREIS
 - $260,0003 bd2 ba1.4k sqft214 D St, Whitesboro, TX 76273For Sale
 MLS ID #21358592, Stephen Harrison. NTREIS
 - $269,0003 bd2 ba1.6k sqft2990 County Road 155, Whitesboro, TX 76273For Sale
 MLS ID #21292022, Corban Tyler. NTREIS
 - $224,0003 bd2 ba1.5k sqft174 Cripple Minnow Bnd, Pottsboro, TX 75076For Sale
 MLS ID #21342612, Lucian Galloway. NTREIS
 - $190,0004 bd2 ba1.8k sqft256 Newcastle Dr, Gordonville, TX 76245For SaleMLS ID #21359872, Pamela Cleary. NTREIS
- $264,9993 bd2 ba1.2k sqft3979 Roland Rd, Whitesboro, TX 76273For SaleMLS ID #21214680, Suzanne Swaney. NTREIS
- $249,9004 bd2 ba1.7k sqft150 Gilbreath Rd, Sadler, TX 76264For SaleMLS ID #21283594, SHIRLEY NOLES. NTREIS
- $189,9002 bd2 ba1k sqft108 N Main St, Sadler, TX 76264For SaleMLS ID #21357737, BRANDON PARKER. NTREIS
- $225,0003 bd2 ba1.3k sqft407 E Main St, Whitesboro, TX 76273For SaleMLS ID #21098597, Todd Booher. NTREIS
- $205,0003 bd1 ba1k sqft116 Pecan St, Whitesboro, TX 76273For SaleMLS ID #21336542, Cody Fennell. NTREIS
- $259,9002 bd1 ba1.2k sqft3200 County Road 155, Whitesboro, TX 76273For SaleMLS ID #21323661, Kristopher Martin. NTREIS
- $215,0003 bd2 ba1.2k sqft336 Heddingham Dr, Gordonville, TX 76245For SaleMLS ID #21186176, Joshua Holland. NTREIS
- $269,9953 bd2 ba1.5k sqft589 County Road 167, Whitesboro, TX 76273For SaleMLS ID #21181019, Rachel Williams. NTREIS
- $298,0003 bd2 ba1.5k sqft25172 Us Highway 377, Whitesboro, TX 76273For SaleMLS ID #21274192, LISA MODEN. NTREIS
- $185,0003 bd1 ba1.4k sqft106 Tipton St, Whitesboro, TX 76273For SaleMLS ID #21313582, Kala Hope. NTREIS
- $225,0002 bd2 ba989 sqft100 Buchanan St, Whitesboro, TX 76273For SaleMLS ID #21322171, Cory Meals. NTREIS
- $185,0003 bd2 ba1.8k sqft11311 Tina Ln, Thackerville, OK 73459For SaleMLS ID #21187459, Natalie Graves. NTREIS
- $205,0003 bd1 ba1.2k sqft104 W South St, Whitesboro, TX 76273For SaleMLS ID #20987874, JON SANDERS. NTREIS
- $229,9004 bd2 ba1.6k sqft704 Abney St, Whitesboro, TX 76273For SaleMLS ID #21226556, Jeff Patterson. NTREIS
- $279,0002 bd2 ba1.4k sqft59 Noland Rd, Whitesboro, TX 76273For SaleMLS ID #21300956, BRANDON PARKER. NTREIS
