Where unforgettable weekends become a way of life, this exceptional waterfront retreat is designed for making memories that span generations. Set within the private, gated resort community of Lake Kiowa, this three-bedroom, three-bath residence offers an effortless blend of comfort, flexibility, and lakeside living, creating the ideal destination for family gatherings, holiday celebrations, and summers on the water. Thoughtfully designed to accommodate a crowd without sacrificing comfort, the upstairs of home features five custom built-in bunk beds, an expansive living area, and abundant additional sleeping space—making it perfectly suited for family enjoyment or hosting friends for long weekends at the lake. The home's spacious kitchen, complete with a charming eat-in dining area, flows effortlessly into the living and formal dining spaces, creating an inviting environment designed for gathering. The covered patio invites slow mornings with coffee and relaxed evenings spent grilling after a day on the water. The expansive upper sun deck of boat dock offers sweeping views across the open water, creating the perfect setting for sunset cocktails, afternoons spent soaking in the Texas sunshine, or enjoying one of Lake Kiowa's most treasured traditions—the spectacular Fourth of July fireworks reflected across the lake. Life at Lake Kiowa is about far more than the home itself. Residents enjoy the security and exclusivity of a private gated community featuring a championship 18-hole golf course and 9-hole Par-3 course with unlimited golf included through the POA, a driving range and practice facilities, beaches, boating, fishing, tennis and pickleball courts, parks, playgrounds, walking trails, and a vibrant calendar of community events. Whether the day begins on the golf course, unfolds on the lake, or ends gathered around the dinner table with those who matter most, this is a home designed to bring people together and create lasting traditions for years to come.
For sale
$994,500
102 Mohawk Cv, Lake Kiowa, TX 76240
4beds
2,896sqft
:
Get pre-qualified$8,253/mo
Single Family Residence
Built in 1994
0.47 Acres Lot
$928,400 Zestimate®
$343/sqft
$388/mo HOA
What's special
Charming eat-in dining areaAbundant additional sleeping spaceCovered patioThree-bedroom three-bath residenceSpacious kitchenWaterfront retreat
- 11 days |
- 328 |
- 19 |
Likely to sell faster than
Zillow last checked:
Listing updated:
Listed by:
Rachel Sullivan 0628069 940-580-2240,
Lake & Country Realty, LLC 940-580-2240
Source: NTREIS,MLS#: 21332955
Facts & features
Interior
Bedrooms & bathrooms
- Bedrooms: 4
- Bathrooms: 3
- Full bathrooms: 3
Primary bedroom
- Level: First
- Dimensions: 17 x 13
Bedroom
- Level: First
- Dimensions: 12 x 12
Bedroom
- Level: First
- Dimensions: 11 x 13
Bonus room
- Level: Second
- Dimensions: 1 x 1
Breakfast room nook
- Level: First
- Dimensions: 10 x 8
Dining room
- Level: First
- Dimensions: 12 x 11
Family room
- Level: Second
- Dimensions: 1 x 1
Kitchen
- Level: First
- Dimensions: 16 x 11
Living room
- Level: First
- Dimensions: 21 x 18
Heating
- Central, Electric, Fireplace(s)
Cooling
- Central Air, Ceiling Fan(s), Electric
Appliances
- Included: Dishwasher, Electric Cooktop, Electric Oven, Disposal, Microwave
- Laundry: Washer Hookup, Dryer Hookup, ElectricDryer Hookup, Laundry in Utility Room
Features
- Built-in Features, Chandelier, Decorative/Designer Lighting Fixtures, Double Vanity, Eat-in Kitchen, Kitchen Island, Cable TV, Natural Woodwork, Walk-In Closet(s)
- Flooring: Carpet, Tile, Wood
- Windows: Window Coverings
- Has basement: No
- Number of fireplaces: 1
- Fireplace features: Decorative, Living Room, Masonry, Wood Burning
Interior area
- Total interior livable area: 2,896 sqft
Video & virtual tour
Property
Parking
- Total spaces: 2
- Parking features: Concrete, Direct Access, Driveway, Garage Faces Front, Garage, Inside Entrance, Kitchen Level, Lighted, Private
- Attached garage spaces: 2
Features
- Levels: Two
- Stories: 2
- Patio & porch: Rear Porch, Front Porch, Covered
- Exterior features: Boat Slip, Fire Pit, Lighting, Private Yard, Rain Gutters
- Pool features: None
- Has view: Yes
- View description: Water
- Has water view: Yes
- Waterfront features: Boat Dock/Slip, Boat Ramp/Lift Access, Lake Front, Waterfront
- Body of water: Kiowa
Lot
- Size: 0.47 Acres
- Features: Back Yard, Cul-De-Sac, Lawn, Landscaped, Level, Many Trees, Waterfront
- Residential vegetation: Grassed, Partially Wooded
Details
- Parcel number: 9196
Construction
Type & style
- Home type: SingleFamily
- Architectural style: Traditional,Detached
- Property subtype: Single Family Residence
Materials
- Brick
- Foundation: Slab
- Roof: Composition
Condition
- Year built: 1994
Utilities & green energy
- Sewer: Septic Tank
- Water: Private
- Utilities for property: Electricity Available, Electricity Connected, Phone Available, Septic Available, Separate Meters, Underground Utilities, Water Available, Cable Available
Community & HOA
Community
- Features: Boat Facilities, Clubhouse, Dock, Fishing, Fenced Yard, Golf, Laundry Facilities, Playground, Park, Pickleball, Restaurant, Tennis Court(s), Trails/Paths, Gated, Lake
- Security: Fire Alarm, Security Gate, Gated Community, Smoke Detector(s), Security Guard, Security Lights, Gated with Guard
- Subdivision: Lake Kiowa
HOA
- Has HOA: Yes
- Services included: All Facilities, Association Management, Maintenance Grounds, Security, Trash
- HOA fee: $388 monthly
- HOA name: Lkpoa
- HOA phone: 940-665-1055
Location
- Region: Lake Kiowa
Financial & listing details
- Price per square foot: $343/sqft
- Tax assessed value: $993,094
- Annual tax amount: $13,415
- Date on market: 7/16/2026
- Cumulative days on market: 12 days
- Listing terms: Cash,Conventional,FHA,VA Loan
Estimated market value
$928,400
$882,000 - $975,000
$2,986/mo
Price history
| Date | Event | Price |
|---|---|---|
| 7/16/2026 | Listed for sale | $994,500+17%$343/sqft |
Source: NTREIS #21332955 Report a problem | ||
| 10/1/2021 | Sold | -- |
Source: NTREIS #14658547 Report a problem | ||
| 9/11/2021 | Pending sale | $850,000$294/sqft |
Source: NTREIS #14658547 Report a problem | ||
| 8/31/2021 | Price change | $850,000-8.1%$294/sqft |
Source: NTREIS #14658547 Report a problem | ||
| 8/27/2021 | Listed for sale | $925,000$319/sqft |
Source: NTREIS #14658547 Report a problem | ||
Public tax history
| Year | Property taxes | Tax assessment |
|---|---|---|
| 2024 | $12,544 +16.1% | $993,094 +17.4% |
| 2023 | $10,804 -0.8% | $846,221 +15.2% |
| 2022 | $10,892 +89% | $734,312 +109.6% |
| 2021 | $5,764 | $350,274 -0.2% |
| 2020 | -- | $351,059 +17.3% |
| 2019 | $5,458 +4.4% | $299,225 +8% |
| 2018 | $5,230 | $277,093 +3.8% |
| 2017 | $5,230 +0.3% | $266,966 +4.3% |
| 2015 | $5,214 +70% | $255,929 +0.6% |
| 2014 | $3,067 | $254,374 -13.5% |
| 2013 | -- | $293,918 +1.1% |
| 2012 | -- | $290,814 -4.6% |
| 2011 | -- | $304,822 -1.6% |
| 2010 | -- | $309,737 -0.4% |
| 2009 | -- | $311,012 |
| 2008 | -- | $311,012 +3.9% |
| 2007 | -- | $299,306 |
Find assessor info on the county website
Monthly payment
Est. payment
Payment breakdown
Explore the cost of this home by adjusting the details. Changes won't be saved.Climate risks
Neighborhood: 76240
Nearby schools
GreatSchools rating
- 5/10Callisburg Elementary SchoolGrades: PK-5Distance: 3.7 mi
- 5/10Callisburg Middle SchoolGrades: 6-8Distance: 10.3 mi
- 5/10Callisburg High SchoolGrades: 9-12Distance: 10.3 mi
Schools provided by the listing agent
- Elementary: Callisburg
- Middle: Callisburg
- High: Callisburg
- District: Callisburg ISD
Source: NTREIS. This data may not be complete. We recommend contacting the local school district to confirm school assignments for this home.
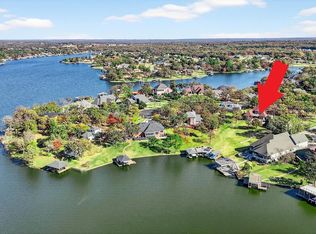
- $1,049,9003 bd3 ba2.5k sqft100 Mohawk Cv, Lake Kiowa, TX 76240For Sale
- $867,1004 bd3 ba2.6k sqft104 Mohawk Cv, Lake Kiowa, TX 76240Off Market
- $643,7003 bd3 ba2.1k sqft210 Kiowa Dr E, Lake Kiowa, TX 76240Off Market

- $910,8003 bd3 ba2.4k sqft101 Mohawk Cv, Lake Kiowa, TX 76240Off Market
- $1,067,6003 bd2 ba4k sqft208 Kiowa Dr E, Lake Kiowa, TX 76240Off Market
- $710,9003 bd3 ba2.5k sqft212 Kiowa Dr E, Lake Kiowa, TX 76240Off Market
- $825,4003 bd3 ba1.8k sqft103 Mohawk Cv, Lake Kiowa, TX 76240Off Market
- $997,5004 bd3 ba2.5k sqft106 Mohawk Cv, Lake Kiowa, TX 76240Off Market
A local agent can set up tours, give advice and negotiate with sellers.
Similar homes
- $1,049,9003 bd3 ba2.5k sqft100 Mohawk Cv, Lake Kiowa, TX 76240For SaleMLS ID #21316302, Kristi Hamilton. NTREIS
- $789,0003 bd3 ba3.4k sqft316 Comanche Dr, Lake Kiowa, TX 76240For Sale
 MLS ID #21250187, Jeff Wagner. NTREIS
 - $895,0004 bd4 ba3.7k sqft107 Iriquois Dr, Lake Kiowa, TX 76240For Sale
 MLS ID #21293177, Rachel Sullivan. NTREIS
 - $585,0004 bd3 ba2.5k sqft205 Kiowa Dr E, Lake Kiowa, TX 76240For Sale
 MLS ID #21251878, Libby Draughon. NTREIS
 - $824,0004 bd3 ba4.1k sqft715 Kiowa Dr E, Lake Kiowa, TX 76240For SaleMLS ID #21313597, Chris Evans Evans. NTREIS
- $759,9004 bd3 ba2.6k sqft106 Shoshone Dr, Lake Kiowa, TX 76240For SaleMLS ID #21233547, Kristi Hamilton. NTREIS
- $899,0003 bd3 ba2.1k sqft519 Kiowa Dr W, Lake Kiowa, TX 76240For SaleMLS ID #21211978, Lynda Weaver. NTREIS
- $678,4313 bd3 ba2.4k sqft4823 County Road 211, Gainesville, TX 76240For SaleMLS ID #21278269, Karen Westfall. NTREIS
- $949,0003 bd3 ba2.7k sqft106 Blackfoot Trl, Lake Kiowa, TX 76240For SaleMLS ID #21177303, Michelle Brown. NTREIS
- $674,0004 bd4 ba3.3k sqft203 Pueblo Dr, Lake Kiowa, TX 76240For SaleMLS ID #21291599, Rachael Polk. NTREIS
- $899,0003 bd4 ba2.9k sqft237 Brenda Ln, Gainesville, TX 76240For SaleMLS ID #21227937, Jonathan O'Brien. NTREIS
- $750,0004 bd4 ba3.6k sqft219 Navajo Trl, Lake Kiowa, TX 76240For SaleMLS ID #21294184, Rachel Sullivan. NTREIS
- $740,0003 bd3 ba2.3k sqft207 Kiowa Dr W, Lake Kiowa, TX 76240For SaleMLS ID #21169655, Dee Dorman. NTREIS
- $725,0004 bd3 ba2.2k sqft1344 Kiowa Dr E, Lake Kiowa, TX 76240For SaleMLS ID #21313930, Rachel Sullivan. NTREIS
- $1,250,0004 bd3 ba2.2k sqft783 County Road 121, Gainesville, TX 76240For SaleMLS ID #21332920, Coryann Johnson. NTREIS
- $998,0004 bd3 ba3.1k sqft1619 Bloomfield Rd, Valley View, TX 76272For SaleMLS ID #21314038, Angela Wilbur. NTREIS
- $750,0005 bd4 ba2.3k sqft1214 Kiowa Dr E, Lake Kiowa, TX 76240For SaleMLS ID #21144826, Rachel Sullivan. NTREIS
- $769,0004 bd3 ba3.3k sqft3724 County Road 211, Gainesville, TX 76240For SaleMLS ID #21280298, Natalie Graves. NTREIS
- $699,0004 bd2 ba2.3k sqft488 County Road 217, Collinsville, TX 76233For SaleMLS ID #21337135, Diana Moraru. NTREIS
- $639,0003 bd3 ba2k sqft106 Santee Dr, Lake Kiowa, TX 76240For SaleMLS ID #21278691, Rachel Sullivan. NTREIS
