Discover this charming three bedroom, two bath home nestled in the heart of Stephenville in a sought after neighborhood on the west side of town. Nice open layout with fresh paint and flooring just waiting for you to improve it for more equity or to just rent it out as is if you're an investor looking for asset performance. Features a spacious two car garage and fireplace in the living room as well as a covered porch in the back yard, this property offers convenient access to Tarleton State University campus and shopping centers like Walmart, HEB, Tractor Supply, Aldis, Hobby Lobby, etc. Golf enthusiasts will also appreciate just a 5 minute commute to the local public course, driving range and country club. The backyard has a privacy fence, in ground sprinkler system, and a storage building with a concrete slab as well as 2 raised garden beds for growing flowers or vegetables to your liking! New keypad garage door entry system as well. Whether you are a young couple raising a family or a Tarleton student or parent looking for a great property to make home until you graduate, this property could check all the boxes. Professional photographs coming soon. Schedule your showing now to find out if this is a fit for you.
For sale
$285,000
1348 Inglewood Dr, Stephenville, TX 76401
3beds
1,400sqft
Single Family Residence
Built in 1983
9,147 Square Feet Lot
$271,000 Zestimate®
$204/sqft
$-- HOA
What's special
Privacy fenceSpacious two car garageIn ground sprinkler system
- 1 day |
- 108 |
- 7 |
Zillow last checked:
Listing updated:
Listed by:
Joe Willingham,
Keller Williams Brazos West 254-335-0500,
Cole Willingham 843177,
Keller Williams Brazos West
Source: NTREIS,MLS#: 21347432
Facts & features
Interior
Bedrooms & bathrooms
- Bedrooms: 3
- Bathrooms: 2
- Full bathrooms: 2
Primary bedroom
- Features: Walk-In Closet(s)
- Level: First
- Dimensions: 16 x 12
Bedroom
- Level: First
- Dimensions: 11 x 10
Bedroom
- Level: First
- Dimensions: 11 x 10
Primary bathroom
- Level: First
- Dimensions: 8 x 8
Dining room
- Level: First
- Dimensions: 0 x 9
Other
- Level: First
- Dimensions: 8 x 7
Kitchen
- Level: First
- Dimensions: 11 x 9
Laundry
- Level: First
- Dimensions: 6 x 5
Living room
- Features: Fireplace
- Level: First
- Dimensions: 16 x 15
Heating
- Central, Electric, Fireplace(s), Heat Pump
Cooling
- Central Air, Ceiling Fan(s), Electric, Heat Pump, Roof Turbine(s)
Appliances
- Included: Dishwasher, Electric Oven, Electric Range, Electric Water Heater, Microwave, Refrigerator
- Laundry: Washer Hookup, Dryer Hookup, ElectricDryer Hookup, Laundry in Utility Room
Features
- Decorative/Designer Lighting Fixtures, High Speed Internet, Open Floorplan, Vaulted Ceiling(s), Walk-In Closet(s)
- Flooring: Combination, Ceramic Tile, Laminate
- Has basement: No
- Number of fireplaces: 1
- Fireplace features: Blower Fan, Family Room, Living Room, Masonry, Wood Burning
Interior area
- Total interior livable area: 1,400 sqft
Video & virtual tour
Property
Parking
- Total spaces: 2
- Parking features: Concrete, Door-Single, Garage Faces Front, Garage, Garage Door Opener, Inside Entrance, Kitchen Level, Lighted
- Attached garage spaces: 2
Features
- Levels: One
- Stories: 1
- Patio & porch: Covered
- Exterior features: Rain Gutters
- Pool features: None
- Fencing: Wood
Lot
- Size: 9,147 Square Feet
- Features: Level, Subdivision, Sprinkler System, Few Trees
Details
- Additional structures: Storage
- Parcel number: R000031228
Construction
Type & style
- Home type: SingleFamily
- Architectural style: Traditional,Detached
- Property subtype: Single Family Residence
Materials
- Brick
- Foundation: Slab
- Roof: Composition,Shingle
Condition
- Resale
- Year built: 1983
Utilities & green energy
- Sewer: Public Sewer
- Water: Public
- Utilities for property: Electricity Connected, Natural Gas Available, Sewer Available, Water Available
Community & HOA
Community
- Features: Curbs
- Subdivision: Dale Ave North Add
HOA
- Has HOA: No
Location
- Region: Stephenville
Financial & listing details
- Price per square foot: $204/sqft
- Tax assessed value: $253,420
- Annual tax amount: $4,244
- Date on market: 8/14/2026
- Listing terms: Cash,Conventional,1031 Exchange,FHA,USDA Loan,VA Loan
- Road surface type: Asphalt
Estimated market value
$271,000
$257,000 - $285,000
$1,864/mo
Price history
| Date | Event | Price |
|---|---|---|
| 8/14/2026 | Listed for sale | $285,000+18.8%$204/sqft |
Source: NTREIS #21347432 Report a problem | ||
| 2/22/2023 | Sold | -- |
Source: NTREIS #20248094 Report a problem | ||
| 1/31/2023 | Contingent | $240,000$171/sqft |
Source: NTREIS #20248094 Report a problem | ||
| 1/28/2023 | Listed for sale | $240,000+34.8%$171/sqft |
Source: NTREIS #20248094 Report a problem | ||
| 3/24/2021 | Listing removed | -- |
Source: Owner Report a problem | ||
| 7/25/2019 | Listing removed | $178,000$127/sqft |
Source: Owner Report a problem | ||
| 6/18/2019 | Listed for sale | $178,000$127/sqft |
Source: Owner Report a problem | ||
Public tax history
| Year | Property taxes | Tax assessment |
|---|---|---|
| 2025 | -- | $253,420 +5.4% |
| 2024 | $3,221 +28.4% | $240,430 +5.8% |
| 2023 | $2,508 -18% | $227,270 +17.5% |
| 2022 | $3,059 -1% | $193,360 +18.6% |
| 2021 | $3,088 +6.1% | $163,090 +8% |
| 2020 | $2,910 +38.3% | $151,060 +6% |
| 2019 | $2,104 +2.7% | $142,460 +6.3% |
| 2018 | $2,049 | $133,990 +0.5% |
| 2017 | $2,049 +3.3% | $133,360 +6.4% |
| 2016 | $1,984 +0.9% | $125,360 +4% |
| 2015 | $1,967 | $120,590 +8.8% |
| 2014 | $1,967 | $110,790 +4.2% |
| 2013 | -- | $106,340 |
| 2012 | -- | $106,340 -3.8% |
| 2011 | -- | $110,500 +5.3% |
| 2010 | -- | $104,890 |
| 2009 | -- | $104,890 |
| 2008 | -- | $104,890 +6.9% |
| 2007 | -- | $98,080 |
Find assessor info on the county website
Monthly payment
Est. payment
Payment breakdown
Explore the cost of this home by adjusting the details. Changes won't be saved.Climate risks
Neighborhood: 76401
Nearby schools
GreatSchools rating
- 7/10Gilbert Intermediate SchoolGrades: 5-6Distance: 0.6 mi
- 9/10Henderson Junior High SchoolGrades: 7-8Distance: 0.9 mi
- 6/10Stephenville High SchoolGrades: 9-12Distance: 0.4 mi
Schools provided by the listing agent
- Elementary: Central
- Middle: Gilbert,Stephenvil
- High: Stephenvil
- District: Stephenville ISD
Source: NTREIS. This data may not be complete. We recommend contacting the local school district to confirm school assignments for this home.
- $264,6003 bd2 ba1.4k sqft1344 Inglewood Dr, Stephenville, TX 76401Off Market

- $--3 bd2 ba1.4k sqft1352 Inglewood Dr, Stephenville, TX 76401Sold
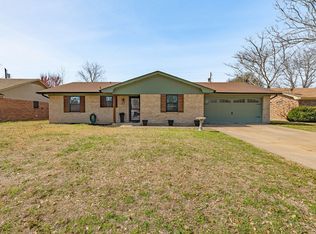
- $--3 bd2 ba1.5k sqft1461 Oakwood Dr, Stephenville, TX 76401Sold

- $--3 bd2 ba1.5k sqft1455 Oakwood Dr, Stephenville, TX 76401Sold
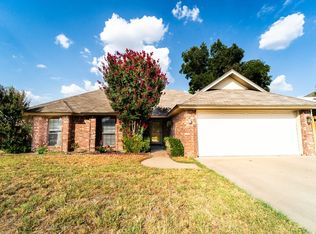
- $324,400-- bd-- ba1.6k sqft1467 Oakwood Dr, Stephenville, TX 76401Off Market
- $245,100-- bd-- ba1.5k sqft1356 Inglewood Dr, Stephenville, TX 76401Off Market
- $295,1003 bd2 ba1.6k sqft1340 Inglewood Dr, Stephenville, TX 76401Off Market
- $266,600-- bd-- ba1.4k sqft1349 Inglewood Dr, Stephenville, TX 76401Off Market
A local agent can set up tours, give advice and negotiate with sellers.
Similar homes
- $275,0003 bd2 ba1.9k sqft905 Meadowlark Ln, Stephenville, TX 76401For Sale
 MLS ID #21356460, J J HAMPTON. NTREIS
 - $259,0004 bd2 ba1.5k sqft1408 Inglewood Dr, Stephenville, TX 76401For Sale
 MLS ID #21324653, Sam Byrd. NTREIS
 - $285,0003 bd2 ba1.2k sqft1530 W Groesbeck St, Stephenville, TX 76401For Sale
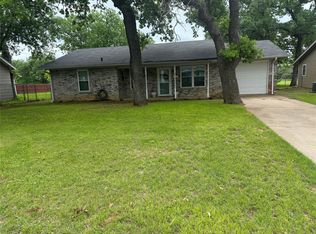 MLS ID #21322954, Josh Scarbrough. NTREIS
 - $285,0003 bd2 ba1.5k sqft1085 W Park St, Stephenville, TX 76401For Sale
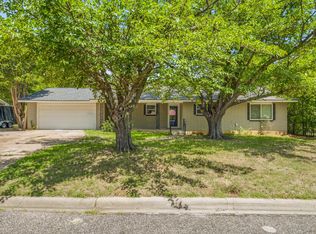 MLS ID #21345778, Jonathan Minerick. NTREIS
 - $319,0003 bd2 ba1.4k sqft301 Bluebonnet St, Stephenville, TX 76401For SaleMLS ID #21268110, Judith Riola. NTREIS
- $284,9003 bd2 ba1.5k sqft231 Choctaw Dr, Stephenville, TX 76401For SaleMLS ID #21289145, Polly Hamilton. NTREIS
- $365,0003 bd2 ba1.6k sqft634 Maplewood Dr, Stephenville, TX 76401For SaleMLS ID #21347895, Jane King. NTREIS
- $275,0003 bd2 ba2k sqft501 Moonlight Trl, Stephenville, TX 76401For SaleMLS ID #21313332, Lani Rust. NTREIS
- $285,0003 bd2 ba1.3k sqft1450 W Ash St, Stephenville, TX 76401For SaleMLS ID #21315385, Dee White. NTREIS
- $279,0004 bd2 ba1.7k sqft270 Barker St, Stephenville, TX 76401For SaleMLS ID #21324931, Katie Burr. NTREIS
- $299,0003 bd1 ba1.5k sqft115 Doublehorn St, Stephenville, TX 76401For SaleMLS ID #21244473, Sam Byrd. NTREIS
- $275,0003 bd2 ba1.4k sqft730 N Ollie St, Stephenville, TX 76401For SaleMLS ID #21281987, Sam Byrd. NTREIS
- $225,0002 bd1 ba1.2k sqft814 N Ollie St, Stephenville, TX 76401For SaleMLS ID #21360895, Kari Haile. NTREIS
- $329,5004 bd2 ba1.5k sqft119 Blue Jay St, Stephenville, TX 76401For SaleMLS ID #21293973, Bailey Soares. NTREIS
- $265,0003 bd2 ba1.5k sqft582 W College St, Stephenville, TX 76401For SaleMLS ID #21200235, York GILL. NTREIS
- $240,0003 bd2 ba1.3k sqft209 Moonlight Trl, Stephenville, TX 76401For SaleMLS ID #21241635, Jamie Evans. NTREIS
- $339,0004 bd3 ba1.7k sqft1405 N Prairie Wind Blvd, Stephenville, TX 76401For SaleMLS ID #20813306, Dale Collum. NTREIS
- $365,0003 bd2 ba1.6k sqft1407 Inglewood Dr, Stephenville, TX 76401For SaleMLS ID #21050620, Cheyanne Wilson. NTREIS
- $310,0003 bd2 ba1.4k sqft845 N Ollie St, Stephenville, TX 76401For SaleMLS ID #21249983, Ben Tackett. NTREIS
- $315,0003 bd2 ba1.3k sqft1037 W Frey St, Stephenville, TX 76401For SaleMLS ID #21227665, Sam Byrd. NTREIS
