A lovingly maintained brick home in the desirable Golf Country Estates neighborhood. This 3-bedroom, 2-bathroom property offers a solid foundation and a functional layout, making it a fantastic canvas for your personal touch. The home features a bright and versatile sunroom, perfect for use as a home office, hobby room, or relaxing retreat. While the interior has been carefully cared for over the years, it retains its original charm, offering the perfect opportunity to update and make it truly your own. Conveniently located directly across from Legends Country Club and just 5 minutes from Tarleton State University, this property is ideal for families, students, or investors seeking a home with great bones in a thriving community. Whether you’re a first-time buyer looking to customize a well-built home or an investor ready to add value in a high-demand area, this property is full of potential. Schedule your private tour today and see all the possibilities this home has to offer!
Sold
Price Unknown
130 Ben Hogan Dr, Stephenville, TX 76401
3beds
1,729sqft
Single Family Residence
Built in 1996
8,015 Square Feet Lot
$256,500 Zestimate®
$--/sqft
$1,911 Estimated rent
Home value
$256,500
Estimated sales range
Not available
$1,911/mo
Zestimate® history
Owner options
List your home for rent
$1,911/mo
Rent Zestimate®
Find your next renter with Zillow Rental Manager. Plus, with online applications, you can quickly screen prospective tenants – for free.
$1,911/mo
Rent Zestimate®
Refinance and save
Refinancing to a lower rate could help reduce your monthly payments and save thousands over the life of the loan.
Explore your selling options
Work with a Zillow partner agent
Leverage their expertise and Zillow's premium Showcase listings to get your home seen by more buyers.
Get startedList with your own agent
Get your home in front of millions of buyers by listing it on Zillow.
Learn how to do itSell it yourself
Take full control of how buyers see your home on Zillow by listing For Sale by Owner (FSBO).
List your homeWhat's special
Great bonesBrick homeOriginal charmBright and versatile sunroomSolid foundationFunctional layout
Zillow last checked:
Listing updated:
Listed by:
Ben Tackett 0671323 254-485-7584,
Monument Realty 214-705-7827,
Ben Tackett 254-485-7584
Bought with:
Non-NTREIS MLS Licensee
NON MLS
Source: NTREIS,MLS#: 20819804
Facts & features
Interior
Bedrooms & bathrooms
- Bedrooms: 3
- Bathrooms: 2
- Full bathrooms: 2
Primary bedroom
- Level: First
- Dimensions: 16 x 12
Bedroom
- Level: First
- Dimensions: 13 x 10
Bedroom
- Level: First
- Dimensions: 13 x 10
Living room
- Features: Fireplace
- Level: First
- Dimensions: 20 x 20
Sunroom
- Level: First
- Dimensions: 18 x 8
Heating
- Central, Electric
Cooling
- Central Air, Electric
Appliances
- Included: Dishwasher, Electric Oven, Electric Range, Electric Water Heater, Microwave, Refrigerator
- Laundry: Washer Hookup, Electric Dryer Hookup, Laundry in Utility Room
Features
- Built-in Features, High Speed Internet, Open Floorplan, Paneling/Wainscoting, Cable TV
- Flooring: Carpet, Laminate, Tile
- Has basement: No
- Number of fireplaces: 1
- Fireplace features: Living Room, Masonry
Interior area
- Total interior livable area: 1,729 sqft
Property
Parking
- Total spaces: 2
- Parking features: Garage Faces Front, Garage, Garage Door Opener
- Attached garage spaces: 2
Features
- Levels: One
- Stories: 1
- Patio & porch: Rear Porch, Patio, Covered
- Pool features: None
- Fencing: Chain Link,Wood
Lot
- Size: 8,015 Square Feet
- Features: Interior Lot, Few Trees
- Residential vegetation: Cleared
Details
- Parcel number: R000031548
Construction
Type & style
- Home type: SingleFamily
- Architectural style: Ranch,Traditional,Detached
- Property subtype: Single Family Residence
Materials
- Brick
- Foundation: Slab
- Roof: Composition
Condition
- Year built: 1996
Utilities & green energy
- Sewer: Public Sewer
- Water: Public
- Utilities for property: Electricity Connected, Sewer Available, Separate Meters, Water Available, Cable Available
Community & HOA
Community
- Features: Curbs
- Subdivision: Golf Country Estate
HOA
- Has HOA: No
Location
- Region: Stephenville
Financial & listing details
- Tax assessed value: $302,140
- Annual tax amount: $4,443
- Date on market: 1/20/2025
- Cumulative days on market: 540 days
- Listing terms: Cash,Conventional,FHA,USDA Loan,VA Loan
- Exclusions: Ring Door Bell, Dog Gate, Curtains, Washer and Dryer
- Electric utility on property: Yes
- Road surface type: Asphalt
Price history
| Date | Event | Price |
|---|---|---|
| 4/27/2026 | Sold | -- |
Source: NTREIS #20819804 Report a problem | ||
| 4/9/2026 | Pending sale | $285,000$165/sqft |
Source: NTREIS #20819804 Report a problem | ||
| 3/26/2026 | Contingent | $285,000$165/sqft |
Source: NTREIS #20819804 Report a problem | ||
| 6/24/2025 | Price change | $285,000-1.4%$165/sqft |
Source: NTREIS #20819804 Report a problem | ||
| 6/4/2025 | Price change | $289,000-2%$167/sqft |
Source: NTREIS #20819804 Report a problem | ||
| 5/5/2025 | Price change | $295,000-1.3%$171/sqft |
Source: NTREIS #20819804 Report a problem | ||
| 1/20/2025 | Listed for sale | $299,000-0.3%$173/sqft |
Source: NTREIS #20819804 Report a problem | ||
| 11/5/2024 | Listing removed | $300,000$174/sqft |
Source: NTREIS #20735023 Report a problem | ||
| 9/30/2024 | Listed for sale | $300,000+67.6%$174/sqft |
Source: NTREIS #20735023 Report a problem | ||
| 3/9/2012 | Listing removed | $179,000$104/sqft |
Source: Coldwell Banker Preferred Properties Report a problem | ||
| 2/3/2012 | Listed for sale | $179,000$104/sqft |
Source: Coldwell Banker Preferred Properties Report a problem | ||
| 12/15/2011 | Listing removed | $179,000$104/sqft |
Source: COLDWELL BANKER PREFERRED PROP #11649622 Report a problem | ||
| 6/2/2011 | Price change | $179,000-2.7%$104/sqft |
Source: Preferred Properties #11526736 Report a problem | ||
| 1/12/2011 | Listed for sale | $184,000-7.5%$106/sqft |
Source: Coldwell Banker Preferred Properties #11526736 Report a problem | ||
| 10/3/2010 | Listing removed | $199,000$115/sqft |
Source: CENTURY 21 Home & Ranch Realty #11370043 Report a problem | ||
| 3/26/2010 | Listed for sale | $199,000$115/sqft |
Source: CENTURY 21 HOME AND RANCH #11370043 Report a problem | ||
Public tax history
| Year | Property taxes | Tax assessment |
|---|---|---|
| 2025 | -- | $280,805 +10% |
| 2024 | $1,574 +0% | $255,277 -2.3% |
| 2023 | $1,574 -38.3% | $261,270 +17.5% |
| 2022 | $2,550 -0.3% | $222,440 +16% |
| 2021 | $2,557 +3.4% | $191,800 +7.6% |
| 2020 | $2,473 +1.3% | $178,210 +4.8% |
| 2019 | $2,442 +3.3% | $170,120 +7% |
| 2018 | $2,363 | $159,050 +0.8% |
| 2017 | $2,363 -3.8% | $157,840 |
| 2016 | $2,456 -6% | $157,840 +4% |
| 2015 | $2,612 | $151,830 -5.7% |
| 2014 | $2,612 | $161,080 +3.7% |
| 2013 | -- | $155,360 |
| 2012 | -- | $155,360 |
| 2011 | -- | $155,360 |
| 2010 | -- | $155,360 |
| 2009 | -- | $155,360 |
| 2008 | -- | $155,360 +3.2% |
| 2007 | -- | $150,480 |
Find assessor info on the county website
Neighborhood: 76401
Nearby homes
- $309,500-- bd-- ba1.6k sqft128 Ben Hogan Dr, Stephenville, TX 76401Off Market
- $347,200-- bd-- ba1.3k sqft132 Blue Jay St, Stephenville, TX 76401Off Market
- $--8,015 sqft132 Ben Hogan Dr, Stephenville, TX 76401Sold

- $274,9003 bd2 ba1.4k sqft130 Blue Jay St, Stephenville, TX 76401Off Market
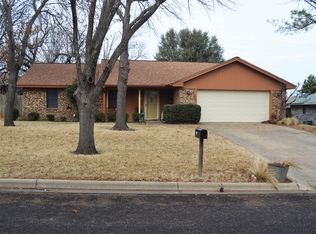
- $316,100-- bd-- ba1.5k sqft128 Blue Jay St, Stephenville, TX 76401Off Market
- $--3 bd2 ba1.5k sqft126 Ben Hogan Dr, Stephenville, TX 76401Sold
- $290,4003 bd2 ba1.5k sqft134 Ben Hogan Dr, Stephenville, TX 76401Off Market
- $--2 bd1 ba-- sqft161 Ben Hogan Dr, Stephenville, TX 76401Off Market
Nearby schools
GreatSchools rating
- NAChamberlin Elementary SchoolGrades: 1-2Distance: 1.1 mi
- 9/10Henderson Junior High SchoolGrades: 7-8Distance: 1.6 mi
- 6/10Stephenville High SchoolGrades: 9-12Distance: 1.1 mi
Schools provided by the listing agent
- Elementary: Central
- High: Stephenvil
- District: Stephenville ISD
Source: NTREIS. This data may not be complete. We recommend contacting the local school district to confirm school assignments for this home.
Get a cash offer in 3 minutes
Find out how much your home could sell for in as little as 3 minutes with a no-obligation cash offer.
Estimated market value
$256,500
Get a cash offer in 3 minutes
Find out how much your home could sell for in as little as 3 minutes with a no-obligation cash offer.
Estimated market value
$256,500
- Texas
- Erath County
- Stephenville
- 76401
- 130 Ben Hogan Dr
