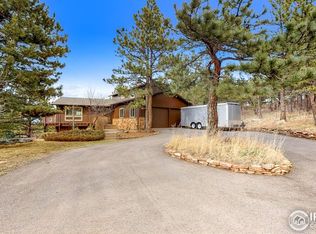
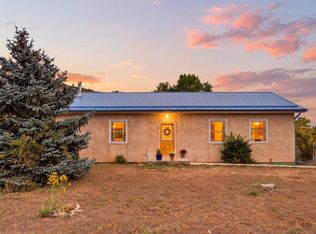
Same house, new PRICE!!! Welcome to your serene mountain retreat in the highly desirable Carter Lake community. Set on 1.7 acres of usable land, this charming 3-bedroom, 2-bath home blends peaceful rural living with close-in convenience. Built in 1989 and thoughtfully maintained, the property offers 2,184 sq ft of comfortable living space, newly refinished wood floors throughout the main level, and expansive views in every direction. Bring your toys, tools, or horses-this property is designed for versatility. The acreage is open, usable, and ready for your vision. Enjoy mountain views, peaceful mornings, and the freedom of rural living while still being close to Loveland amenities. Best of all, you're a short distance to Carter Lake, offering boating, fishing, hiking, and year-round recreation.
For sale
Price cut: $20K (7/27)
$680,000
8727 Ranch Rd, Loveland, CO 80537
3beds
2,184sqft
Farm
Built in 1989
1.7 Acres Lot
$673,100 Zestimate®
$311/sqft
$-- HOA
What's special
- 214 days
- 440
- 32
Zillow last checked:
Listing updated:
Listed by:
Deb Youngbluth 303-517-2283,
Real
Source: IRES as distributed by MLS GRID,MLS#: 1053869
Facts & features
Interior
Bedrooms & bathrooms
- Bedrooms: 3
- Bathrooms: 2
- Full bathrooms: 2
- Main level bathrooms: 1
Primary bedroom
- Description: Wood
- Features: Full Primary Bath
- Level: Main
- Area: 210 Square Feet
- Dimensions: 14 x 15
Bedroom 2
- Description: Wood
- Level: Main
- Area: 154 Square Feet
- Dimensions: 11 x 14
Bedroom 3
- Description: Carpet
- Level: Basement
- Area: 156 Square Feet
- Dimensions: 12 x 13
Dining room
- Description: Wood
- Level: Main
- Area: 120 Square Feet
- Dimensions: 12 x 10
Family room
- Description: Carpet
- Level: Lower
- Area: 182 Square Feet
- Dimensions: 14 x 13
Kitchen
- Description: Wood
- Level: Main
- Area: 130 Square Feet
- Dimensions: 13 x 10
Laundry
- Description: Laminate
- Level: Basement
- Area: 49 Square Feet
- Dimensions: 7 x 7
Living room
- Description: Wood
- Level: Main
- Area: 360 Square Feet
- Dimensions: 24 x 15
Heating
- Baseboard
Appliances
- Included: Electric Range, Dishwasher, Refrigerator, Washer, Dryer
Features
- Walk-In Closet(s)
- Windows: Window Coverings
- Basement: Full,Partially Finished,Walk-Out Access
Interior area
- Total structure area: 1,092
- Total interior livable area: 2,184 sqft
- Finished area above ground: 1,092
Property
Parking
- Total spaces: 2
- Parking features: RV Access/Parking, Attached, >8' Garage Door, Heated Garage
- Attached garage spaces: 2
- Details: Attached
Features
- Levels: Bi-Level
- Patio & porch: Deck
- Fencing: Partial
- Has view: Yes
- View description: Mountain(s), Hills
Lot
- Size: 1.7 Acres
- Features: Cul-De-Sac, Corner Lot, Wooded, Evergreen Trees, Deciduous Trees, Native Plants, Level, Meadow, Unincorporated, Paved
Details
- Additional structures: Storage, Outbuilding
- Parcel number: R1034251
- Zoning: E1
- Special conditions: Private Owner
- Horses can be raised: Yes
- Horse amenities: Zoning Appropriate for 3 Horses, Hay Storage, Riding Trail
Construction
Type & style
- Home type: SingleFamily
- Property subtype: Farm
Materials
- Frame, Vinyl Siding
- Roof: Composition
Condition
- New construction: No
- Year built: 1989
Utilities & green energy
- Sewer: Septic Tank
- Water: District
- Utilities for property: Propane, Satellite Avail
Green energy
- Energy efficient items: Southern Exposure, Windows
Community & HOA
Community
- Subdivision: Kistler
HOA
- Has HOA: No
Location
- Region: Loveland
Financial & listing details
- Price per square foot: $311/sqft
- Tax assessed value: $695,600
- Annual tax amount: $3,885
- Date on market: 3/14/2026
- Listing terms: Cash,Conventional
- Exclusions: Seller's Personal Property
- Road surface type: Asphalt
Estimated market value
$673,100
$639,000 - $707,000
$2,703/mo
Price history
| Date | Event | Price |
|---|---|---|
| 7/27/2026 | Price change | $680,000-2.9%$311/sqft |
Source:  IRES as distributed by MLS GRID #1053869 Report a problem IRES as distributed by MLS GRID #1053869 Report a problem | ||
| 6/27/2026 | Price change | $700,000-3.4%$321/sqft |
Source: IRES as distributed by MLS GRID #1053869 Report a problem | ||
| 6/11/2026 | Price change | $725,000-3.3%$332/sqft |
Source: IRES as distributed by MLS GRID #1053869 Report a problem | ||
| 4/16/2026 | Price change | $750,000-1.3%$343/sqft |
Source: IRES as distributed by MLS GRID #1053869 Report a problem | ||
| 3/19/2026 | Listed for sale | $760,000+39.4%$348/sqft |
Source: IRES as distributed by MLS GRID #1053869 Report a problem | ||
| 10/23/2020 | Sold | $545,000-2.7%$250/sqft |
Source: IRES as distributed by MLS GRID #919724 Report a problem | ||
| 8/29/2020 | Price change | $560,000-2.6%$256/sqft |
Source: Equity Colorado-Front Range #919724 Report a problem | ||
| 7/30/2020 | Listed for sale | $575,000+228.6%$263/sqft |
Source: Equity Colorado-Front Range #919724 Report a problem | ||
| 7/2/1997 | Sold | $175,000$80/sqft |
Source: Public Record Report a problem | ||
Public tax history
| Year | Property taxes | Tax assessment |
|---|---|---|
| 2025 | $3,885 +2.8% | $43,476 -7.8% |
| 2024 | $3,779 +23.3% | $47,155 -1% |
| 2023 | $3,064 -3.3% | $47,612 +32.6% |
| 2022 | $3,167 +78.8% | $35,897 -2.8% |
| 2021 | $1,771 +1.8% | $36,930 +79.5% |
| 2020 | $1,739 +6.6% | $20,578 -0.7% |
| 2019 | $1,632 | $20,722 -18.4% |
| 2018 | $1,632 | $25,394 |
| 2017 | $1,632 -17.7% | $25,394 +9.7% |
| 2016 | $1,984 +5.9% | $23,155 +0% |
| 2015 | $1,873 -5.2% | $23,150 -1.1% |
| 2014 | $1,975 | $23,410 |
| 2013 | -- | $23,410 +5.4% |
| 2012 | -- | $22,220 |
| 2011 | -- | $22,220 -7.6% |
| 2010 | -- | $24,040 |
| 2009 | -- | $24,040 -14% |
| 2008 | -- | $27,960 |
| 2007 | -- | $27,960 +18.6% |
| 2006 | -- | $23,580 |
| 2005 | -- | $23,580 +7.8% |
| 2004 | -- | $21,870 -5.7% |
| 2002 | -- | $23,180 |
| 2001 | -- | $23,180 |
Find assessor info on the county website
Monthly payment
Est. payment
Payment breakdown
Explore the cost of this home by adjusting the details. Changes won't be saved.Climate risks
Neighborhood: 80537
Nearby schools
Schools provided by the listing agent
- Elementary: Big Thompson
- Middle: Walt Clark
- High: Thompson Valley
Source: IRES as distributed by MLS GRID. This data may not be complete. We recommend contacting the local school district to confirm school assignments for this home.
Similar homes
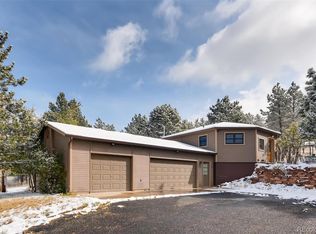
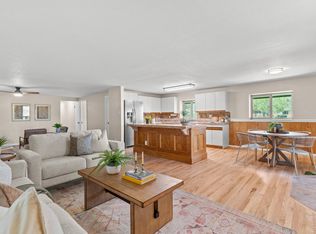
- $690,0003 bd2 ba1.4k sqft300 Colt Dr, Loveland, CO 80537For Sale
 MLS ID #1059309, Dee Bundy, C3 Real Estate Solutions, LLC. IRES as distributed by MLS GRID
 - $875,0003 bd2 ba1.6k sqft5005 Swainsona Dr, Loveland, CO 80537For Sale
 MLS ID #1065503, Carrie Hill, Rocky Mountain RE Inc. IRES as distributed by MLS GRID
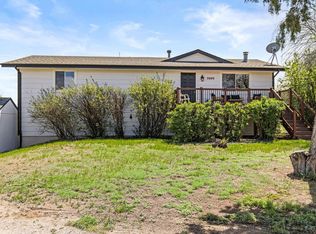
 - $699,0003 bd2 ba1.7k sqft5009 Gary Dr, Berthoud, CO 80513For Sale
 MLS ID #1060024, Krista Koth, Compass - Boulder. IRES as distributed by MLS GRID
 - $765,0003 bd3 ba2.3k sqft6620 Abaco Ln, Berthoud, CO 80513For Sale
 MLS ID #1070154, Jessica Persson Spears, eXp Realty LLC. IRES as distributed by MLS GRID
 - $645,0003 bd2 ba2.5k sqft448 W 4th St, Loveland, CO 80537For SaleMLS ID #1061691, Heide Kay Fralic, Kittle Real Estate. IRES as distributed by MLS GRID
- $899,0004 bd3 ba3.1k sqft4601 N Sunshine Ct, Loveland, CO 80537For SaleMLS ID #1067647, Bryan Sanburg, NextHome Rocky Mountain. IRES as distributed by MLS GRID
- $765,0003 bd2 ba1.5k sqft4701 Meining Rd, Berthoud, CO 80513For SaleMLS ID #1065848, Roni Froelich, Group Harmony. IRES as distributed by MLS GRID
- $795,0003 bd2 ba2k sqft1993 Chaparro Cir, Berthoud, CO 80513For SaleMLS ID #1069883, Laurell Richey, Epique Realty. IRES as distributed by MLS GRID
- $785,0004 bd3 ba1.9k sqft4801 Norwood Ave, Loveland, CO 80538For SaleMLS ID #1059254, Kim Summitt, Group Centerra. IRES as distributed by MLS GRID
- $550,0004 bd4 ba2k sqft2441 5th St SW, Loveland, CO 80537For SaleMLS ID #1067461, Anoushir Mansouri, Group Mulberry. IRES as distributed by MLS GRID
- $949,5004 bd3 ba3.1k sqft560 Quillan Gulch Rd, Loveland, CO 80537For SaleMLS ID #1059214, Stephanie N Watson, Compass - Boulder. IRES as distributed by MLS GRID
- $449,0003 bd2 ba1.6k sqft1307 Ellen Place, Loveland, CO 80537For Sale
 MLS ID #5527868, Kathryn Rau, West and Main Homes Inc. REcolorado as distributed by MLS GRID
 - $600,0003 bd2 ba1.6k sqft14500 Buckhorn Rd, Loveland, CO 80538For SaleMLS ID #1061496, Bethany Milan, West and Main Homes. IRES as distributed by MLS GRID
- $719,9003 bd3 ba2.1k sqft1050 Pine Knoll Dr, Estes Park, CO 80517For SaleMLS ID #1068615, Renee Hodgden, RE/MAX Mountain Brokers. IRES as distributed by MLS GRID
- $629,0003 bd3 ba2.8k sqft3648 Higgins St, Loveland, CO 80538For SaleMLS ID #1067107, Sharianne Daily, RE/MAX Alliance-FTC South. IRES as distributed by MLS GRID
- $619,0004 bd3 ba3k sqft3856 Larkspur Ct, Loveland, CO 80538For SaleMLS ID #1068928, Lucinda Matheson, Premier Lifestyle Realty. IRES as distributed by MLS GRID
- $799,0003 bd2 ba2.2k sqft38 Navajo Court, Lyons, CO 80540For SaleMLS ID #8190615, Scott Burke, eXp Realty, LLC. REcolorado as distributed by MLS GRID
- $820,0003 bd3 ba2.4k sqft2701 Martingale Dr, Berthoud, CO 80513For SaleMLS ID #1065358, Alycia Martinez, Group Centerra. IRES as distributed by MLS GRID
- $499,0004 bd3 ba2.9k sqft1476 Jamie Ct, Loveland, CO 80537For SaleMLS ID #1058931, Meagan Griesel, Group Centerra. IRES as distributed by MLS GRID
- $544,0003 bd2 ba1.8k sqft1907 Kennedy Ave, Loveland, CO 80538For SaleMLS ID #1064507, Rob Kittle, Kittle Real Estate. IRES as distributed by MLS GRID
