Located on a corner lot shaded by mature oak trees, this 2 bedroom, 1 bath wood frame home sits just minutes from Tarleton State University, making it a smart pick for investors or owner occupants alike. The eat in kitchen centers around a functional island, giving the space a natural gathering point for meals or conversation. The home features hardwood floors & carpet. The kitchen comes equipped with an electric range and refrigerator, and the home includes a gas water heater along with a full size utility room complete with washer and dryer. A side entry single car garage provides covered parking, with additional room on the street, and both the front and back yards offer plenty of space beneath the shade of well established oaks. Sold as is, this Stephenville property brings together location, character, and rental potential in one package.
For sale
Price cut: $10K (8/13)
$125,000
431 W Collins St, Stephenville, TX 76401
2beds
1,106sqft
Single Family Residence
Built in 1950
5,662 Square Feet Lot
$132,000 Zestimate®
$113/sqft
$-- HOA
What's special
Hardwood floorsFunctional islandCorner lotElectric rangeCovered parkingEat in kitchen
- 11 days |
- 497 |
- 30 |
Likely to sell faster than
Zillow last checked:
Listing updated:
Listed by:
Ben Tackett 0671323 254-485-7584,
Monument Realty 214-705-7827
Source: NTREIS,MLS#: 21348484
Facts & features
Interior
Bedrooms & bathrooms
- Bedrooms: 2
- Bathrooms: 1
- Full bathrooms: 1
Primary bedroom
- Level: First
- Dimensions: 13 x 11
Bedroom
- Level: First
- Dimensions: 13 x 11
Other
- Level: First
- Dimensions: 9 x 6
Kitchen
- Level: First
- Dimensions: 15 x 13
Laundry
- Level: First
- Dimensions: 10 x 12
Living room
- Level: First
- Dimensions: 15 x 15
Heating
- None
Cooling
- Window Unit(s)
Appliances
- Included: Electric Range, Gas Water Heater
- Laundry: Washer Hookup, Dryer Hookup, ElectricDryer Hookup, Laundry in Utility Room
Features
- High Speed Internet, Kitchen Island, Cable TV
- Flooring: Carpet, Wood
- Has basement: No
- Has fireplace: No
Interior area
- Total interior livable area: 1,106 sqft
Video & virtual tour
Property
Parking
- Total spaces: 1
- Parking features: Garage, Garage Faces Side, On Street
- Attached garage spaces: 1
Features
- Levels: One
- Stories: 1
- Patio & porch: None
- Pool features: None
- Fencing: Wood
Lot
- Size: 5,662 Square Feet
- Features: Corner Lot
Details
- Parcel number: R000033229
Construction
Type & style
- Home type: SingleFamily
- Architectural style: Traditional,Detached
- Property subtype: Single Family Residence
Materials
- Wood Siding
- Foundation: Pillar/Post/Pier
- Roof: Composition
Condition
- Year built: 1950
Utilities & green energy
- Sewer: Public Sewer
- Water: Public
- Utilities for property: Electricity Connected, Natural Gas Available, Sewer Available, Separate Meters, Water Available, Cable Available
Community & HOA
Community
- Features: Curbs
- Subdivision: Shapard & Collins
HOA
- Has HOA: No
Location
- Region: Stephenville
Financial & listing details
- Price per square foot: $113/sqft
- Tax assessed value: $152,920
- Annual tax amount: $2,561
- Date on market: 8/4/2026
- Cumulative days on market: 10 days
- Listing terms: Cash,Conventional
- Road surface type: Asphalt
Estimated market value
$132,000
$125,000 - $139,000
$1,473/mo
Price history
| Date | Event | Price |
|---|---|---|
| 8/13/2026 | Price change | $125,000-7.4%$113/sqft |
Source: NTREIS #21348484 Report a problem | ||
| 8/4/2026 | Listed for sale | $135,000+37.1%$122/sqft |
Source: NTREIS #21348484 Report a problem | ||
| 6/5/2026 | Sold | -- |
Source: NTREIS #21273186 Report a problem | ||
| 5/19/2026 | Pending sale | $98,500$89/sqft |
Source: NTREIS #21273186 Report a problem | ||
| 5/18/2026 | Listed for sale | $98,500$89/sqft |
Source: NTREIS #21273186 Report a problem | ||
Public tax history
| Year | Property taxes | Tax assessment |
|---|---|---|
| 2025 | -- | $152,920 +3.2% |
| 2024 | $2,579 +15% | $148,220 +17.1% |
| 2023 | $2,243 +8.9% | $126,570 +20.6% |
| 2022 | $2,059 +39.9% | $104,930 +48.2% |
| 2021 | $1,472 -2.5% | $70,820 |
| 2020 | $1,509 +11.2% | $70,820 +15.2% |
| 2019 | $1,357 +12.7% | $61,460 |
| 2018 | $1,205 | $61,460 +12% |
| 2017 | $1,205 +3.1% | $54,870 +3.6% |
| 2016 | $1,168 +109.5% | $52,950 |
| 2015 | $557 | $52,950 |
| 2014 | $557 | $52,950 |
| 2013 | -- | $52,950 |
| 2012 | -- | $52,950 |
| 2011 | -- | $52,950 |
| 2010 | -- | $52,950 |
| 2009 | -- | $52,950 |
| 2008 | -- | $52,950 +2.6% |
| 2007 | -- | $51,600 |
Find assessor info on the county website
Monthly payment
Est. payment
Payment breakdown
Explore the cost of this home by adjusting the details. Changes won't be saved.Climate risks
Neighborhood: 76401
Nearby schools
GreatSchools rating
- 10/10Hook Elementary SchoolGrades: 3-4Distance: 0.4 mi
- 9/10Henderson Junior High SchoolGrades: 7-8Distance: 2.1 mi
- 6/10Stephenville High SchoolGrades: 9-12Distance: 1.7 mi
Schools provided by the listing agent
- Elementary: Central
- Middle: Gilbert,Stephenvil
- High: Stephenvil
- District: Stephenville ISD
Source: NTREIS. This data may not be complete. We recommend contacting the local school district to confirm school assignments for this home.
- $204,200-- bd-- ba1.1k sqft425 W Collins St, Stephenville, TX 76401Off Market
- $152,100-- bd-- ba-- sqft737 N Race St, Stephenville, TX 76401Off Market

- $174,0003 bd1 ba1.2k sqft421 W Collins St, Stephenville, TX 76401Off Market
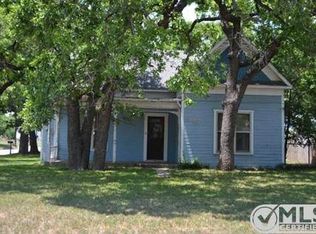
- $186,7002 bd1 ba872 sqft726 N Barton St, Stephenville, TX 76401Off Market
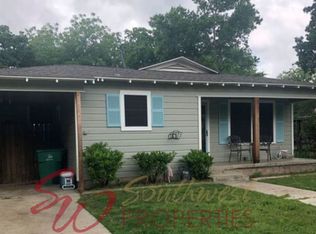
- $164,900-- bd-- ba1.1k sqft745 N Race St, Stephenville, TX 76401Off Market
- $40,000-- bd-- ba-- sqft689 N Race St, Stephenville, TX 76401Off Market
- $135,5002 bd2 ba868 sqft746 N Barton St, Stephenville, TX 76401Off Market
- $--1 bd1 ba860 sqft751 N Race St, Stephenville, TX 76401Sold
A local agent can set up tours, give advice and negotiate with sellers.
Similar homes
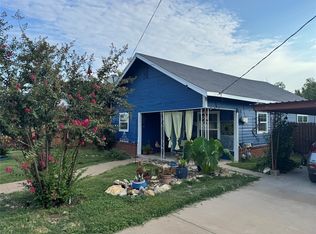
- $180,0002 bd1 ba886 sqft655 N Race St, Stephenville, TX 76401For Sale
 MLS ID #21356311, Misty Robertson. NTREIS
 - $89,9993 bd1 ba956 sqft490 S 1st Ave, Stephenville, TX 76401For Sale
 MLS ID #21343284, J J HAMPTON. NTREIS
 - $165,0003 bd2 ba1.2k sqft719 W Tarleton St, Stephenville, TX 76401For Sale
 MLS ID #21246096, Tony Lyon. NTREIS
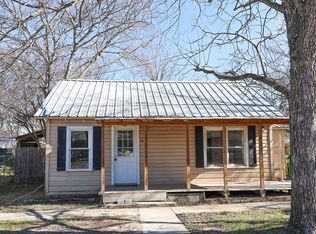
 - $150,0003 bd2 ba1k sqft955 N Stephen Ave, Stephenville, TX 76401For Sale
 MLS ID #21148443, Lisa Andersen. NTREIS
 - $115,0002 bd2 ba1k sqft1250 N Belknap St, Stephenville, TX 76401For SaleMLS ID #21308117, Ricky Sorrells. NTREIS
- $175,0003 bd1 ba998 sqft769 N McCart St, Stephenville, TX 76401For SaleMLS ID #21282005, Sam Byrd. NTREIS
- $161,0002 bd1 ba707 sqft328 S Race St, Stephenville, TX 76401For SaleMLS ID #21281667, Sam Byrd. NTREIS
- $175,0002 bd1 ba1.2k sqft1177 W Shirley St, Stephenville, TX 76401For SaleMLS ID #21342474, Kari Haile. NTREIS
- $150,0003 bd2 ba906 sqft260 W Elm St, Stephenville, TX 76401For SaleMLS ID #21305442, Judith Riola. NTREIS
- $178,0002 bd1 ba692 sqft1141 W McNeill St, Stephenville, TX 76401For SaleMLS ID #21312083, Karla Arzate. NTREIS
- $169,0003 bd1 ba1.2k sqft1000 N Clinton St, Stephenville, TX 76401For SaleMLS ID #21134359, Sam Byrd. NTREIS
- $175,0002 bd2 ba1.5k sqft7170 N State Highway 108, Stephenville, TX 76401For SaleMLS ID #21098601, J J HAMPTON. NTREIS
- $179,0002 bd1 ba938 sqft632 N Ollie St, Stephenville, TX 76401For SaleMLS ID #21247901, Eric Hayden. NTREIS
- $164,0003 bd1 ba1.1k sqft318 N Dale Ave, Stephenville, TX 76401For SaleMLS ID #21106408, Ben Tackett. NTREIS
- $135,0003 bd1 ba1k sqft543 Church St, Bluff Dale, TX 76433For SaleMLS ID #21329879, Bryan Lynch. NTREIS
- $170,0001 bd1 ba640 sqft140 Private Road 1708, Stephenville, TX 76401For SaleMLS ID #21167479, Audie Renee. NTREIS
- $105,0002 bd1 ba1.2k sqft412 W Live Oak St, Dublin, TX 76446For SaleMLS ID #20798884, Larinda Ray. NTREIS
- $165,5003 bd1 ba925 sqft602 Ella St, Dublin, TX 76446For SaleMLS ID #21120791, Elizabeth Aguilar. NTREIS
- $72,5002 bd1 ba876 sqft122 W Harris St, Dublin, TX 76446For SaleMLS ID #21313782, Edward Mcclintick. NTREIS
- $180,0002 bd2 ba1k sqft329 Vine St, Dublin, TX 76446For SaleMLS ID #21263636, Miles Gilman. NTREIS
