Welcome home to this spacious 1,972 sq. ft. 3-bedroom, 2-bath home perfectly situated on a large corner lot in a highly convenient location. From the moment you arrive, you’ll appreciate the inviting covered front porch and landscaped yard. Inside, you’ll find three generously sized bedrooms, including a private ensuite featuring a walk-in tiled shower. The home currently offers two separate living areas, providing plenty of room for entertaining, relaxing, or creating dedicated spaces for the whole family. With a little creativity, one of the living areas could easily be converted into a 4th bedroom, home office, playroom, or flex space to fit your needs. Location is hard to beat! Situated conveniently between Stephenville High School and Tarleton State University, both are within walking distance, making this an excellent opportunity for families, students, faculty, or investors. With its spacious layout, large corner lot, flexible living spaces, and unbeatable location, this home offers plenty of possibilities. Come take a look and see how you can make this one your own!
For sale
$275,000
905 Meadowlark Ln, Stephenville, TX 76401
3beds
1,982sqft
Single Family Residence
Built in 1970
0.31 Acres Lot
$-- Zestimate®
$139/sqft
$-- HOA
What's special
Landscaped yardThree generously sized bedroomsFlexible living spacesLarge corner lotInviting covered front porch
- 1 day |
- 216 |
- 7 |
Likely to sell faster than
Zillow last checked:
Listing updated:
Listed by:
J J HAMPTON 254-965-4717,
J.J. HAMPTON REALTY 254-965-4717
Source: NTREIS,MLS#: 21356460
Facts & features
Interior
Bedrooms & bathrooms
- Bedrooms: 3
- Bathrooms: 2
- Full bathrooms: 2
Primary bedroom
- Features: Ceiling Fan(s), En Suite Bathroom, Walk-In Closet(s)
- Level: First
- Dimensions: 14 x 15
Bedroom
- Features: Ceiling Fan(s)
- Level: First
- Dimensions: 12 x 12
Bedroom
- Features: Ceiling Fan(s)
- Level: First
- Dimensions: 11 x 17
Primary bathroom
- Features: En Suite Bathroom
- Level: First
- Dimensions: 5 x 5
Dining room
- Level: First
- Dimensions: 10 x 11
Other
- Features: Built-in Features
- Level: First
- Dimensions: 8 x 7
Kitchen
- Features: Built-in Features, Solid Surface Counters
- Level: First
- Dimensions: 8 x 11
Living room
- Features: Ceiling Fan(s)
- Level: First
- Dimensions: 24 x 14
Living room
- Level: First
- Dimensions: 17 x 12
Heating
- Central, Electric
Cooling
- Central Air, Ceiling Fan(s), Electric
Appliances
- Included: Double Oven, Dishwasher, Electric Cooktop, Electric Oven, Electric Water Heater, Disposal, Microwave, Vented Exhaust Fan
- Laundry: Washer Hookup, Dryer Hookup, ElectricDryer Hookup
Features
- Decorative/Designer Lighting Fixtures, High Speed Internet, Open Floorplan, Paneling/Wainscoting, Cable TV, Walk-In Closet(s)
- Flooring: Laminate, Luxury Vinyl Plank
- Windows: Window Coverings
- Has basement: No
- Has fireplace: No
Interior area
- Total interior livable area: 1,982 sqft
Video & virtual tour
Property
Parking
- Total spaces: 2
- Parking features: Door-Single, Garage, Garage Door Opener, Garage Faces Side
- Attached garage spaces: 2
Features
- Levels: One
- Stories: 1
- Patio & porch: Rear Porch, Front Porch, Patio, Covered
- Pool features: None
- Fencing: Back Yard,Chain Link
Lot
- Size: 0.31 Acres
- Features: Back Yard, Corner Lot, Lawn, Landscaped
Details
- Parcel number: R000033905
Construction
Type & style
- Home type: SingleFamily
- Architectural style: Traditional,Detached
- Property subtype: Single Family Residence
- Attached to another structure: Yes
Materials
- Brick
- Foundation: Slab
- Roof: Composition
Condition
- Year built: 1970
Utilities & green energy
- Sewer: Public Sewer
- Water: Public
- Utilities for property: Sewer Available, Water Available, Cable Available
Community & HOA
Community
- Features: Curbs
- Security: Smoke Detector(s)
- Subdivision: Tanglewood Add
HOA
- Has HOA: No
Location
- Region: Stephenville
Financial & listing details
- Price per square foot: $139/sqft
- Tax assessed value: $288,920
- Annual tax amount: $4,931
- Date on market: 8/13/2026
- Cumulative days on market: 3 days
- Listing terms: Cash,Conventional,Other
- Road surface type: Asphalt
Estimated market value
Not available
Estimated sales range
Not available
Not available
Price history
| Date | Event | Price |
|---|---|---|
| 8/13/2026 | Listed for sale | $275,000-4.2%$139/sqft |
Source: NTREIS #21356460 Report a problem | ||
| 6/6/2025 | Listing removed | $287,000$145/sqft |
Source: NTREIS #20899826 Report a problem | ||
| 4/10/2025 | Listed for sale | $287,000-1%$145/sqft |
Source: NTREIS #20899826 Report a problem | ||
| 2/19/2024 | Listing removed | -- |
Source: NTREIS #20456022 Report a problem | ||
| 10/17/2023 | Listed for sale | $289,900$146/sqft |
Source: NTREIS #20456022 Report a problem | ||
| 6/17/2016 | Sold | -- |
Source: Agent Provided Report a problem | ||
Public tax history
| Year | Property taxes | Tax assessment |
|---|---|---|
| 2025 | -- | $288,920 +7% |
| 2024 | $4,700 +5.5% | $270,100 +7.5% |
| 2023 | $4,453 +4.6% | $251,280 +15.8% |
| 2022 | $4,259 +17.9% | $217,020 +24.9% |
| 2021 | $3,612 +10% | $173,780 +12.8% |
| 2020 | $3,282 +2.4% | $154,030 +6.2% |
| 2019 | $3,204 +8.7% | $145,080 +5.4% |
| 2018 | $2,948 | $137,680 +2.5% |
| 2017 | $2,948 +4.8% | $134,270 +5.4% |
| 2016 | $2,811 +3.9% | $127,430 +4% |
| 2015 | $2,705 | $122,570 |
| 2014 | $2,705 | $122,570 +3.9% |
| 2013 | -- | $117,940 |
| 2012 | -- | $117,940 |
| 2011 | -- | $117,940 |
| 2010 | -- | $117,940 |
| 2009 | -- | $117,940 |
| 2008 | -- | $117,940 |
| 2007 | -- | $117,940 |
Find assessor info on the county website
Monthly payment
Est. payment
Payment breakdown
Explore the cost of this home by adjusting the details. Changes won't be saved.Climate risks
Neighborhood: 76401
Nearby schools
GreatSchools rating
- 7/10Gilbert Intermediate SchoolGrades: 5-6Distance: 0.1 mi
- 9/10Henderson Junior High SchoolGrades: 7-8Distance: 0.6 mi
- 6/10Stephenville High SchoolGrades: 9-12Distance: 0.3 mi
Schools provided by the listing agent
- Elementary: Central
- Middle: Gilbert,Stephenvil
- High: Stephenvil
- District: Stephenville ISD
Source: NTREIS. This data may not be complete. We recommend contacting the local school district to confirm school assignments for this home.
- $295,800-- bd-- ba1.6k sqft913 Meadowlark Ln, Stephenville, TX 76401Off Market
- $320,9003 bd2 ba2.1k sqft908 Mockingbird St, Stephenville, TX 76401Off Market

- $284,400-- bd-- ba1.7k sqft916 Mockingbird St, Stephenville, TX 76401Off Market
- $284,500-- bd-- ba1.9k sqft908 Meadowlark Ln, Stephenville, TX 76401Off Market
- $258,800-- bd-- ba1.5k sqft2450 W Frey St, Stephenville, TX 76401Off Market
- $256,400-- bd-- ba1.5k sqft921 Meadowlark Ln, Stephenville, TX 76401Off Market
- $259,100-- bd-- ba1.3k sqft916 Meadowlark Ln, Stephenville, TX 76401Off Market
- $239,900-- bd-- ba1.4k sqft2520 W Frey St, Stephenville, TX 76401Off Market
A local agent can set up tours, give advice and negotiate with sellers.
Similar homes
- $285,0003 bd2 ba1.4k sqft1348 Inglewood Dr, Stephenville, TX 76401For Sale
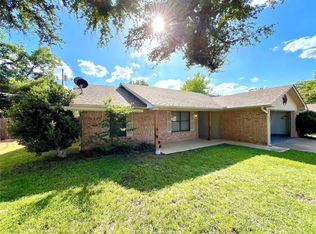 MLS ID #21347432, Joe Willingham. NTREIS
 - $279,0004 bd2 ba1.7k sqft270 Barker St, Stephenville, TX 76401For Sale
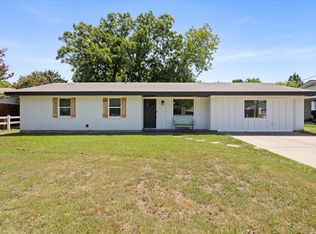 MLS ID #21324931, Katie Burr. NTREIS
 - $275,0003 bd2 ba2k sqft501 Moonlight Trl, Stephenville, TX 76401For Sale
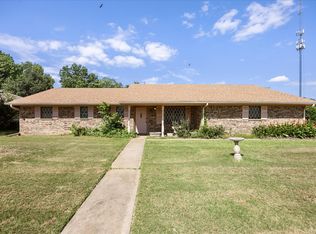 MLS ID #21313332, Lani Rust. NTREIS
 - $284,9003 bd2 ba1.5k sqft231 Choctaw Dr, Stephenville, TX 76401For Sale
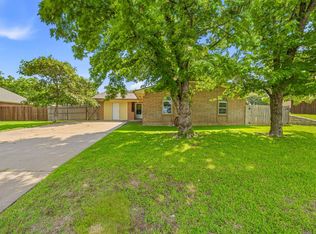 MLS ID #21289145, Polly Hamilton. NTREIS
 - $309,0004 bd2 ba2.1k sqft575 N Charlotte Ave, Stephenville, TX 76401For SaleMLS ID #21317760, Janelle Black. NTREIS
- $285,0003 bd2 ba1.5k sqft1085 W Park St, Stephenville, TX 76401For SaleMLS ID #21345778, Jonathan Minerick. NTREIS
- $275,0003 bd2 ba1.4k sqft730 N Ollie St, Stephenville, TX 76401For SaleMLS ID #21281987, Sam Byrd. NTREIS
- $265,0003 bd2 ba1.5k sqft582 W College St, Stephenville, TX 76401For SaleMLS ID #21200235, York GILL. NTREIS
- $259,0004 bd2 ba1.5k sqft1408 Inglewood Dr, Stephenville, TX 76401For SaleMLS ID #21324653, Sam Byrd. NTREIS
- $285,0003 bd2 ba1.2k sqft1530 W Groesbeck St, Stephenville, TX 76401For SaleMLS ID #21322954, Josh Scarbrough. NTREIS
- $285,0003 bd2 ba1.3k sqft1450 W Ash St, Stephenville, TX 76401For SaleMLS ID #21315385, Dee White. NTREIS
- $299,0003 bd1 ba1.5k sqft115 Doublehorn St, Stephenville, TX 76401For SaleMLS ID #21244473, Sam Byrd. NTREIS
- $310,0003 bd2 ba1.4k sqft845 N Ollie St, Stephenville, TX 76401For SaleMLS ID #21249983, Ben Tackett. NTREIS
- $235,0003 bd2 ba1.1k sqft141 Park Dr, Stephenville, TX 76401For SaleMLS ID #21297730, Eric Hayden. NTREIS
- $219,0003 bd2 ba1.6k sqft505 Alexander Rd, Stephenville, TX 76401For SaleMLS ID #21340697, Stacey Blair. NTREIS
- $365,0003 bd2 ba1.8k sqft594 N Harbin Dr, Stephenville, TX 76401For SaleMLS ID #21342370, Kari Haile. NTREIS
- $315,0003 bd2 ba1.8k sqft1143 W Jones St, Stephenville, TX 76401For SaleMLS ID #20984546, Polly Hamilton. NTREIS
- $365,0003 bd2 ba1.6k sqft634 Maplewood Dr, Stephenville, TX 76401For SaleMLS ID #21347895, Jane King. NTREIS
- $265,0002 bd2 ba1.8k sqft403 W Tarleton St, Stephenville, TX 76401For SaleMLS ID #21118332, Kayla Garrett. NTREIS
- $240,0003 bd2 ba1.3k sqft209 Moonlight Trl, Stephenville, TX 76401For SaleMLS ID #21241635, Jamie Evans. NTREIS
