Location, Location, Location! Just moments from local restaurants, grocery store, bank, doctor’s office, and even downtown shops, along with Dublin’s parks also close by. With its historic character, spacious rooms, and location, this property could make a wonderful full-time residence, weekend getaway, potential Airbnb and possible business with variance change. Built in 1910, this charming 2-bedroom, 1-bath home offers 1,424 square feet filled with the character of an earlier era. From the inviting covered front porch and distinctive Victorian-style rooflines to the tall 12’ ceilings, hardwood floors, wide baseboards, French doors, and decorative stained-glass windows, there are plenty of details to appreciate. The spacious living and dining rooms offer comfortable gathering spaces, while large windows bring in natural light. The generously sized primary bedroom is another welcome feature. The spacious farmhouse-style kitchen retains its vintage charm with white cabinetry, wood countertops, beadboard detailing, and a double sink overlooking the yard. An expansive walk-in pantry provides plenty of additional storage, and the separate utility room offers space for full-size laundry appliances. The bathroom features a classic clawfoot bathtub, adding another touch of period character. Along with its vintage appeal, the home has benefited from several improvements, including central HVAC installed in 2020, updated insulation, replacement of all windows except the two with stained glass, a newer water heater, fresh paint, and a new roof in 2025. Situated on approximately .29 acres, the property offers a generously sized yard with mature shade trees, fencing, and covered parking for two vehicles. Add your personal touches and enjoy the possibilities this turn-of-the-century home has to offer.
For sale
$195,000
237 N Patrick St, Dublin, TX 76446
2beds
1,424sqft
Single Family Residence
Built in 1910
0.29 Acres Lot
$163,400 Zestimate®
$137/sqft
$-- HOA
What's special
Hardwood floorsDecorative stained-glass windowsWood countertopsClassic clawfoot bathtubWide baseboardsSpacious farmhouse-style kitchenInviting covered front porch
- 14 hours
- 81
- 5
Zillow last checked:
Listing updated:
Listed by:
Joyce Holland 254-396-1504,
HOLLAND HOME & LAND REALTY 254-396-1504
Source: NTREIS,MLS#: 21405926
Facts & features
Interior
Bedrooms & bathrooms
- Bedrooms: 2
- Bathrooms: 1
- Full bathrooms: 1
Primary bedroom
- Features: Ceiling Fan(s)
- Level: First
- Dimensions: 13 x 20
Bedroom
- Features: Ceiling Fan(s)
- Level: First
- Dimensions: 12 x 13
Dining room
- Features: Ceiling Fan(s)
- Level: First
- Dimensions: 13 x 15
Kitchen
- Features: Built-in Features, Ceiling Fan(s), Eat-in Kitchen, Pantry
- Level: First
- Dimensions: 11 x 13
Living room
- Features: Ceiling Fan(s)
- Level: First
- Dimensions: 13 x 21
Utility room
- Features: Closet, Utility Room
- Level: First
- Dimensions: 7 x 12
Heating
- Central, Gas, Natural Gas
Cooling
- Central Air, Ceiling Fan(s), Electric
Appliances
- Included: Some Gas Appliances, Dryer, Dishwasher, Gas Range, Gas Water Heater, Plumbed For Gas, Refrigerator
- Laundry: Washer Hookup, Dryer Hookup, ElectricDryer Hookup, Laundry in Utility Room
Features
- Pantry, Paneling/Wainscoting, Cable TV
- Flooring: Hardwood, Wood
- Windows: Window Coverings
- Has basement: No
- Has fireplace: No
Interior area
- Total interior livable area: 1,424 sqft
Video & virtual tour
Property
Parking
- Total spaces: 2
- Parking features: Detached Carport, Driveway
- Carport spaces: 2
Accessibility
- Accessibility features: Accessible Approach with Ramp
Features
- Levels: One
- Stories: 1
- Patio & porch: Covered
- Pool features: None
- Fencing: Wire
Lot
- Size: 0.29 Acres
- Features: Back Yard, Interior Lot, Lawn
Details
- Additional structures: Storage
- Parcel number: R000034940
Construction
Type & style
- Home type: SingleFamily
- Architectural style: Detached
- Property subtype: Single Family Residence
Materials
- Wood Siding
- Foundation: Pillar/Post/Pier
- Roof: Composition
Condition
- Resale
- Year built: 1910
Utilities & green energy
- Sewer: Public Sewer
- Water: Public
- Utilities for property: Overhead Utilities, Sewer Available, Water Available, Cable Available
Community & HOA
Community
- Features: Curbs
- Subdivision: City Add
HOA
- Has HOA: No
Location
- Region: Dublin
Financial & listing details
- Price per square foot: $137/sqft
- Tax assessed value: $134,130
- Annual tax amount: $2,492
- Date on market: 10/13/2026
- Cumulative days on market: 2 days
- Listing terms: Cash,Conventional,FHA,USDA Loan,VA Loan
Estimated market value
$163,400
$142,000 - $185,000
$1,454/mo
Price history
| Date | Event | Price |
|---|---|---|
| 10/13/2026 | Listed for sale | $195,000+85.7%$137/sqft |
Source: NTREIS #21405926 Report a problem | ||
| 3/19/2021 | Listing removed | -- |
Source: Owner Report a problem | ||
| 12/30/2019 | Listing removed | $105,000$74/sqft |
Source: Owner Report a problem | ||
| 11/7/2019 | Price change | $105,000-12.5%$74/sqft |
Source: Owner Report a problem | ||
| 10/31/2019 | Listed for sale | $120,000+61.1%$84/sqft |
Source: Owner Report a problem | ||
| 7/30/2014 | Listing removed | $74,500$52/sqft |
Source: Coldwell Banker Preferred Properties #12049841 Report a problem | ||
| 11/5/2013 | Listed for sale | $74,500+4.2%$52/sqft |
Source: Coldwell Banker Preferred Properties #12049841 Report a problem | ||
| 2/27/2013 | Listing removed | $71,500$50/sqft |
Source: Coldwell Banker Preferred Properties #11835513 Report a problem | ||
| 9/12/2012 | Listed for sale | $71,500+4.4%$50/sqft |
Source: Coldwell Banker Preferred Properties #11835513 Report a problem | ||
| 12/10/2011 | Listing removed | $68,500$48/sqft |
Source: RE/MAX Professionals #11657337 Report a problem | ||
| 11/3/2011 | Price change | $68,500-4.2%$48/sqft |
Source: RE/MAX Professionals #11657337 Report a problem | ||
| 9/13/2011 | Price change | $71,500-2.7%$50/sqft |
Source: RE/MAX Professionals #11657337 Report a problem | ||
| 3/30/2011 | Listed for sale | $73,500$52/sqft |
Source: Dublin Realty Report a problem | ||
Public tax history
| Year | Property taxes | Tax assessment |
|---|---|---|
| 2025 | -- | $134,130 |
| 2024 | $2,603 -4.1% | $134,130 +2.5% |
| 2023 | $2,714 +3.1% | $130,850 +15.1% |
| 2022 | $2,633 +36% | $113,710 +44.5% |
| 2021 | $1,936 -6% | $78,710 |
| 2020 | $2,058 +6.4% | $78,710 +14.6% |
| 2019 | $1,935 -3.6% | $68,710 +0.6% |
| 2018 | $2,007 | $68,310 |
| 2017 | $2,007 +5.5% | $68,310 +2.3% |
| 2016 | $1,901 -0.4% | $66,750 |
| 2015 | $1,910 | $66,750 |
| 2014 | $1,910 | $66,750 |
| 2013 | -- | $66,750 |
| 2012 | -- | $66,750 |
| 2011 | -- | $66,750 |
| 2010 | -- | $66,750 +31.6% |
| 2009 | -- | $50,730 |
| 2008 | -- | $50,730 |
| 2007 | -- | $50,730 |
Find assessor info on the county website
Monthly payment
Est. payment
Payment breakdown
Explore the cost of this home by adjusting the details. Changes won't be saved.Climate risks
Neighborhood: 76446
Nearby schools
Schools provided by the listing agent
- Elementary: Dublin
- Middle: Dublin
- High: Dublin
- District: Dublin ISD
Source: NTREIS. This data may not be complete. We recommend contacting the local school district to confirm school assignments for this home.


Similar homes
- $199,9993 bd1 ba1.4k sqft414 E Harris St, Dublin, TX 76446For Sale
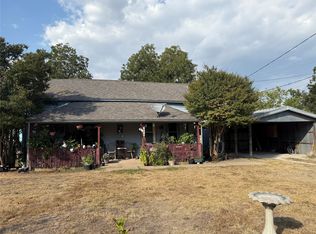 MLS ID #21061137, Pablo Tamayo Sanchez. NTREIS
 - $180,0003 bd2 ba1.2k sqft445 Hoffman Dr, Dublin, TX 76446For Sale
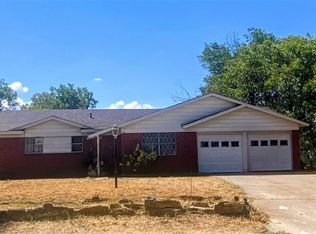 MLS ID #21394547, Dasa Gain. NTREIS
 - $199,9003 bd3 ba1.4k sqft535 Hurt St, Dublin, TX 76446For Sale
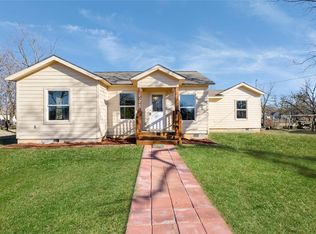 MLS ID #21169939, Gary Watson. NTREIS
 - $155,0004 bd2 ba1.4k sqft317 Hurt St, Dublin, TX 76446For Sale
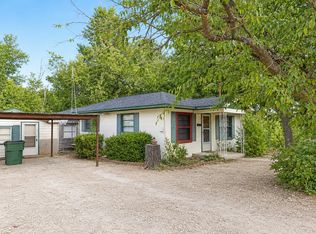 MLS ID #21293800, Pablo Tamayo Sanchez. NTREIS
