Welcome to your dream home at 1517 Oakwood in Stephenville, TX!
This stunning home is situated on a large lot in a quiet cul-de-sac. This property offers the perfect blend of privacy and convenience. Boasting 4 spacious bedrooms and 3 bathrooms, there is ample space for your family to grow and thrive.
One of the standout features of this home is the master closet, which doubles as a safe room for added security and peace of mind. Step outside to the large backyard, complete with a peaceful patio surrounded by lush trees, creating a serene oasis for relaxation and outdoor entertaining.
For those who love to tinker or need extra storage space, you'll appreciate the 30 x 35 new shop with electricity and rollup doors, perfect for housing all your tools and toys. The updated kitchen is a chef's delight, featuring modern appliances and plenty of counter space for meal prep. The open concept layout seamlessly connects the kitchen to the living areas, creating a warm and inviting atmosphere throughout the home.
Enjoy the natural light and serenity of the sunroom. Ideal for cozying up with a book or enjoying your morning coffee. The open concept layout of the home allows for seamless flow between the living spaces, making it perfect for hosting gatherings with friends and family.
Don't miss out on the opportunity to make this house your forever home!
Under contract
$559,900
1517 Oakwood Dr, Stephenville, TX 76401
4beds
2,828sqft
Single Family Residence
Built in 2003
0.63 Acres Lot
$519,900 Zestimate®
$198/sqft
$-- HOA
What's special
- 5 days |
- 9 |
- 0 |
Zillow last checked:
Listing updated:
Listed by:
Nikki Light 0705405 (817)964-7559,
Light Realty 817-964-7559
Source: NTREIS,MLS#: 21355137
Facts & features
Interior
Bedrooms & bathrooms
- Bedrooms: 4
- Bathrooms: 3
- Full bathrooms: 3
Primary bedroom
- Features: Ceiling Fan(s), Walk-In Closet(s)
- Level: First
- Dimensions: 19 x 13
Dining room
- Features: Ceiling Fan(s)
- Level: First
- Dimensions: 17 x 12
Kitchen
- Features: Breakfast Bar, Built-in Features, Eat-in Kitchen, Pantry, Stone Counters
- Level: First
- Dimensions: 12 x 12
Living room
- Features: Built-in Features, Ceiling Fan(s), Fireplace
- Level: First
- Dimensions: 21 x 23
Heating
- Central
Cooling
- Central Air, Ceiling Fan(s)
Appliances
- Included: Dishwasher, Electric Cooktop, Electric Oven, Gas Water Heater, Ice Maker, Microwave, Refrigerator
Features
- Built-in Features, Decorative/Designer Lighting Fixtures, Granite Counters, High Speed Internet, Multiple Master Suites, Open Floorplan, Pantry, Cable TV, Vaulted Ceiling(s), Walk-In Closet(s), Wired for Sound
- Flooring: Carpet, Ceramic Tile, Tile
- Has basement: No
- Number of fireplaces: 1
- Fireplace features: Electric
Interior area
- Total interior livable area: 2,828 sqft
Video & virtual tour
Property
Parking
- Total spaces: 2
- Parking features: Driveway, Garage Faces Front, Garage, On Street, Boat, RV Access/Parking
- Attached garage spaces: 2
Accessibility
- Accessibility features: Accessible Doors
Features
- Levels: Two
- Stories: 2
- Patio & porch: Covered
- Exterior features: Lighting, Rain Gutters
- Pool features: None
- Fencing: Chain Link
Lot
- Size: 0.63 Acres
- Features: Back Yard, Cul-De-Sac, Lawn, Landscaped, Many Trees
Details
- Parcel number: R000062479
Construction
Type & style
- Home type: SingleFamily
- Architectural style: Traditional,Detached
- Property subtype: Single Family Residence
Materials
- Brick
- Foundation: Slab
- Roof: Shingle
Condition
- Year built: 2003
Utilities & green energy
- Sewer: Public Sewer
- Water: Public
- Utilities for property: Electricity Connected, Sewer Available, Separate Meters, Water Available, Cable Available
Community & HOA
Community
- Features: Curbs
- Security: Security System
- Subdivision: Tanglewood Northwest Add
HOA
- Has HOA: No
Location
- Region: Stephenville
Financial & listing details
- Price per square foot: $198/sqft
- Tax assessed value: $511,470
- Annual tax amount: $8,901
- Date on market: 8/10/2026
- Cumulative days on market: 299 days
- Listing terms: Cash,Conventional,FHA,USDA Loan,VA Loan
- Exclusions: All personal items
- Road surface type: Asphalt
Estimated market value
$519,900
$494,000 - $546,000
$2,478/mo
Price history
| Date | Event | Price |
|---|---|---|
| 8/1/2026 | Listing removed | $544,000$192/sqft |
Source: NTREIS #21225830 Report a problem | ||
| 5/29/2026 | Contingent | $544,000$192/sqft |
Source: NTREIS #21225830 Report a problem | ||
| 4/1/2026 | Listed for sale | $544,000-2.8%$192/sqft |
Source: NTREIS #21225830 Report a problem | ||
| 4/1/2026 | Listing removed | $559,900$198/sqft |
Source: NTREIS #21083399 Report a problem | ||
| 1/14/2026 | Price change | $559,900-0.9%$198/sqft |
Source: NTREIS #21083399 Report a problem | ||
| 10/10/2025 | Listed for sale | $565,000$200/sqft |
Source: NTREIS #21083399 Report a problem | ||
Public tax history
| Year | Property taxes | Tax assessment |
|---|---|---|
| 2025 | -- | $511,470 +7.7% |
| 2024 | $4,204 -1.9% | $475,123 +1.1% |
| 2023 | $4,288 -23.6% | $469,980 +22.4% |
| 2022 | $5,609 -0.3% | $384,070 +14.6% |
| 2021 | $5,626 +3% | $335,000 +8.5% |
| 2020 | $5,460 +0.4% | $308,720 +3.6% |
| 2019 | $5,438 +2.1% | $297,860 +6.5% |
| 2018 | $5,325 | $279,810 +0.4% |
| 2017 | $5,325 +4% | $278,750 +8.3% |
| 2016 | $5,118 -3.4% | $257,490 |
| 2015 | $5,296 | $257,490 -0.9% |
| 2014 | $5,296 | $259,840 -1.7% |
| 2013 | -- | $264,350 |
| 2012 | -- | $264,350 +0.3% |
| 2011 | -- | $263,630 |
| 2010 | -- | $263,630 |
| 2009 | -- | $263,630 +0% |
| 2008 | -- | $263,620 +0.5% |
| 2007 | -- | $262,190 |
Find assessor info on the county website
Monthly payment
Est. payment
Payment breakdown
Explore the cost of this home by adjusting the details. Changes won't be saved.Climate risks
Neighborhood: 76401
Nearby schools
GreatSchools rating
- 7/10Gilbert Intermediate SchoolGrades: 5-6Distance: 0.7 mi
- 9/10Henderson Junior High SchoolGrades: 7-8Distance: 1 mi
- 6/10Stephenville High SchoolGrades: 9-12Distance: 0.5 mi
Schools provided by the listing agent
- Elementary: Central
- Middle: Gilbert,Stephenvil
- High: Stephenvil
- District: Stephenville ISD
Source: NTREIS. This data may not be complete. We recommend contacting the local school district to confirm school assignments for this home.
- $342,100-- bd-- ba1.5k sqft1509 Oakwood Dr, Stephenville, TX 76401Off Market
- $254,800-- bd-- ba1.3k sqft1416 Inglewood Dr, Stephenville, TX 76401Off Market
- $259,0004 bd2 ba1.5k sqft1408 Inglewood Dr, Stephenville, TX 76401For Sale

- $357,000-- bd-- ba1.8k sqft1516 Oakwood Dr, Stephenville, TX 76401Off Market
- $263,900-- bd-- ba1.4k sqft1412 Inglewood Dr, Stephenville, TX 76401Off Market
- $282,8003 bd2 ba1.4k sqft1420 Inglewood Dr, Stephenville, TX 76401Off Market
- $444,800-- bd-- ba2.2k sqft114 Tanglewood Trl, Stephenville, TX 76401Off Market
- $--3 bd3 ba2k sqft110 Tanglewood Trl, Stephenville, TX 76401Sold
A local agent can set up tours, give advice and negotiate with sellers.
Similar homes
- $550,0004 bd2 ba2.3k sqft105 Tanglewood Ln, Stephenville, TX 76401For Sale
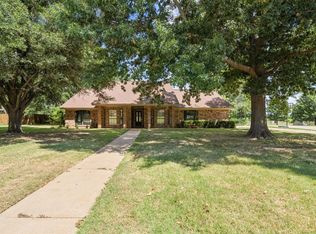 MLS ID #21023384, Pamella Simon. NTREIS
 - $575,0004 bd3 ba3k sqft107 Sandra Palmer St, Stephenville, TX 76401For Sale
 MLS ID #21141420, Kari Haile. NTREIS
 - $465,0004 bd3 ba2.6k sqft1925 N Dale Ave, Stephenville, TX 76401For Sale
 MLS ID #21294960, Monica Monk. NTREIS
 - $575,0003 bd3 ba2.5k sqft117 Flat Foot Ln, Stephenville, TX 76401For Sale
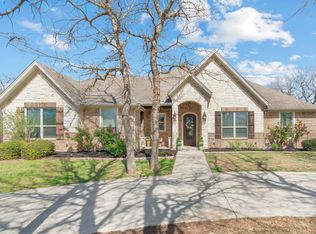 MLS ID #21212403, Kaylee Gardner. NTREIS
 - $629,0004 bd3 ba2.3k sqft1035 Walking Horse Dr, Stephenville, TX 76401For SaleMLS ID #21326870, Kari Haile. NTREIS
- $539,0004 bd3 ba2.6k sqft621 County Road 484, Stephenville, TX 76401For SaleMLS ID #21250844, Ben Tackett. NTREIS
- $516,0004 bd2 ba2.2k sqft191 Crenshaw Ct, Stephenville, TX 76401For SaleMLS ID #21232813, York GILL. NTREIS
- $749,0004 bd4 ba2.9k sqft1425 Pecan Hill Rd, Stephenville, TX 76401For SaleMLS ID #21205657, Kerry Kersh. NTREIS
- $495,0004 bd3 ba2.7k sqft1700 Elk Run, Stephenville, TX 76401For SaleMLS ID #21254421, Monica Monk. NTREIS
- $485,0004 bd2 ba2.3k sqft157 Crenshaw Ct, Stephenville, TX 76401For Sale By Owner
- $499,0004 bd4 ba2.4k sqft1155 W Cage St, Stephenville, TX 76401For SaleMLS ID #20780195, Sam Byrd. NTREIS
- $394,9003 bd2 ba1.7k sqft1466 Oakwood Dr, Stephenville, TX 76401For SaleMLS ID #21268720, Hoang Nguyen. NTREIS
- $524,9005 bd4 ba2.8k sqft130 Elk Cv, Stephenville, TX 76401For SaleMLS ID #21256345, Mailyn Baskett. NTREIS
- $665,0004 bd4 ba3.2k sqft719 Private Road 897, Stephenville, TX 76401For SaleMLS ID #21245427, Ronda Melton. NTREIS
- $365,0003 bd2 ba1.6k sqft634 Maplewood Dr, Stephenville, TX 76401For SaleMLS ID #21347895, Jane King. NTREIS
- $415,0004 bd3 ba2.1k sqft1479 Lockwood St, Stephenville, TX 76401For SaleMLS ID #21336135, Joyce Holland. NTREIS
- $719,9004 bd4 ba2.7k sqft116 Flat Foot Ln, Stephenville, TX 76401For SaleMLS ID #21269219, Edward Mcclintick. NTREIS
- $630,0003 bd2 ba1.5k sqft1155 Horsemans Dr, Stephenville, TX 76401For SaleMLS ID #21354028, Kimberly Story. NTREIS
- $425,0004 bd2 ba1.9k sqft11755 W Fm 8, Stephenville, TX 76401For SaleMLS ID #21326968, Darrell Hicks. NTREIS
- $365,0003 bd2 ba1.6k sqft1407 Inglewood Dr, Stephenville, TX 76401For SaleMLS ID #21050620, Cheyanne Wilson. NTREIS
