HOME SWEET HOME!! Here is a 5 bedroom (with 2 primary suites) 3 bath 3 car garage home located in one of Stephenville’s established neighborhoods, and it is on a cul-de-sac street on the northwestern side of town. This home has a warm feeling of a great family home with the den, kitchen, and formal dining having the open concept. Soaring ceilings, beautiful fireplace, granite counter in kitchen, split bedrooms, and more. This home is on an oversized lot with a wooden privacy fence, covered back porch, storage building and even a 3 car garage for extra vehicles or great storage. This home was a custom build and it shows. Vacant and ready to go!! Priced to sell!
For sale
$475,000
1405 Parkwood Ct, Stephenville, TX 76401
5beds
2,482sqft
Single Family Residence
Built in 2003
0.67 Acres Lot
$459,500 Zestimate®
$191/sqft
$-- HOA
What's special
Beautiful fireplaceWooden privacy fenceStorage buildingSplit bedroomsCul-de-sac streetSoaring ceilingsGranite counter in kitchen
- 9 days
- 299
- 15
Likely to sell faster than
Zillow last checked:
Listing updated:
Listed by:
Larinda Ray 254-968-5750,
LARINDA RAY REALTY TEAM 254-968-5750
Source: NTREIS,MLS#: 21403644
Facts & features
Interior
Bedrooms & bathrooms
- Bedrooms: 5
- Bathrooms: 3
- Full bathrooms: 3
Primary bedroom
- Features: Ceiling Fan(s), Dual Sinks, En Suite Bathroom, Jetted Tub, Separate Shower, Walk-In Closet(s)
- Level: First
- Dimensions: 14 x 18
Primary bedroom
- Features: En Suite Bathroom, Separate Shower
- Level: First
- Dimensions: 17 x 14
Bedroom
- Features: Split Bedrooms
- Level: First
- Dimensions: 14 x 11
Bedroom
- Features: Split Bedrooms
- Level: First
- Dimensions: 10 x 11
Bedroom
- Features: Split Bedrooms
- Level: First
- Dimensions: 14 x 12
Dining room
- Level: First
- Dimensions: 15 x 12
Kitchen
- Features: Breakfast Bar, Built-in Features, Granite Counters, Pantry
- Level: First
- Dimensions: 23 x 9
Living room
- Features: Ceiling Fan(s), Fireplace
- Level: First
- Dimensions: 29 x 19
Utility room
- Features: Built-in Features, Utility Room
- Level: First
- Dimensions: 11 x 6
Heating
- Central, Electric
Cooling
- Central Air, Ceiling Fan(s), Electric
Appliances
- Included: Dishwasher, Electric Range, Disposal, Microwave
Features
- Decorative/Designer Lighting Fixtures, Eat-in Kitchen, Granite Counters, High Speed Internet, Multiple Master Suites, Pantry, Cable TV, Walk-In Closet(s)
- Flooring: Carpet, Ceramic Tile, Laminate
- Windows: Window Coverings
- Has basement: No
- Number of fireplaces: 1
- Fireplace features: Decorative, Living Room, Masonry, Wood Burning
Interior area
- Total interior livable area: 2,482 sqft
Video & virtual tour
Property
Parking
- Total spaces: 3
- Parking features: Garage, Garage Door Opener, Garage Faces Side
- Attached garage spaces: 3
Features
- Levels: One
- Stories: 1
- Patio & porch: Patio, Covered
- Exterior features: Storage
- Pool features: None
- Fencing: Wood
Lot
- Size: 0.67 Acres
- Dimensions: 0.673 acres
- Features: Back Yard, Cul-De-Sac, Lawn, Landscaped, Sprinkler System
Details
- Parcel number: R000068194
Construction
Type & style
- Home type: SingleFamily
- Architectural style: Traditional,Detached
- Property subtype: Single Family Residence
- Attached to another structure: Yes
Materials
- Brick
- Foundation: Slab
- Roof: Composition
Condition
- Resale
- Year built: 2003
Utilities & green energy
- Sewer: Public Sewer
- Water: Public
- Utilities for property: Sewer Available, Water Available, Cable Available
Community & HOA
Community
- Features: Curbs
- Subdivision: Tanglewood Northwest Add
HOA
- Has HOA: No
Location
- Region: Stephenville
Financial & listing details
- Price per square foot: $191/sqft
- Tax assessed value: $543,940
- Annual tax amount: $8,489
- Date on market: 10/6/2026
- Cumulative days on market: 9 days
- Listing terms: Cash,Conventional
Estimated market value
$459,500
$437,000 - $482,000
$2,130/mo
Price history
| Date | Event | Price |
|---|---|---|
| 10/6/2026 | Listed for sale | $475,000$191/sqft |
Source: NTREIS #21403644 Report a problem | ||
Public tax history
| Year | Property taxes | Tax assessment |
|---|---|---|
| 2025 | -- | $460,841 +10% |
| 2024 | $5,490 -4.7% | $418,946 -6.5% |
| 2023 | $5,760 -9% | $447,930 +15.9% |
| 2022 | $6,333 +1.5% | $386,330 +22.7% |
| 2021 | $6,240 +2.8% | $314,760 +5.1% |
| 2020 | $6,071 +2.5% | $299,420 +5.9% |
| 2019 | $5,924 +2.9% | $282,830 +5.8% |
| 2018 | $5,759 | $267,440 -3.3% |
| 2017 | $5,759 +8.2% | $276,560 +8.3% |
| 2016 | $5,321 -3.2% | $255,370 |
| 2015 | $5,498 | $255,370 -0.9% |
| 2014 | $5,498 | $257,700 -2.4% |
| 2013 | -- | $263,950 -4.2% |
| 2012 | -- | $275,450 |
| 2011 | -- | $275,450 |
| 2010 | -- | $275,450 |
| 2009 | -- | $275,450 +0% |
| 2008 | -- | $275,440 +1% |
| 2007 | -- | $272,840 |
Find assessor info on the county website
Monthly payment
Est. payment
Payment breakdown
Explore the cost of this home by adjusting the details. Changes won't be saved.Climate risks
Neighborhood: 76401
Nearby schools
Schools provided by the listing agent
- Elementary: Central
- Middle: Gilbert,Stephenvil
- High: Stephenvil
- District: Stephenville ISD
Source: NTREIS. This data may not be complete. We recommend contacting the local school district to confirm school assignments for this home.


Similar homes
- $468,0004 bd2 ba2k sqft1422 Glenwood Dr, Stephenville, TX 76401For Sale
 MLS ID #21370919, Marandy Dove. NTREIS
 - $519,9004 bd3 ba2.6k sqft115 Sandra Palmer St, Stephenville, TX 76401For Sale
 MLS ID #21380540, David Smith. NTREIS
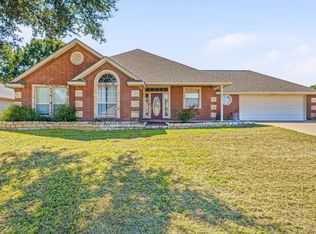
 - $384,9003 bd2 ba1.7k sqft1466 Oakwood Dr, Stephenville, TX 76401For Sale
 MLS ID #21408160, J J HAMPTON. NTREIS
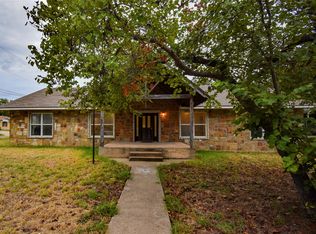
 - $360,0005 bd2 ba2.2k sqft2363 W Denman St, Stephenville, TX 76401For Sale
 MLS ID #21404371, Lindsey Stroebel. NTREIS
