This custom-built brick home sits on a 0.438-acre corner lot at the end of a quiet cul-de-sac in Tanglewood Northwest. Built in 2006, it has about 3,263 square feet on one level, with 4 bedrooms, 2.5 baths and a study. It is inside Stephenville city limits and zoned to Stephenville ISD.
The great room is the heart of the house. A vaulted tongue-and-groove wood ceiling rises over a floor-to-ceiling stone fireplace, with high windows on either side that bring in natural light. The room opens to the kitchen and breakfast area, so everyone stays connected.
The kitchen is built for people who cook and entertain. It has rich stained cabinetry, granite counters, a stone tile backsplash, a center island and a long peninsula with bar seating. Appliances include a cooktop under a stainless chimney hood, double wall ovens and a built-in microwave. Herringbone tile floors add character.
A formal dining room with hardwood floors sits off the entry. The private study is lined with custom wood built-ins, with desk space, shelving and cabinets.
The primary suite has a spacious bath with dual granite vanities, a soaking tub, and a large walk-in tile shower with a bench and grab bars. A second large bedroom has tall windows looking out over the front yard. Two more bedrooms share a full bath with a tub and a separate shower. A guest powder room and a utility room with a sink and storage complete the interior.
Outside, an L-shaped covered patio wraps the back of the home and looks out over a large, level, privacy-fenced yard with mature shade trees. A detached 240-square-foot brick building with an overhead door works well as a workshop or storage.
The oversized garage stands out. It is extra deep, with a built-in workbench and plenty of room for freezers, tools or a shop setup, and a wide concrete drive leads to it.
The home is minutes from schools, shopping and Tarleton State.
For sale
$599,000
800 Cottonwood Ct, Stephenville, TX 76401
4beds
3,263sqft
Single Family Residence
Built in 2006
0.44 Acres Lot
$576,500 Zestimate®
$184/sqft
$-- HOA
What's special
Floor-to-ceiling stone fireplaceCustom-built brick homeBuilt-in microwaveGranite countersHerringbone tile floorsDual granite vanitiesQuiet cul-de-sac
- 1 day
- 244
- 13
Zillow last checked:
Listing updated:
Listed by:
Eric Hayden (254)965-7653,
Ebby Halliday Realtors 254-965-7653
Source: NTREIS,MLS#: 21409458
Facts & features
Interior
Bedrooms & bathrooms
- Bedrooms: 4
- Bathrooms: 3
- Full bathrooms: 2
- 1/2 bathrooms: 1
Primary bedroom
- Features: Ceiling Fan(s), Double Vanity, En Suite Bathroom, Linen Closet, Sitting Area in Primary, Separate Shower, Walk-In Closet(s)
- Level: First
- Dimensions: 15 x 16
Bedroom
- Features: Ceiling Fan(s), Split Bedrooms
- Level: First
- Dimensions: 15 x 12
Bedroom
- Features: Ceiling Fan(s), Split Bedrooms
- Level: First
- Dimensions: 11 x 9
Bedroom
- Features: Ceiling Fan(s), Split Bedrooms, Walk-In Closet(s)
- Level: First
- Dimensions: 13 x 10
Primary bathroom
- Features: Built-in Features, Dual Sinks, Double Vanity, En Suite Bathroom, Granite Counters, Linen Closet, Stone Counters, Sitting Area in Primary, Separate Shower, Walk-In Shower
- Level: First
- Dimensions: 11 x 23
Dining room
- Level: First
- Dimensions: 8 x 13
Other
- Features: Built-in Features, Garden Tub/Roman Tub, Solid Surface Counters, Separate Shower, Walk-In Shower
- Level: First
- Dimensions: 10 x 9
Half bath
- Features: Granite Counters
- Level: First
- Dimensions: 6 x 4
Kitchen
- Features: Breakfast Bar, Built-in Features, Eat-in Kitchen, Granite Counters, Kitchen Island
- Level: First
- Dimensions: 14 x 17
Living room
- Features: Ceiling Fan(s), Fireplace
- Level: First
- Dimensions: 24 x 22
Office
- Features: Built-in Features, Ceiling Fan(s)
- Level: First
- Dimensions: 12 x 12
Heating
- Central, Electric, Fireplace(s)
Cooling
- Central Air, Ceiling Fan(s), Electric
Appliances
- Included: Double Oven, Dishwasher, Electric Cooktop, Electric Oven, Microwave
- Laundry: Washer Hookup, Dryer Hookup, ElectricDryer Hookup, Laundry in Utility Room
Features
- Built-in Features, Chandelier, Decorative/Designer Lighting Fixtures, Double Vanity, Eat-in Kitchen, Granite Counters, High Speed Internet, Kitchen Island, Cable TV, Vaulted Ceiling(s), Walk-In Closet(s)
- Flooring: Carpet, Engineered Hardwood, Tile
- Has basement: No
- Number of fireplaces: 1
- Fireplace features: Living Room, Masonry, Wood Burning
Interior area
- Total interior livable area: 3,263 sqft
Video & virtual tour
Property
Parking
- Total spaces: 2
- Parking features: Additional Parking, Covered, Door-Multi, Driveway, Garage Faces Front, Garage, Oversized, Paved, Storage, Workshop in Garage
- Attached garage spaces: 2
Accessibility
- Accessibility features: Accessible Full Bath
Features
- Levels: One
- Stories: 1
- Patio & porch: Rear Porch, Front Porch, Covered
- Exterior features: Rain Gutters, Storage
- Pool features: None
- Fencing: Fenced,Privacy,Wood
Lot
- Size: 0.44 Acres
- Features: Back Yard, Cleared, Corner Lot, Cul-De-Sac, Lawn, Landscaped, Subdivision, Sprinkler System, Few Trees
Details
- Additional structures: Storage
- Parcel number: R000071638
Construction
Type & style
- Home type: SingleFamily
- Architectural style: Traditional,Detached
- Property subtype: Single Family Residence
- Attached to another structure: Yes
Materials
- Brick
- Foundation: Slab
- Roof: Composition
Condition
- Resale
- Year built: 2006
Utilities & green energy
- Sewer: Public Sewer
- Water: Public
- Utilities for property: Electricity Connected, Phone Available, Sewer Available, Separate Meters, Water Available, Cable Available
Community & HOA
Community
- Features: Curbs
- Subdivision: Tanglewood Northwest Add
HOA
- Has HOA: No
Location
- Region: Stephenville
Financial & listing details
- Price per square foot: $184/sqft
- Tax assessed value: $665,230
- Annual tax amount: $10,746
- Date on market: 10/12/2026
- Cumulative days on market: 2 days
- Listing terms: Cash,Conventional
Estimated market value
$576,500
$548,000 - $605,000
$2,172/mo
Price history
| Date | Event | Price |
|---|---|---|
| 10/12/2026 | Listed for sale | $599,000+103.1%$184/sqft |
Source: NTREIS #21409458 Report a problem | ||
| 10/4/2012 | Sold | -- |
Source: Agent Provided Report a problem | ||
| 8/10/2012 | Price change | $295,000-10.6%$90/sqft |
Source: BARBARA HAMPTON & ASSOCIATES #11721298 Report a problem | ||
| 6/21/2012 | Price change | $329,900-7.7%$101/sqft |
Source: BARBARA HAMPTON & ASSOCIATES #11721298 Report a problem | ||
| 6/10/2012 | Price change | $357,500-0.7%$110/sqft |
Source: BARBARA HAMPTON & ASSOCIATES #11721298 Report a problem | ||
| 2/15/2012 | Listed for sale | $359,900-6.5%$110/sqft |
Source: BARBARA HAMPTON & ASSOCIATES #11721298 Report a problem | ||
| 6/18/2011 | Listed for sale | $385,000-2.5%$118/sqft |
Source: COLDWELL BANKER PREFERRED PROP #11612555 Report a problem | ||
| 1/15/2011 | Listing removed | $395,000$121/sqft |
Source: COLDWELL BANKER PREFERRED PROP #11468615 Report a problem | ||
| 3/6/2010 | Listed for sale | $395,000$121/sqft |
Source: COLDWELL BANKER PREFERRED PROP #11356685 Report a problem | ||
Public tax history
| Year | Property taxes | Tax assessment |
|---|---|---|
| 2025 | -- | $591,230 +10% |
| 2024 | $8,389 +9.4% | $537,482 -10.3% |
| 2023 | $7,670 -7.1% | $599,500 +30.4% |
| 2022 | $8,255 +2% | $459,830 +13.9% |
| 2021 | $8,091 +7.5% | $403,820 +9.8% |
| 2020 | $7,525 -1.2% | $367,670 +2.3% |
| 2019 | $7,616 +9.1% | $359,450 +7.8% |
| 2018 | $6,982 | $333,410 |
| 2017 | $6,982 +9.9% | $333,410 +10.4% |
| 2016 | $6,352 -2.9% | $302,100 -0.9% |
| 2015 | $6,540 | $304,910 |
| 2014 | $6,540 | $304,910 +0.7% |
| 2013 | -- | $302,720 -8.6% |
| 2012 | -- | $331,160 |
| 2011 | -- | $331,160 |
| 2010 | -- | $331,160 |
| 2009 | -- | $331,160 |
| 2008 | -- | $331,160 +7.8% |
| 2007 | -- | $307,200 |
Find assessor info on the county website
Monthly payment
Est. payment
Payment breakdown
Explore the cost of this home by adjusting the details. Changes won't be saved.Climate risks
Neighborhood: 76401
Nearby schools
Schools provided by the listing agent
- Elementary: Central
- Middle: Gilbert,Stephenvil
- High: Stephenvil
- District: Stephenville ISD
Source: NTREIS. This data may not be complete. We recommend contacting the local school district to confirm school assignments for this home.
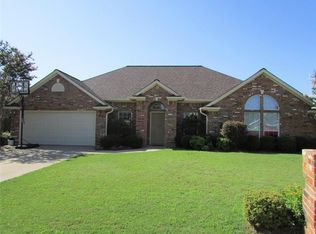
- $338,7003 bd2 ba1.7k sqft804 Cottonwood Ct, Stephenville, TX 76401Off Market
- $362,7003 bd2 ba1.9k sqft1585 Glenwood Dr, Stephenville, TX 76401Off Market

- $553,0004 bd3 ba2.4k sqft801 Cottonwood Ct, Stephenville, TX 76401Off Market
- $386,8003 bd2 ba1.9k sqft805 Cottonwood Ct, Stephenville, TX 76401Off Market

Similar homes
- $475,0005 bd3 ba2.4k sqft1405 Parkwood Ct, Stephenville, TX 76401For Sale
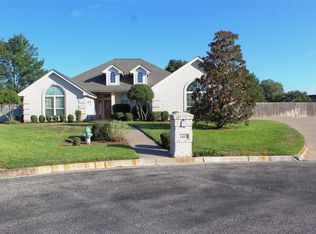 MLS ID #21403644, Larinda Ray. NTREIS
 - $729,0004 bd4 ba2.9k sqft1425 Pecan Hill Rd, Stephenville, TX 76401For Sale
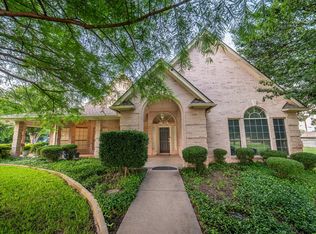 MLS ID #21205657, David Kersh. NTREIS
 - $610,0003 bd3 ba2.6k sqft123 Sandra Palmer St, Stephenville, TX 76401For Sale
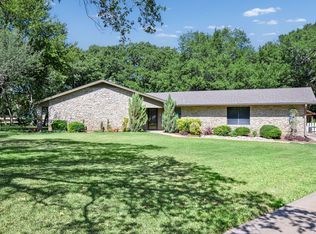 MLS ID #21360132, Debbie Roberts. NTREIS
 - $575,0004 bd3 ba3k sqft107 Sandra Palmer St, Stephenville, TX 76401For Sale
 MLS ID #21141420, Kari Haile. NTREIS
