Discover unparalleled executive living in this Pallazio floor plan home, where architectural elegance meets convenience in the esteemed gated community of Cobblestone on Palmer Ranch. This one-owner, meticulously maintained residence exudes model-perfect allure and is move-in ready. Located on a premium corner lot, this spectacular home features three bedrooms, a den and three baths in an open-concept floor plan. Enter through leaded-glass doors to the foyer, showcasing a double tray ceiling to the spacious great room, kitchen and dining area. The expansive kitchen, which boasts an oversized island with a seating area, is a wonderful gathering area when entertaining. This well-planned kitchen features quartz countertops, stacked-glass tile backsplash, 42-inch cabinets with crown molding and soft-close drawers, dual sinks and high-end appliances, including a Sub-Zero refrigerator, gas cooktop, wine refrigerator, abundant storage and walk-in pantry. The great room and kitchen flow seamlessly, overlooking the fabulous outdoor living area through fully pocketing glass sliding doors. The spacious primary suite is your private retreat, featuring a tray ceiling and bay window overlooking the pool and water and an oversized, fully customized walk-in closet. Pamper yourself in the luxurious, spacious bath with double sinks and a glass-walled walk-in shower. The split bedroom plan offers privacy for guests, with two large guest bedrooms and one en suite. The laundry room offers high-efficiency appliances, storage and a utility sink. Additional features: 10-foot ceilings, 8-foot doors, elegant crown molding, travertine floors and hurricane-impact windows and doors. The expansive, covered, screened outdoor living space is like living in your own resort, featuring a sparkling pool, a waterfall and plenty of space to enjoy the sun and shade. You’ll enjoy the outdoor living room and gas fireplace as an extension of the home. Prepare meals in the summer kitchen, including a natural gas grill, refrigerator and sink, and dine alfresco on your beautiful lanai. Panoramic screens add to the enjoyment of the serene water view. The home's elevation does not require flood insurance; all windows, doors, and garage doors are impact-rated to current hurricane codes. Professionally landscaped, paver driveway and walkway; irrigation is provided through the HOA. Cobblestone is a gated maintenance-free community offering resort-style amenities: an impressive clubhouse, fitness/workout gym with state-of-the-art equipment, yoga, aerobics, pickleball, bocce ball, community heated swimming pool and spa, dog park, and weekly activities with a full-time, on-site manager/activities director. Centrally located and convenient to everything: multiple golf courses, tennis, the Legacy Trail, where you can enjoy miles of walking and biking, and 15 minutes to the world-famous white sand beaches of Siesta Key, downtown Sarasota, and Venice. Minutes to shopping, hospitals, restaurants, and Interstate 75 north to Tampa and south to Naples.
Sold for $1,410,000
$1,410,000
8728 MANGILLI ROAD, SARASOTA, FL 34238
3beds
2,984sqft
Single Family Residence
Built in 2016
8,732 Square Feet Lot
$1,282,700 Zestimate®
$473/sqft
$5,252 Estimated rent
Home value
$1,282,700
$1.21M - $1.36M
$5,252/mo
Zestimate® history
Owner options
List your home for rent
$5,252/mo
Rent Zestimate®
Find your next renter with Zillow Rental Manager. Plus, with online applications, you can quickly screen prospective tenants – for free.
$5,252/mo
Rent Zestimate®
Refinance and save
$7,904/mo
Est. payment
Refinancing to a lower rate could help reduce your monthly payments and save thousands over the life of the loan.
$7,904/mo
Est. payment
Explore your selling options
Work with a Zillow partner agent
Leverage their expertise and Zillow's premium Showcase listings to get your home seen by more buyers.
Get startedList with your own agent
Get your home in front of millions of buyers by listing it on Zillow.
Learn how to do itSell it yourself
Take full control of how buyers see your home on Zillow by listing For Sale by Owner (FSBO).
List your homeWhat's special
Sparkling poolGated communityLegacy trailBocce ballWalk-in pantryPremium corner lotSpacious bath
Zillow last checked:
Listing updated:
Listed by:
Judie Berger 941-928-3424,
PREMIER SOTHEBY'S INTERNATIONAL REALTY 941-364-4000
Bought with:
Adnan Dedic, 3359117
COMPASS FLORIDA LLC
Source: Stellar MLS,MLS#: A4591558 Originating MLS: Sarasota - Manatee
Originating MLS: Sarasota - Manatee
Facts & features
Interior
Bedrooms & bathrooms
- Bedrooms: 3
- Bathrooms: 3
- Full bathrooms: 3
Rooms
- Room types: Den/Library/Office, Utility Room
Primary bedroom
- Features: En Suite Bathroom, Walk-In Closet(s)
- Level: First
- Area: 330 Square Feet
- Dimensions: 20x16.5
Bedroom 2
- Features: Built-in Closet
- Level: First
- Area: 172.5 Square Feet
- Dimensions: 15x11.5
Bedroom 3
- Features: En Suite Bathroom, Built-in Closet
- Level: First
- Area: 210 Square Feet
- Dimensions: 15x14
Primary bathroom
- Features: Dual Sinks, Stone Counters, Tall Countertops, Water Closet/Priv Toilet
- Level: First
- Area: 209.25 Square Feet
- Dimensions: 15.5x13.5
Bathroom 2
- Level: First
- Area: 47.5 Square Feet
- Dimensions: 9.5x5
Bathroom 3
- Level: First
- Area: 55 Square Feet
- Dimensions: 10x5.5
Balcony porch lanai
- Level: First
- Area: 2016 Square Feet
- Dimensions: 48x42
Den
- Level: First
- Area: 189.06 Square Feet
- Dimensions: 13.75x13.75
Dining room
- Level: First
- Area: 222 Square Feet
- Dimensions: 18.5x12
Foyer
- Level: First
- Area: 136.5 Square Feet
- Dimensions: 13x10.5
Kitchen
- Features: Pantry
- Level: First
- Area: 307.5 Square Feet
- Dimensions: 20.5x15
Laundry
- Level: First
- Area: 91 Square Feet
- Dimensions: 13x7
Living room
- Level: First
- Area: 380 Square Feet
- Dimensions: 20x19
Heating
- Central, Electric
Cooling
- Central Air
Appliances
- Included: Oven, Cooktop, Dishwasher, Dryer, Gas Water Heater, Microwave, Range Hood, Refrigerator, Tankless Water Heater, Washer, Wine Refrigerator
- Laundry: Inside, Laundry Room
Features
- Ceiling Fan(s), Crown Molding, Eating Space In Kitchen, High Ceilings, Primary Bedroom Main Floor, Open Floorplan, Solid Wood Cabinets, Split Bedroom, Stone Counters, Thermostat, Tray Ceiling(s), Walk-In Closet(s)
- Flooring: Carpet, Laminate, Travertine, Hardwood
- Doors: Outdoor Grill, Outdoor Kitchen, Sliding Doors
- Windows: Hurricane Shutters/Windows
- Has fireplace: Yes
- Fireplace features: Gas, Outside
Interior area
- Total structure area: 4,113
- Total interior livable area: 2,984 sqft
Property
Parking
- Total spaces: 2
- Parking features: Driveway
- Attached garage spaces: 2
- Has uncovered spaces: Yes
- Details: Garage Dimensions: 24x20
Features
- Levels: One
- Stories: 1
- Patio & porch: Covered, Front Porch, Patio, Rear Porch, Screened
- Exterior features: Outdoor Grill, Outdoor Kitchen, Sidewalk
- Has private pool: Yes
- Pool features: Gunite, Heated, In Ground, Lighting, Screen Enclosure
- Has view: Yes
- View description: Garden, Water, Pond
- Has water view: Yes
- Water view: Water,Pond
- Waterfront features: Pond, Pond Access
Lot
- Size: 8,732 Square Feet
- Features: Corner Lot, Above Flood Plain
- Residential vegetation: Trees/Landscaped
Details
- Parcel number: 0100010123
- Zoning: RSF2
- Special conditions: None
Construction
Type & style
- Home type: SingleFamily
- Architectural style: Custom
- Property subtype: Single Family Residence
Materials
- Block, Concrete, Stucco
- Foundation: Slab
- Roof: Concrete,Tile
Condition
- New construction: No
- Year built: 2016
Utilities & green energy
- Sewer: Public Sewer
- Water: Public
- Utilities for property: BB/HS Internet Available, Cable Connected, Electricity Connected, Natural Gas Connected, Phone Available, Sewer Connected, Street Lights, Underground Utilities, Water Connected
Community & HOA
Community
- Features: Clubhouse, Deed Restrictions, Dog Park, Fitness Center, Gated Community - No Guard, Irrigation-Reclaimed Water, Pool, Sidewalks
- Security: Security System
- Pet fee: $0 monthly
- Subdivision: COBBLESTONE ON PALMER RANCH
HOA
- Has HOA: Yes
- Amenities included: Clubhouse, Fitness Center, Gated, Park, Pickleball Court(s), Pool, Recreation Facilities, Spa/Hot Tub
- Services included: Community Pool, Maintenance Structure, Maintenance Grounds, Manager, Pool Maintenance, Private Road, Recreational Facilities
- HOA fee: $451 monthly
- HOA name: Capstone Assoc. Mgmt.
- HOA phone: 941-923-5082
Location
- Region: Sarasota
Financial & listing details
- Price per square foot: $473/sqft
- Tax assessed value: $877,300
- Annual tax amount: $9,842
- Date on market: 12/11/2023
- Cumulative days on market: 62 days
- Listing terms: Cash,Conventional
- Ownership: Fee Simple
- Total actual rent: 0
- Electric utility on property: Yes
- Road surface type: Paved
Price history
| Date | Event | Price |
|---|---|---|
| 5/1/2024 | Sold | $1,410,000-5.7%$473/sqft |
Source:  Stellar MLS #A4591558 Report a problem Stellar MLS #A4591558 Report a problem | ||
| 2/13/2024 | Pending sale | $1,495,000$501/sqft |
Source: Stellar MLS #A4591558 Report a problem | ||
| 12/11/2023 | Listed for sale | $1,495,000+89.4%$501/sqft |
Source: Stellar MLS #A4591558 Report a problem | ||
| 11/15/2016 | Sold | $789,400$265/sqft |
Source: Public Record Report a problem | ||
Public tax history
| Year | Property taxes | Tax assessment |
|---|---|---|
| 2025 | $10,548 +4.7% | $877,300 +16.9% |
| 2024 | $10,078 +2.4% | $750,551 +10% |
| 2023 | $9,842 +2.6% | $682,319 +10% |
| 2022 | $9,593 +29.7% | $620,290 +10% |
| 2021 | $7,395 +1.5% | $563,900 +3.7% |
| 2020 | $7,284 -0.2% | $543,900 -1.1% |
| 2019 | $7,296 | $549,800 +0.5% |
| 2018 | $7,296 +0.7% | $546,800 -3.8% |
| 2017 | $7,247 | $568,300 |
Find assessor info on the county website
Neighborhood: Palmer Ranch
Nearby homes
- $1,137,0003 bd3 ba3k sqft8724 Mangilli Rd, Sarasota, FL 34238Off Market
- $1,306,8003 bd3 ba3k sqft8720 Mangilli Rd, Sarasota, FL 34238Off Market
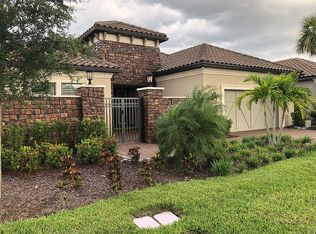
- $740,0003 bd2 ba1.9k sqft4053 Cascina Way, Sarasota, FL 34238Off Market
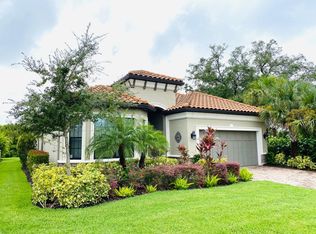
- $1,118,0003 bd3 ba3k sqft8725 Mangilli Rd, Sarasota, FL 34238Off Market
- $705,4002 bd2 ba1.8k sqft8716 Mangilli Rd, Sarasota, FL 34238Off Market
- $888,5003 bd3 ba2.3k sqft8721 Mangilli Rd, Sarasota, FL 34238Off Market
- $950,0003 bd3 ba2.3k sqft4057 Cascina Way, Sarasota, FL 34238Sold
- $1,195,6003 bd3 ba3k sqft8717 Mangilli Rd, Sarasota, FL 34238Off Market
Nearby schools
GreatSchools rating
- 8/10Gulf Gate Elementary SchoolGrades: PK-5Distance: 1.3 mi
- 9/10Sarasota Middle SchoolGrades: 6-8Distance: 1.4 mi
- 6/10Riverview High SchoolGrades: PK,9-12Distance: 2.5 mi
Schools provided by the listing agent
- Elementary: Gulf Gate Elementary
- Middle: Sarasota Middle
- High: Riverview High
Source: Stellar MLS. This data may not be complete. We recommend contacting the local school district to confirm school assignments for this home.
Get a cash offer in 3 minutes
Find out how much your home could sell for in as little as 3 minutes with a no-obligation cash offer.
Estimated market value
$1,282,700
Get a cash offer in 3 minutes
Find out how much your home could sell for in as little as 3 minutes with a no-obligation cash offer.
Estimated market value
$1,282,700
- Florida
- Sarasota County
- Sarasota
- 34238
- Palmer Ranch
- 8728 MANGILLI ROAD
