Welcome home to this well maintained brick ranch situated on 7.47 aces in Kenockee twp. 1/2 Mile off paved road-newly built garage in 2023 with buried electrical. two large barns for storage, small shed and a beautiful outbuilding you could convert to something special. New Garage in 2023 with buried electrical lines and and over sized door- 30x32
Sump pump updated 2023
Gutter guards installed.
Central air.
Propane tank stays with the home.
Custom built shelves with barn wood from the property for the perfect library. Whole home water filtration system.
For sale
Price cut: $85.1K (7/21)
$424,900
8728 Rynn Rd, Avoca, MI 48006
3beds
2,100sqft
:
Get pre-qualified$2,785/mo
Single Family Residence
Built in 1967
7.47 Acres Lot
$407,500 Zestimate®
$202/sqft
$-- HOA
What's special
- 20 days |
- 602 |
- 17 |
Zillow last checked:
Listing updated:
Listed by:
Emily Sterling 810-982-1400,
Realty Executives Home Towne 810-982-1400
Source: Realcomp II,MLS#: 20261052073
Facts & features
Interior
Bedrooms & bathrooms
- Bedrooms: 3
- Bathrooms: 1
- Full bathrooms: 1
Bedroom
- Level: Entry
- Area: 108
- Dimensions: 12 X 9
Bedroom
- Level: Entry
- Area: 132
- Dimensions: 11 X 12
Bedroom
- Level: Entry
- Area: 192
- Dimensions: 12 X 16
Other
- Level: Entry
- Area: 72
- Dimensions: 12 X 6
Bonus room
- Level: Entry
- Area: 130
- Dimensions: 10 X 13
Dining room
- Level: Entry
- Area: 132
- Dimensions: 11 X 12
Great room
- Level: Entry
- Area: 320
- Dimensions: 16 X 20
Kitchen
- Level: Entry
- Area: 156
- Dimensions: 12 X 13
Laundry
- Level: Entry
- Area: 84
- Dimensions: 7 X 12
Living room
- Level: Entry
- Area: 180
- Dimensions: 12 X 15
Heating
- Forced Air, Propane
Appliances
- Included: Dishwasher, Dryer, Free Standing Freezer, Free Standing Gas Range, Free Standing Refrigerator, Washer
Features
- Has basement: No
- Has fireplace: Yes
- Fireplace features: Living Room, Wood Burning
Interior area
- Total interior livable area: 2,100 sqft
- Finished area above ground: 2,100
Property
Parking
- Total spaces: 2
- Parking features: Two Car Garage, Detached, Electricityin Garage, Garage Faces Front
- Garage spaces: 2
Features
- Levels: One
- Stories: 1
- Entry location: GroundLevel
- Pool features: None
Lot
- Size: 7.47 Acres
- Dimensions: 577 x 532 x 516 x 734
Details
- Parcel number: 74240273001500
- Special conditions: Short Sale No,Standard
Construction
Type & style
- Home type: SingleFamily
- Architectural style: Ranch
- Property subtype: Single Family Residence
Materials
- Brick, Stone
- Foundation: Crawl Space
Condition
- New construction: No
- Year built: 1967
Utilities & green energy
- Sewer: Septic Tank
- Water: Well
Community & HOA
HOA
- Has HOA: No
Location
- Region: Avoca
Financial & listing details
- Price per square foot: $202/sqft
- Tax assessed value: $154,256
- Annual tax amount: $5,607
- Date on market: 7/9/2026
- Cumulative days on market: 20 days
- Listing agreement: Exclusive Right To Sell
- Listing terms: Cash,Conventional
Estimated market value
$407,500
$387,000 - $428,000
$1,563/mo
Price history
| Date | Event | Price |
|---|---|---|
| 7/21/2026 | Price change | $424,900-16.7%$202/sqft |
Source:  Realcomp II #20261052073 Report a problem Realcomp II #20261052073 Report a problem | ||
| 7/10/2026 | Listed for sale | $510,000+168.4%$243/sqft |
Source: Realcomp II #20261052073 Report a problem | ||
| 7/31/1996 | Sold | $190,000$90/sqft |
Source:  MiRealSource #634846 Report a problem MiRealSource #634846 Report a problem | ||
Public tax history
| Year | Property taxes | Tax assessment |
|---|---|---|
| 2025 | $4,843 +26.9% | $246,000 -2.2% |
| 2024 | $3,817 +4.7% | $251,500 +59.6% |
| 2023 | $3,644 +20.5% | $157,600 +7.3% |
| 2022 | $3,026 | $146,900 +3.2% |
| 2021 | -- | $142,300 +3% |
| 2020 | -- | $138,200 -3% |
| 2019 | $3,116 | $142,500 +5.8% |
| 2018 | -- | $134,700 +3.1% |
| 2017 | -- | $130,700 |
| 2016 | -- | $130,700 +1.6% |
| 2015 | -- | $128,700 -0.2% |
| 2014 | -- | $129,000 |
Find assessor info on the county website
Monthly payment
Est. payment
Payment breakdown
Explore the cost of this home by adjusting the details. Changes won't be saved.Climate risks
Neighborhood: 48006
Nearby schools
GreatSchools rating
- 8/10John F. Farrell-Emmett Elementary SchoolGrades: PK-5Distance: 4.3 mi
- 6/10Yale Junior High SchoolGrades: 6-8Distance: 10.3 mi
- 7/10Yale Senior High SchoolGrades: 9-12Distance: 10.3 mi
- $386,6003 bd2 ba2k sqft8830 Rynn Rd, Avoca, MI 48006Off Market
- $16,40040.06 AcresRynn Rd, Avoca, MI 48006Off Market
- $105,800-- bd-- ba-- sqftRynn Rd, Avoca, MI 48006Off Market
- $97,000-- bd-- ba-- sqftRynn Rd, Avoca, MI 48006Off Market
- $81,800-- bd-- ba-- sqftRynn Rd, Avoca, MI 48006Off Market
- $366,8003 bd2 ba1.3k sqft8616 Rynn Rd, Avoca, MI 48006Off Market
- $514,5002 bd2 ba1.8k sqft3648 Kilgore Rd, Avoca, MI 48006Off Market
- $247,900-- bd1 ba925 sqft3685 Duce Rd, Avoca, MI 48006Off Market
A local agent can set up tours, give advice and negotiate with sellers.
Similar homes
- $389,9004 bd2 ba1.6k sqft8384 Imlay City Rd, Avoca, MI 48006For Sale

 MLS ID #20261050926, Laura Lee, Berkshire Hathaway HomeServices Kee Realty Ft Gra. Realcomp II
 - $440,0003 bd3 ba1.7k sqft7932 Kilgore Rd, Greenwood, MI 48006For Sale
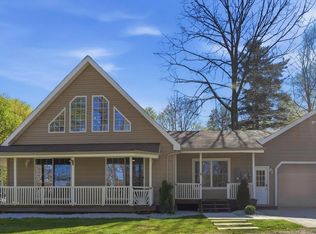
 MLS ID #50207300, Thomas Lower, Realteam Real Estate. MiRealSource
 - $625,0003 bd3 ba2.3k sqft9660 Brandon Rd, Avoca, MI 48006For Sale
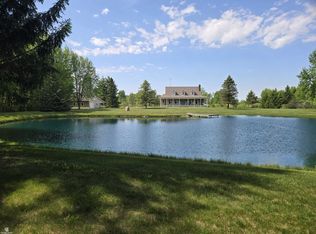 MLS ID #50210574, Robert Kean, Coldwell Banker Professionals. MiRealSource
 - $415,0003 bd2 ba2k sqft69455 Hicks Rd, Armada, MI 48005For Sale
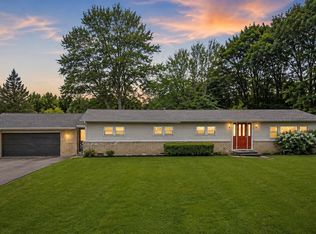 MLS ID #50215832, Marc Blair, RE/MAX Masterpiece. MiRealSource
 - $399,9003 bd3 ba1.7k sqft6870 Wildcat Rd, Jeddo, MI 48032For SaleMLS ID #20261051692, Jonathan E Wright, O'Connor Realty, Inc. Realcomp II
- $425,0003 bd3 ba2.2k sqft12162 Griffin Rd, Riley, MI 48041For SaleMLS ID #20261045171, Donna Sanford, Brookstone, Realtors LLC. Realcomp II
- $449,9003 bd3 ba2.8k sqft9345 Weber Rd, Columbus, MI 48063For SaleMLS ID #20261039053, David Crabtree, Red Carpet Lakeside Real Estate Inc. Realcomp II
- $374,9002 bd1 ba1.4k sqft5893 Cribbins Rd, Avoca, MI 48006For SaleMLS ID #20261034620, Timothy Kearns, Kearns Real Estate Agency. Realcomp II
- $459,9003 bd2 ba2.1k sqft5104 Ravenswood Rd, Smiths Creek, MI 48074For SaleMLS ID #20261049307, Mathew Belanger, Keller Williams Paint Creek. Realcomp II
- $399,9004 bd3 ba2.5k sqft3034 Monticello Dr, Port Huron, MI 48060For SaleMLS ID #20261056179, Jeff Kakos, Hanging Gardens Real Estate LLC. Realcomp II
- $374,9005 bd2 ba2.1k sqft6550 Lapeer Rd, North Street, MI 48049For SaleMLS ID #50197105, Robert Johnson, KW Platinum. MiRealSource
- $399,9004 bd2 ba1.9k sqft7280 North Rd, Burtchville, MI 48059For SaleMLS ID #20261050172, Raschelle L Goff, KW Platinum Port Huron. Realcomp II
- $339,9003 bd3 ba2.5k sqft4063 N River Rd, Fort Gratiot, MI 48059For SaleMLS ID #50208659, Angela Spadafore, Real Estate One Port Huron. MiRealSource
- $475,0004 bd4 ba3.1k sqft4570 Atkins Rd, North Street, MI 48049For SaleMLS ID #50194157, Donna Hazlewood, KW Platinum Port Huron. MiRealSource
- $479,9005 bd2 ba2.6k sqft3111 Howland Rd, Almont, MI 48003For SaleMLS ID #50214392, Vincent Tanner, RE/MAX Eclipse. MiRealSource
- $597,0003 bd3 ba2.4k sqft3171 Abbottsford Rd, North Street, MI 48049For SaleMLS ID #50214564, Renee Keller, Realty Executives Home Towne Port Huron. MiRealSource
- $359,9004 bd3 ba2.5k sqft2861 Church Rd, Columbus, MI 48063For SaleMLS ID #20261046117, Dan Palmateer, Berkshire Hathaway HomeServices Kee Realty Ft Gra. Realcomp II
- $525,0003 bd3 ba2.7k sqft6827 Lapeer Rd, Kimball, MI 48074For SaleMLS ID #20261042562, Alan Stalter, Benjamin Management Group, Inc. Realcomp II
- $334,9003 bd2 ba2.2k sqft8734 Wildcat Rd, Jeddo, MI 48032For SaleMLS ID #50213660, Shawn T. Modzelewski, Nelson Property Management. MiRealSource
- $410,0003 bd2 ba1.4k sqft17250 Armada Center Rd, Armada, MI 48005For SaleMLS ID #50207709, Raymond Nadolski, RE/MAX First. MiRealSource
