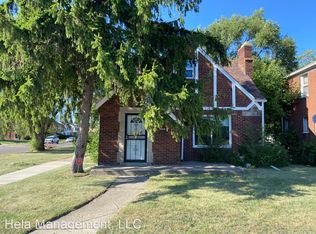
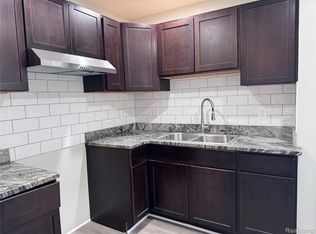
Reduced and ready to sell! Great opportunity for your investor or owner to make this their next home. Living room with fireplace, seperate dining area, 3 bedrooms upstairs with bath and full basement.
Nise size yard with detached garage and close to shopping, stores and freeway. As-is condition. The windows are there, they just have the DAWG security on them.
For sale
Price cut: $20K (8/4)
$90,000
8728 W Seven Mile Rd, Detroit, MI 48221
3beds
1,210sqft
Single Family Residence
Built in 1938
5,227 Square Feet Lot
$-- Zestimate®
$74/sqft
$-- HOA
What's special
- 52 days
- 336
- 27
Zillow last checked:
Listing updated:
Listed by:
Tammy J Lutren 248-419-3139,
Real Estate One-W Blmfld 248-851-4100
Source: Realcomp II,MLS#: 20261056052
Facts & features
Interior
Bedrooms & bathrooms
- Bedrooms: 3
- Bathrooms: 1
- Full bathrooms: 1
Primary bedroom
- Level: Second
- Area: 168
- Dimensions: 14 X 12
Bedroom
- Level: Second
- Area: 100
- Dimensions: 10 X 10
Bedroom
- Level: Second
- Area: 110
- Dimensions: 11 X 10
Other
- Level: Second
- Area: 56
- Dimensions: 8 X 7
Dining room
- Level: Entry
- Area: 110
- Dimensions: 11 X 10
Kitchen
- Level: Entry
- Area: 156
- Dimensions: 13 X 12
Living room
- Level: Entry
- Area: 180
- Dimensions: 15 X 12
Heating
- Forced Air, Natural Gas
Features
- Basement: Unfinished
- Has fireplace: No
Interior area
- Total interior livable area: 1,210 sqft
- Finished area above ground: 1,210
Property
Parking
- Total spaces: 2
- Parking features: Two Car Garage, Detached
- Garage spaces: 2
Features
- Levels: Two
- Stories: 2
- Entry location: GroundLevel
- Pool features: None
- Fencing: Fencing Allowed
Lot
- Size: 5,227 Square Feet
- Dimensions: 40 x 130.21
Details
- Parcel number: W16I008769S
- Special conditions: Short Sale No,Standard
Construction
Type & style
- Home type: SingleFamily
- Architectural style: Colonial,Traditional
- Property subtype: Single Family Residence
Materials
- Brick
- Foundation: Basement, Block
- Roof: Asphalt
Condition
- New construction: No
- Year built: 1938
Utilities & green energy
- Electric: Circuit Breakers
- Sewer: Public Sewer
- Water: Public
Community & HOA
Community
- Subdivision: CHESTER HEIGHTS SUB
HOA
- Has HOA: No
Location
- Region: Detroit
Financial & listing details
- Price per square foot: $74/sqft
- Tax assessed value: $55,880
- Annual tax amount: $4,961
- Date on market: 7/20/2026
- Cumulative days on market: 52 days
- Listing agreement: Exclusive Right To Sell
- Listing terms: Cash,Conventional
Estimated market value
Not available
Estimated sales range
Not available
$1,407/mo
Price history
| Date | Event | Price |
|---|---|---|
| 8/4/2026 | Price change | $90,000-18.2%$74/sqft |
Source:  Realcomp II #20261056052 Report a problem Realcomp II #20261056052 Report a problem | ||
| 7/21/2026 | Price change | $109,999+83.3%$91/sqft |
Source: Realcomp II #20261056052 Report a problem | ||
| 6/13/2025 | Pending sale | $60,000$50/sqft |
Source: Realcomp II #20230006658 Report a problem | ||
| 6/12/2025 | Listing removed | $60,000$50/sqft |
Source: Realcomp II #20230006658 Report a problem | ||
| 2/1/2024 | Pending sale | $60,000$50/sqft |
Source: Realcomp II #20230006658 Report a problem | ||
| 1/3/2024 | Listing removed | -- |
Source: Realcomp II #20230006658 Report a problem | ||
| 4/27/2023 | Sold | $60,000$50/sqft |
Source: Realcomp II #20230006658 Report a problem | ||
| 4/5/2023 | Pending sale | $60,000$50/sqft |
Source: Realcomp II #20230006658 Report a problem | ||
| 3/29/2023 | Price change | $60,000-7.7%$50/sqft |
Source: Realcomp II #20230006658 Report a problem | ||
| 2/23/2023 | Listed for sale | $65,000$54/sqft |
Source: Realcomp II #20230006658 Report a problem | ||
| 2/16/2023 | Pending sale | $65,000$54/sqft |
Source: Realcomp II #20230006658 Report a problem | ||
| 2/6/2023 | Price change | $65,000-13.3%$54/sqft |
Source: Realcomp II #20230006658 Report a problem | ||
| 1/27/2023 | Listed for sale | $75,000+508.8%$62/sqft |
Source: Realcomp II #20230006658 Report a problem | ||
| 8/24/2015 | Listing removed | $800$1/sqft |
Source: Wayne Bolling Realty Group, LLC. Report a problem | ||
| 8/11/2015 | Listed for rent | $800$1/sqft |
Source: Wayne Bolling Realty Group, LLC. Report a problem | ||
| 2/10/2015 | Listing removed | $12,320$10/sqft |
Source: North American Real Estate #214128096 Report a problem | ||
| 2/7/2015 | Price change | $12,320-12%$10/sqft |
Source: North American Real Estate #214128096 Report a problem | ||
| 12/24/2014 | Listed for sale | $14,000$12/sqft |
Source: North American Real Estate #214128096 Report a problem | ||
Public tax history
| Year | Property taxes | Tax assessment |
|---|---|---|
| 2025 | -- | $54,200 +25.8% |
| 2024 | -- | $43,100 +26.8% |
| 2023 | -- | $34,000 +34.9% |
| 2022 | -- | $25,200 +20.6% |
| 2021 | -- | $20,900 |
| 2020 | $1,616 +5.7% | $20,900 +24.4% |
| 2019 | $1,528 | $16,800 +12.8% |
| 2018 | $1,528 | $14,900 +1762.5% |
| 2017 | -- | $800 -97% |
| 2016 | $31 | $26,700 +2570% |
| 2015 | $31 -43.2% | $1,000 +1.5% |
| 2013 | $55 +76.2% | $985 |
| 2010 | $31 | $985 |
| 2009 | -- | $985 |
| 2008 | -- | $985 -97.8% |
| 2007 | -- | $44,557 +5.5% |
| 2005 | $249 | $42,234 +3% |
| 2004 | -- | $41,004 |
Find assessor info on the county website
Monthly payment
Est. payment
Payment breakdown
Explore the cost of this home by adjusting the details. Changes won't be saved.Climate risks
Neighborhood: Bagley
Similar homes
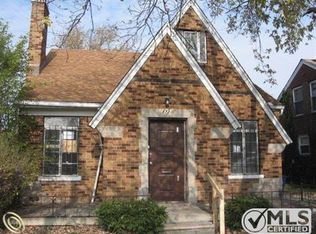
- $85,0002 bd1 ba732 sqft20022 Greenlawn St, Detroit, MI 48221For Sale
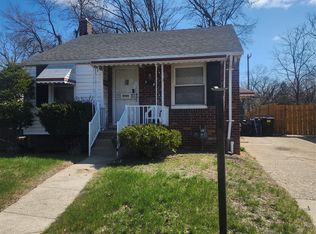
 MLS ID #20261025104, Dwayne Robinson, RE/MAX Dream Properties. Realcomp II
 - $99,0003 bd1 ba1k sqft11566 Sanford St, Detroit, MI 48205For Sale
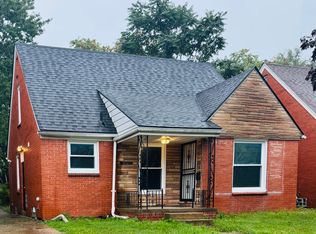
 MLS ID #26047323, Michelle Gill, LPT Realty, LLC. MichRIC
 - $84,9993 bd1 ba1.1k sqft8857 Terry St, Detroit, MI 48228For Sale
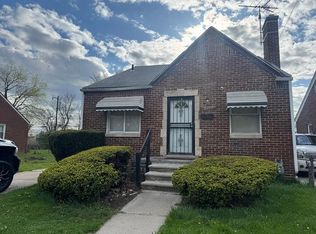 MLS ID #26035954, Nadia Kassim, Network Realty LLC. MichRIC
 - $83,0004 bd1 ba1.2k sqft9400 Mendota St, Detroit, MI 48204For Sale
 MLS ID #26046228, Kristian Freiwald, Domus Realty. MichRIC
 - $94,9003 bd1 ba1k sqft19400 Sunderland Rd, Detroit, MI 48219For SaleMLS ID #20261034181, Al D Lucy, Develop Detroit Realty & Construction Group. Realcomp II
- $95,0003 bd1 ba960 sqft7795 Heyden St, Detroit, MI 48228For Sale
 MLS ID #50220368, Salvatore Delisi, Select RE Prof - James Ray & Associates. MiRealSource
 - $100,0003 bd2 ba1.4k sqft14254 Prevost St, Detroit, MI 48227For SaleMLS ID #26045015, Ahmed ''Ali'' Khalil, Real Broker, LLC. MichRIC
- $79,9993 bd1 ba1.3k sqft14600 Sussex St, Detroit, MI 48227For SaleMLS ID #20261062342, Scott Fader, Joseph Walter Realty, LLC. Realcomp II
- $84,0003 bd1 ba849 sqft9317 Ward St, Detroit, MI 48228For SaleMLS ID #20261066897, Hassan Hammoud, U.S. Investor Group. Realcomp II
- $82,5003 bd1 ba1.4k sqft15055 Mark Twain St, Detroit, MI 48227For SaleMLS ID #26005220, Kristian Freiwald, Domus Realty. MichRIC
- $100,0003 bd2 ba1.3k sqft15500 Indiana St, Detroit, MI 48238For SaleMLS ID #26004496, Andrea Hackett, 3DX Real Estate, LLC. MichRIC
- $99,9993 bd1 ba1.1k sqft16206 Snowden St, Detroit, MI 48235For SaleMLS ID #20261020138, Katie Wheeler, Match Realty. Realcomp II
- $99,9953 bd2 ba1.1k sqft17379 Murray Hill St, Detroit, MI 48235For SaleMLS ID #20261019710, Ali Saidi, Pro Realty Group. Realcomp II
- $89,0004 bd1 ba1.3k sqft19650 W Chicago St, Detroit, MI 48228For SaleMLS ID #20261038875, David Rabior, Clyde Realty LLC. Realcomp II
- $69,9003 bd2 ba1.7k sqft14901 Terry St, Detroit, MI 48227For SaleMLS ID #20261065996, Andreina Mendoza-Herrera, RE/MAX Leading Edge. Realcomp II
- $81,9004 bd1 ba697 sqft19210 Revere St, Detroit, MI 48234For SaleMLS ID #26038410, Kristian Freiwald, Domus Realty. MichRIC
- $69,9003 bd1 ba844 sqft15335 Mark Twain St, Detroit, MI 48227For SaleMLS ID #26045248, Kelly Norber, Palladium Realty. MichRIC
- $89,9003 bd1 ba847 sqft10370 Britain St, Detroit, MI 48224For SaleMLS ID #26043291, Kristian Freiwald, Domus Realty. MichRIC
- $77,0003 bd1 ba1.4k sqft15390 Littlefield St, Detroit, MI 48227For SaleMLS ID #20261020810, Benjamin Ness, Clyde Realty LLC. Realcomp II
- $75,0003 bd2 ba1.2k sqft1889 Ewald Cir, Detroit, MI 48238For SaleMLS ID #20261011983, Gaston Munoz, Munoz Realty Inc. Realcomp II
