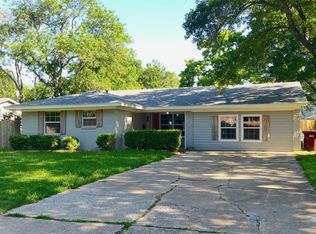
This charming 3-bedroom, 2-bathroom brick home is nestled on a desirable corner lot in a sought-after neighborhood. The inviting layout features an eat-in kitchen, perfect for casual meals and everyday gatherings, along with a separate dining room for more formal entertaining. Step outside to enjoy the large fenced backyard, offering plenty of space for outdoor activities, pets, gardening or simply relaxing. The information provided is considered reliable, yet not guaranteed. Buyers are advised to verify all details and conduct thorough due diligence.
Under contract
$295,000
2031 Pecan St, Bonham, TX 75418
3beds
1,820sqft
Single Family Residence
Built in 1987
0.38 Acres Lot
$285,700 Zestimate®
$162/sqft
$-- HOA
What's special
Separate dining roomEat-in kitchenInviting layoutDesirable corner lotLarge fenced backyard
- 2 days |
- 181 |
- 11 |
Likely to sell faster than
Zillow last checked:
Listing updated:
Listed by:
Kristin Frazier 0801419 903-583-3188,
Century 21 Harvey Properties 903-583-3188
Source: NTREIS,MLS#: 21358046
Facts & features
Interior
Bedrooms & bathrooms
- Bedrooms: 3
- Bathrooms: 2
- Full bathrooms: 2
Primary bedroom
- Features: Ceiling Fan(s), Dual Sinks, Double Vanity, En Suite Bathroom, Jetted Tub, Separate Shower, Walk-In Closet(s)
- Level: First
- Dimensions: 0 x 0
Living room
- Features: Ceiling Fan(s), Fireplace
- Level: First
- Dimensions: 0 x 0
Heating
- Central, Electric, Fireplace(s)
Cooling
- Central Air, Ceiling Fan(s), Electric
Appliances
- Included: Dishwasher, Electric Oven, Disposal
- Laundry: Laundry in Utility Room
Features
- Eat-in Kitchen, Granite Counters, Pantry, Walk-In Closet(s)
- Flooring: Carpet, Ceramic Tile
- Has basement: No
- Number of fireplaces: 1
- Fireplace features: Gas Log, Living Room, Insert
Interior area
- Total interior livable area: 1,820 sqft
Property
Parking
- Total spaces: 2
- Parking features: Driveway, Garage
- Attached garage spaces: 2
Features
- Levels: One
- Stories: 1
- Patio & porch: Covered
- Pool features: None
- Fencing: Back Yard,Wood
Lot
- Size: 0.38 Acres
- Features: Corner Lot
Details
- Parcel number: 000000090744
Construction
Type & style
- Home type: SingleFamily
- Architectural style: Detached
- Property subtype: Single Family Residence
Materials
- Brick
- Foundation: Slab
- Roof: Composition
Condition
- Year built: 1987
Utilities & green energy
- Sewer: Public Sewer
- Water: Public
- Utilities for property: Electricity Connected, Sewer Available, Water Available
Community & HOA
Community
- Features: Curbs
- Subdivision: Arbor Creek Add
HOA
- Has HOA: No
Location
- Region: Bonham
Financial & listing details
- Price per square foot: $162/sqft
- Tax assessed value: $322,230
- Annual tax amount: $6,152
- Date on market: 8/12/2026
- Cumulative days on market: 3 days
- Listing terms: Cash,Conventional,FHA,VA Loan
Estimated market value
$285,700
$271,000 - $300,000
$2,152/mo
Price history
| Date | Event | Price |
|---|---|---|
| 8/14/2026 | Contingent | $295,000$162/sqft |
Source: NTREIS #21358046 Report a problem | ||
| 8/12/2026 | Listed for sale | $295,000+68.6%$162/sqft |
Source: NTREIS #21358046 Report a problem | ||
| 7/16/2014 | Listing removed | $175,000$96/sqft |
Source: Brenda Atnip #289193819 Report a problem | ||
| 3/7/2014 | Listed for sale | $175,000$96/sqft |
Source: FRONTIER PROPERTIES #12101006 Report a problem | ||
Public tax history
| Year | Property taxes | Tax assessment |
|---|---|---|
| 2025 | $4,739 -2.4% | $322,230 +6.6% |
| 2024 | $4,854 +10.1% | $302,257 +10% |
| 2023 | $4,407 | $274,779 +10% |
| 2022 | -- | $249,799 +10% |
| 2021 | $5,154 +4.6% | $227,090 +9.3% |
| 2020 | $4,929 +9.6% | $207,698 +10% |
| 2019 | $4,498 +18.5% | $188,816 +10% |
| 2018 | $3,797 | $171,651 +4.6% |
| 2017 | -- | $164,080 +15.7% |
| 2016 | -- | $141,860 +1.9% |
| 2015 | -- | $139,160 +4.1% |
| 2014 | -- | $133,730 +0.8% |
| 2012 | -- | $132,610 |
| 2011 | -- | -- |
| 2010 | -- | -- |
| 2009 | -- | -- |
| 2008 | -- | -- |
| 2007 | -- | $134,110 |
Find assessor info on the county website
Monthly payment
Est. payment
Payment breakdown
Explore the cost of this home by adjusting the details. Changes won't be saved.Climate risks
Neighborhood: 75418
Nearby schools
GreatSchools rating
- 5/10Evans Elementary SchoolGrades: 4-6Distance: 0.9 mi
- 5/10Rather L High SchoolGrades: 7-8Distance: 1 mi
- 3/10Bonham High SchoolGrades: 9-12Distance: 1.3 mi
Schools provided by the listing agent
- Elementary: Finleyoate
- Middle: Rather
- High: Bonham
- District: Bonham ISD
Source: NTREIS. This data may not be complete. We recommend contacting the local school district to confirm school assignments for this home.
- $288,700-- bd2 ba1.9k sqft2027 Pecan St, Bonham, TX 75418Off Market
- $--3 bd2 ba2.2k sqft2103 Pecan St, Bonham, TX 75418Sold

- $298,900-- bd2 ba2k sqft804 Wes Michael Rd, Bonham, TX 75418Off Market
- $304,2003 bd2 ba2.3k sqft405 Wes Michael Rd, Bonham, TX 75418Off Market
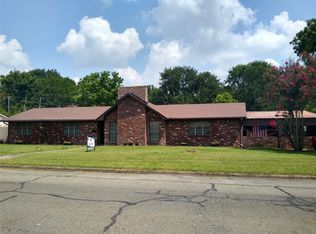
- $389,0003 bd2 ba2.3k sqft805 Wes Michael Rd, Bonham, TX 75418For Sale
- $493,5003 bd3 ba2.8k sqft2102 Pecan St, Bonham, TX 75418Off Market
- $--3 bd2 ba1.8k sqft2107 Pecan St, Bonham, TX 75418Sold
- $59,620-- bd-- ba-- sqftPecan, Bonham, TX 75418Off Market
A local agent can set up tours, give advice and negotiate with sellers.
Similar homes
- $255,0003 bd2 ba1.7k sqft2205 Canyon Cir, Bonham, TX 75418For Sale
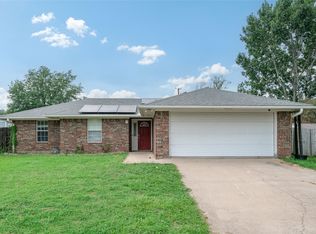 MLS ID #21336720, Laura Smith. NTREIS
 - $249,0003 bd1 ba989 sqft1689 W Fm 898, Bonham, TX 75418For Sale
 MLS ID #21357036, Tammy Woods. NTREIS
 - $195,0003 bd2 ba1.7k sqft108 W Cunningham St, Bonham, TX 75418For Sale
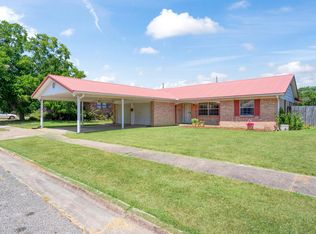 MLS ID #21351070, Mark Burkhalter. NTREIS
 - $274,9004 bd3 ba2k sqft302 Glen Oaks Rd, Bonham, TX 75418For Sale
 MLS ID #21282246, DIANE SNAVELY. NTREIS
 - $159,0003 bd2 ba1.6k sqft215 E 11th St, Bonham, TX 75418For SaleMLS ID #21358255, John Prell. NTREIS
- $259,0003 bd2 ba1.3k sqft905 E 10th St, Bonham, TX 75418For SaleMLS ID #21357604, Ryan Titsworth. NTREIS
- $334,0003 bd2 ba2k sqft4574 N State Highway 121, Bonham, TX 75418For SaleMLS ID #21313853, Trisa Fischer. NTREIS
- $269,0003 bd2 ba1.5k sqft1312 Elm St, Bonham, TX 75418For SaleMLS ID #21329127, Kim Ackley-Reynolds. NTREIS
- $389,0003 bd2 ba2.3k sqft805 Wes Michael Rd, Bonham, TX 75418For SaleMLS ID #21278918, Eluyn Gines. NTREIS
- $425,0003 bd2 ba1.4k sqft6912 Circle Dr, Bonham, TX 75418For SaleMLS ID #21351272, Nicole Quezada. NTREIS
- $304,9994 bd2 ba1.7k sqft1512 Kennedy St, Bonham, TX 75418For SaleMLS ID #21240426, Brian Burrows. NTREIS
- $410,0004 bd2 ba2.1k sqft502 County Road 2610, Bonham, TX 75418For SaleMLS ID #21354334, Crystal Barrett. NTREIS
- $232,9003 bd2 ba1.4k sqft419 W 5th St, Bonham, TX 75418For SaleMLS ID #21349602, Deann Hicks. NTREIS
- $269,9003 bd2 ba1.6k sqft7406 Lakeview Dr, Bonham, TX 75418For SaleMLS ID #21252224, Angel Titsworth. NTREIS
- from $286,9903 bd2 ba1.3k sqftBarton Plan, Asher Oaks, Bonham, TX 75418New ConstructionDR Horton
- $215,0004 bd2 ba1.9k sqft1800 Island Byu, Bonham, TX 75418For SaleMLS ID #21251427, Diem Goleman. NTREIS
- $345,0004 bd2 ba1.6k sqft1400 Nunn Cir, Bonham, TX 75418For SaleMLS ID #21308264, Victoria Obier. NTREIS
- $165,9003 bd2 ba1.2k sqft1505 Lynn St, Bonham, TX 75418For SaleMLS ID #21349044, Ryan Titsworth. NTREIS
- $245,0003 bd2 ba1.4k sqft709 Lipscomb St, Bonham, TX 75418For SaleMLS ID #21319737, Hope Liebel. NTREIS
- $254,9993 bd2 ba1.4k sqft617 E 9th St, Bonham, TX 75418For SaleMLS ID #56906207, Gabrielle Arce, Blair Realty Group. HAR
