Experience 2127 N Village Dr, a residence showcasing fresh interior paint and partial flooring replacement, enhancing its comfortable living environment. The updated interior complements a functional layout that includes a central fireplace, providing a welcoming ambiance for gatherings. This updated property has the comfort and style, ready for you to enjoy. This home has been virtually staged to illustrate its potential.. Home comes with a 100-Day Home Warranty.
Under contract
$245,000
2127 N Village Dr, Bonham, TX 75418
3beds
1,567sqft
Single Family Residence
Built in 2001
0.29 Acres Lot
$-- Zestimate®
$156/sqft
$-- HOA
What's special
Central fireplaceUpdated interiorFresh interior paintPartial flooring replacementFunctional layout
- 8 days |
- 304 |
- 17 |
Likely to sell faster than
Zillow last checked:
Listing updated:
Listed by:
Amber Broadway 0618409 480-462-5392,
Opendoor Brokerage, LLC 480-462-5392,
Darius Toney 0694649 469-663-9507,
Opendoor Brokerage, LLC
Source: NTREIS,MLS#: 21354422
Facts & features
Interior
Bedrooms & bathrooms
- Bedrooms: 3
- Bathrooms: 2
- Full bathrooms: 2
Primary bedroom
- Level: First
- Dimensions: 15 x 12
Living room
- Level: First
- Dimensions: 16 x 18
Heating
- Central
Cooling
- Central Air, Electric
Appliances
- Included: Dishwasher, Microwave
Features
- Other
- Flooring: Carpet, Ceramic Tile, Linoleum
- Has basement: No
- Number of fireplaces: 1
- Fireplace features: Family Room
Interior area
- Total interior livable area: 1,567 sqft
Video & virtual tour
Property
Parking
- Total spaces: 2
- Parking features: Driveway, Garage
- Attached garage spaces: 2
Features
- Levels: One
- Stories: 1
- Patio & porch: Patio
- Pool features: None
- Fencing: Back Yard,Fenced,Privacy,Wood
Lot
- Size: 0.29 Acres
Details
- Parcel number: 000000099211
Construction
Type & style
- Home type: SingleFamily
- Architectural style: Detached
- Property subtype: Single Family Residence
Materials
- Brick, Wood Siding
- Foundation: Slab
Condition
- Year built: 2001
Utilities & green energy
- Sewer: Public Sewer
- Water: Public
- Utilities for property: Sewer Available, Water Available
Community & HOA
Community
- Subdivision: Country Club Village Add
HOA
- Has HOA: No
Location
- Region: Bonham
Financial & listing details
- Price per square foot: $156/sqft
- Tax assessed value: $276,460
- Annual tax amount: $4,980
- Date on market: 8/8/2026
- Cumulative days on market: 8 days
- Listing terms: Cash,Conventional,FHA,VA Loan
- Exclusions: Security system does not convey. Kwikset lock replaced at close.
Estimated market value
Not available
Estimated sales range
Not available
Not available
Price history
| Date | Event | Price |
|---|---|---|
| 8/13/2026 | Contingent | $245,000$156/sqft |
Source: NTREIS #21354422 Report a problem | ||
| 8/8/2026 | Listed for sale | $245,000+54.1%$156/sqft |
Source: NTREIS #21354422 Report a problem | ||
| 3/21/2018 | Sold | -- |
Source: Agent Provided Report a problem | ||
| 2/1/2018 | Pending sale | $159,000$101/sqft |
Source: Weichert Realtors-Solid Ground #13759788 Report a problem | ||
| 1/18/2018 | Listed for sale | $159,000$101/sqft |
Source: Weichert Realtors-Solid Ground #13759788 Report a problem | ||
Public tax history
| Year | Property taxes | Tax assessment |
|---|---|---|
| 2025 | $3,567 -0.6% | $260,844 +10% |
| 2024 | $3,591 +10.8% | $237,131 +10% |
| 2023 | $3,240 | $215,574 +10% |
| 2022 | -- | $195,976 +10% |
| 2021 | $3,978 -2.4% | $178,160 +2.4% |
| 2020 | $4,075 +5.8% | $173,940 +6.3% |
| 2019 | $3,853 +51% | $163,570 +2.8% |
| 2018 | $2,552 | $159,176 +9.7% |
| 2017 | -- | $145,070 +10.3% |
| 2016 | -- | $131,550 +9.7% |
| 2015 | -- | $119,870 +2.2% |
| 2014 | -- | $117,300 +3.6% |
| 2012 | -- | $113,210 |
| 2011 | -- | -- |
| 2010 | -- | -- |
| 2009 | -- | -- |
| 2008 | -- | -- |
| 2007 | -- | $127,610 |
Find assessor info on the county website
Monthly payment
Est. payment
Payment breakdown
Explore the cost of this home by adjusting the details. Changes won't be saved.Climate risks
Neighborhood: 75418
Nearby schools
GreatSchools rating
- 3/10Finley-Oates Elementary SchoolGrades: K-3Distance: 0.4 mi
- 5/10Rather L High SchoolGrades: 7-8Distance: 1.1 mi
- 3/10Bonham High SchoolGrades: 9-12Distance: 0.6 mi
Schools provided by the listing agent
- Elementary: Evans
- Middle: Rather
- High: Bonham
- District: Bonham ISD
Source: NTREIS. This data may not be complete. We recommend contacting the local school district to confirm school assignments for this home.
- $313,900-- bd2 ba1.7k sqft2 Broadmoor Ct, Bonham, TX 75418Off Market
- $259,000-- bd2 ba1.5k sqft2131 N Village Dr, Bonham, TX 75418Off Market
- $320,4004 bd2 ba1.9k sqft3 Broadmoor Ct, Bonham, TX 75418Off Market

- $253,000-- bd2 ba1.6k sqft2115 N Village Dr, Bonham, TX 75418Off Market
- $256,0003 bd2 ba1.6k sqft2128 N Village Dr, Bonham, TX 75418Off Market
- $233,100-- bd2 ba1.7k sqft2124 N Village Dr, Bonham, TX 75418Off Market
- $--3 bd2 ba1.6k sqft2132 N Village Dr, Bonham, TX 75418Sold
- $--4 bd2 ba1.8k sqft4 Broadmoor Ct, Bonham, TX 75418Sold
A local agent can set up tours, give advice and negotiate with sellers.
Similar homes
- $195,0003 bd2 ba1.7k sqft108 W Cunningham St, Bonham, TX 75418For Sale
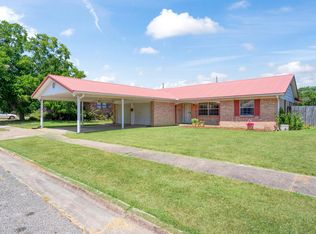 MLS ID #21351070, Mark Burkhalter. NTREIS
 - $255,0003 bd2 ba1.7k sqft2205 Canyon Cir, Bonham, TX 75418For Sale
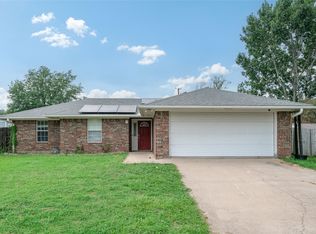 MLS ID #21336720, Laura Smith. NTREIS
 - $249,0003 bd1 ba989 sqft1689 W Fm 898, Bonham, TX 75418For Sale
 MLS ID #21357036, Tammy Woods. NTREIS
 - $232,9003 bd2 ba1.4k sqft419 W 5th St, Bonham, TX 75418For Sale
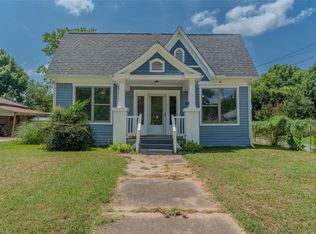 MLS ID #21349602, Deann Hicks. NTREIS
 - $235,0004 bd2 ba1.6k sqft207 Chaffin St, Bonham, TX 75418For SaleMLS ID #21306027, Stuart Hall. NTREIS
- $215,0004 bd2 ba1.9k sqft1800 Island Byu, Bonham, TX 75418For SaleMLS ID #21251427, Diem Goleman. NTREIS
- $185,0003 bd2 ba1.3k sqft1002 Pine St, Bonham, TX 75418For SaleMLS ID #21341725, Sigal Davidow. NTREIS
- $159,0003 bd2 ba1.6k sqft215 E 11th St, Bonham, TX 75418For SaleMLS ID #21358255, John Prell. NTREIS
- $269,9003 bd2 ba1.6k sqft7406 Lakeview Dr, Bonham, TX 75418For SaleMLS ID #21252224, Angel Titsworth. NTREIS
- $255,0003 bd1 ba1.4k sqft5772 N State Highway 78, Bonham, TX 75418For SaleMLS ID #21282009, Hillary Leutwyler. NTREIS
- $199,9003 bd2 ba1.6k sqft909 W 10th St, Bonham, TX 75418For SaleMLS ID #20557640, JAMES SIMPSON. NTREIS
- $199,9953 bd2 ba1.2k sqft500 S 4th St, Bonham, TX 75418For SaleMLS ID #21343130, Cindy Giron Lopez. NTREIS
- from $286,9903 bd2 ba1.3k sqftBarton Plan, Asher Oaks, Bonham, TX 75418New ConstructionDR Horton
- $185,0004 bd3 ba1.6k sqft921 Evans St, Bonham, TX 75418For SaleMLS ID #21147059, Blaz Korosec. NTREIS
- $304,9994 bd2 ba1.7k sqft1512 Kennedy St, Bonham, TX 75418For SaleMLS ID #21240426, Brian Burrows. NTREIS
- $149,9002 bd2 ba1.1k sqft1008 W 10th St, Bonham, TX 75418For SaleMLS ID #21351153, Ryan Titsworth. NTREIS
- $259,0002 bd1 ba1.7k sqft704 Seven Oaks Rd, Bonham, TX 75418For SaleMLS ID #21263803, DONNA WOODRUFF. NTREIS
- $345,0004 bd2 ba1.6k sqft1400 Nunn Cir, Bonham, TX 75418For SaleMLS ID #21308264, Victoria Obier. NTREIS
- $170,0003 bd2 ba1.1k sqft1110 Chestnut St, Bonham, TX 75418For SaleMLS ID #21290580, Corey Chambers. NTREIS
- $175,0003 bd1 ba1k sqft200 Victory St, Bonham, TX 75418For SaleMLS ID #21244599, Jordan Sells. NTREIS
