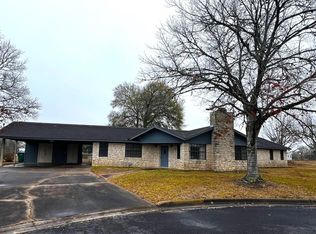
PRICED BELOW TAX VALUE! Wonderful family home located in an established neighborhood. This home has only been owned by 1 family and has been well maintained and updated through the years. It is a very well built house (built by Holub Construction). There are lots of closets and storage space which you often don't get in the newer built homes. It has an open concept with kitchen, breakfast, and living room all open to each other. The living room boasts of a petrified rock/stone fireplace with electric insert, and shelving/cabinets. The sunroom is located off of the living room which has lots of windows and natural light, and is a perfect place to read or drink your morning coffee. There is a bonus room that could be used as a sewing room, office, arts and crafts room, or even a butlers pantry. Outside is a beautiful yard with sprinkler system and storage building.
For sale
Price cut: $15K (5/21)
$419,500
713 Sarah Jo St, La Grange, TX 78945
3beds
2,717sqft
Est.: Get pre-qualified
Single Family Residence
Built in 1969
0.29 Acres Lot
$-- Zestimate®
$154/sqft
$-- HOA
What's special
Storage buildingBonus roomBeautiful yardOpen conceptSprinkler system
- 348 days |
- 146 |
- 12 |
Zillow last checked:
Listing updated:
Listed by:
Jerri Ann Taylor TREC #0344158 979-702-2468,
Diggs Real Estate
Source: HAR,MLS#: 9874884
Tour with a local agent
Facts & features
Interior
Bedrooms & bathrooms
- Bedrooms: 3
- Bathrooms: 2
- Full bathrooms: 2
Rooms
- Room types: Utility Room
Kitchen
- Features: Breakfast Bar, Kitchen open to Family Room
Heating
- Electric
Cooling
- Electric
Appliances
- Included: Dishwasher
Features
- All Bedrooms Down
- Number of fireplaces: 1
Interior area
- Total structure area: 2,717
- Total interior livable area: 2,717 sqft
Property
Parking
- Total spaces: 2
- Parking features: Attached, Additional Parking
- Attached garage spaces: 2
Features
- Stories: 1
Lot
- Size: 0.29 Acres
- Features: Other, 1/4 Up to 1/2 Acre
Details
- Parcel number: R38394
Construction
Type & style
- Home type: SingleFamily
- Architectural style: Ranch
- Property subtype: Single Family Residence
Materials
- Brick
- Foundation: Slab
- Roof: Composition
Condition
- New construction: No
- Year built: 1969
Utilities & green energy
- Sewer: Public Sewer
- Water: Public
Community & HOA
Community
- Subdivision: Rosenberg Paula 451
Location
- Region: La Grange
Financial & listing details
- Price per square foot: $154/sqft
- Tax assessed value: $224,800
- Annual tax amount: $4,624
- Date on market: 6/16/2025
- Listing terms: Cash,Conventional
Estimated market value
Not available
Estimated sales range
Not available
$1,970/mo
Price history
| Date | Event | Price |
|---|---|---|
| 5/21/2026 | Price change | $419,500-3.5%$154/sqft |
Source:  Unlock MLS #5633444 Report a problem Unlock MLS #5633444 Report a problem | ||
| 5/21/2025 | Price change | $434,500-5.4%$160/sqft |
Source: Unlock MLS #5633444 Report a problem | ||
| 6/18/2024 | Price change | $459,500-2.8%$169/sqft |
Source:  HAR #9874884 Report a problem HAR #9874884 Report a problem | ||
| 4/23/2024 | Price change | $472,500-3.4%$174/sqft |
Source: HAR #9874884 Report a problem | ||
| 11/30/2023 | Listed for sale | $489,000$180/sqft |
Source: Unlock MLS #5633444 Report a problem | ||
Public tax history
| Year | Property taxes | Tax assessment |
|---|---|---|
| 2025 | $3,088 -3.5% | $224,800 -1.4% |
| 2024 | $3,200 +83.9% | $227,945 -29.9% |
| 2023 | $1,740 -29.5% | $325,151 +10% |
| 2022 | $2,468 +3.2% | $295,592 +10% |
| 2021 | $2,392 | $268,720 +2.7% |
| 2020 | -- | $261,670 +3.2% |
| 2019 | -- | $253,590 +3.3% |
| 2018 | -- | $245,380 +15.6% |
| 2017 | -- | $212,320 +1.5% |
| 2016 | -- | $209,210 +13.3% |
| 2015 | -- | $184,690 +2.9% |
| 2014 | -- | $179,490 |
| 2012 | -- | $179,490 |
| 2011 | -- | -- |
| 2010 | -- | -- |
| 2009 | -- | -- |
| 2008 | -- | $185,220 +2.3% |
| 2007 | -- | $180,972 |
Find assessor info on the county website
Monthly payment
Est. payment$--/mo
Payment breakdown
Explore the cost of this home by adjusting the details. Changes won't be saved.
All calculations are estimates and provided by Zillow, Inc. for informational purposes only. Actual amounts may vary.
HOA fees may include property taxes on listings classified as Co-Ops. Contact the listing agent and/or owner for fee details.
Mortgage interest rates are dependent on a number of factors, including credit score, down payment, and repayment length. Interest rate data provided by Zillow Group Marketplace, Inc. as of 1/1/1970 from various mortgage lenders with which we have lead or other similar arrangements; the Estimated Payment is an average of those rates.
See how much you could borrow to make a competitive offer.
Climate risks
Neighborhood: 78945
Nearby schools
GreatSchools rating
- 5/10La Grange Elementary SchoolGrades: PK-6Distance: 0.8 mi
- 7/10La Grange Middle SchoolGrades: 7-8Distance: 1.1 mi
- 5/10La Grange High SchoolGrades: 9-12Distance: 1.2 mi
Schools provided by the listing agent
- Elementary: La Grange Elementary School
- Middle: La Grange Middle School
- High: La Grange High School
Source: HAR. This data may not be complete. We recommend contacting the local school district to confirm school assignments for this home.
A local agent can set up tours, give advice and negotiate with sellers.

- Texas
- Fayette County
- La Grange
- 78945
- 713 Sarah Jo St
Nearby cities
Nearby zip codes
Other La Grange Topics
