Beautifully updated & spacious home with durable vinyl siding on a massive corner lot that spans all the way from 10th to 11th Street. Freshly painted inside and out, the residence shines with modern updates, including plumbing and electrical overhauls, a brand-new mini-split heating & air conditioning system, and new solar screens for optimal energy efficiency. The expansive layout offers distinct spaces for living and entertaining, including a welcoming living room, a cozy family room, and a formal dining room. The primary bedroom with ensuite bath has a huge, custom-tiled walk-in shower. Bedrooms two and three share a beautifully updated full bathroom with a classic tub and shower combo with tile surround, while the fourth bedroom offers its own private setup with an ensuite half bath and a generous walk-in closet. Outdoor living is equally impressive, featuring a covered front porch equipped with a handicap-accessible ramp, a covered back porch perfect for relaxing, and a convenient attached carport.
For sale
$207,000
613 S 10th Ave, Teague, TX 75860
4beds
2,172sqft
Single Family Residence
Built in 1944
0.52 Acres Lot
$120,600 Zestimate®
$95/sqft
$-- HOA
What's special
Formal dining roomCozy family roomGenerous walk-in closetHuge custom-tiled walk-in showerMassive corner lotDurable vinyl sidingConvenient attached carport
- 1 day
- 101
- 4
Zillow last checked:
Listing updated:
Listed by:
Rachel Anderson 0461326 903-388-4312,
Rachel Anderson Real Estate 903-388-4312
Source: NTREIS,MLS#: 21420872
Facts & features
Interior
Bedrooms & bathrooms
- Bedrooms: 4
- Bathrooms: 3
- Full bathrooms: 2
- 1/2 bathrooms: 1
Primary bedroom
- Features: En Suite Bathroom
- Level: First
- Dimensions: 13 x 12
Bedroom
- Features: Split Bedrooms
- Level: First
- Dimensions: 13 x 13
Bedroom
- Features: En Suite Bathroom, Split Bedrooms
- Level: First
- Dimensions: 14 x 13
Bedroom
- Features: Split Bedrooms
- Level: First
- Dimensions: 20 x 14
Dining room
- Level: First
- Dimensions: 13 x 13
Family room
- Level: First
- Dimensions: 19 x 14
Kitchen
- Features: Built-in Features
- Level: First
- Dimensions: 14 x 13
Living room
- Level: First
- Dimensions: 25 x 13
Heating
- Electric, Other
Cooling
- Electric, Multi Units
Appliances
- Laundry: In Kitchen
Features
- Walk-In Closet(s)
- Flooring: Luxury Vinyl Plank
- Has basement: No
- Number of fireplaces: 1
- Fireplace features: Decorative
Interior area
- Total interior livable area: 2,172 sqft
Video & virtual tour
Property
Parking
- Total spaces: 1
- Parking features: Attached Carport
- Carport spaces: 1
Accessibility
- Accessibility features: Accessible Approach with Ramp
Features
- Levels: One
- Stories: 1
- Patio & porch: Covered
- Pool features: None
- Fencing: Partial
Lot
- Size: 0.52 Acres
- Features: Corner Lot
Details
- Parcel number: 22657
Construction
Type & style
- Home type: SingleFamily
- Architectural style: Detached
- Property subtype: Single Family Residence
Materials
- Vinyl Siding
- Foundation: Block, Pillar/Post/Pier
- Roof: Composition
Condition
- Year built: 1944
Utilities & green energy
- Sewer: Public Sewer
- Water: Public
- Utilities for property: Sewer Available, Water Available
Community & HOA
Community
- Subdivision: Ots Teague
HOA
- Has HOA: No
Location
- Region: Teague
Financial & listing details
- Price per square foot: $95/sqft
- Tax assessed value: $130,839
- Annual tax amount: $2,094
- Date on market: 11/2/2026
- Cumulative days on market: 2 days
- Listing terms: Cash,Conventional,FHA,VA Loan
Estimated market value
$120,600
$81,000 - $175,000
$2,430/mo
Price history
| Date | Event | Price |
|---|---|---|
| 11/2/2026 | Listed for sale | $207,000+109.1%$95/sqft |
Source: NTREIS #21420872 Report a problem | ||
| 9/30/2024 | Listing removed | $99,000$46/sqft |
Source:  BCSMLS #24011824 Report a problem | ||
| 7/17/2024 | Listed for sale | $99,000+37.5%$46/sqft |
Source: BCSMLS #24011824 Report a problem | ||
| 7/12/2024 | Sold | -- |
Source: Agent Provided Report a problem | ||
| 3/1/2024 | Listing removed | -- |
Source: NTREIS #20519720 Report a problem | ||
| 1/24/2024 | Listed for sale | $72,000-4%$33/sqft |
Source: NTREIS #20519720 Report a problem | ||
| 10/13/2023 | Listing removed | -- |
Source: NTREIS #20185732 Report a problem | ||
| 1/8/2023 | Price change | $75,000-21.1%$35/sqft |
Source:  LBMLS #202300282 Report a problem | ||
| 1/3/2023 | Listed for sale | $94,999-36.7%$44/sqft |
Source: NTREIS #20185732 Report a problem | ||
| 10/24/2022 | Listing removed | $149,999$69/sqft |
Source: NTREIS #20185732 Report a problem | ||
| 10/13/2022 | Listed for sale | $149,999+20%$69/sqft |
Source: NTREIS #20185732 Report a problem | ||
| 7/31/2022 | Listing removed | $125,000$58/sqft |
Source: NTREIS #14724311 Report a problem | ||
| 12/11/2021 | Listed for sale | $125,000+150%$58/sqft |
Source: NTREIS #14724311 Report a problem | ||
| 11/15/2021 | Sold | -- |
Source: Agent Provided Report a problem | ||
| 2/1/2018 | Listing removed | $50,000$23/sqft |
Source: Rachel Anderson Real Estate #13676314 Report a problem | ||
| 1/24/2018 | Price change | $50,000-13.6%$23/sqft |
Source: Rachel Anderson Real Estate #13676314 Report a problem | ||
| 1/8/2018 | Listed for sale | $57,900-10.9%$27/sqft |
Source: Rachel Anderson Real Estate #13676314 Report a problem | ||
| 11/30/2017 | Listing removed | $65,000$30/sqft |
Source: Rachel Anderson Real Estate #13676314 Report a problem | ||
| 10/26/2017 | Price change | $65,000-7%$30/sqft |
Source: Rachel Anderson Real Estate #13676314 Report a problem | ||
| 10/6/2017 | Price change | $69,900-17.8%$32/sqft |
Source: Rachel Anderson Real Estate #13676314 Report a problem | ||
| 8/18/2017 | Listed for sale | $85,000+54.5%$39/sqft |
Source: Rachel Anderson Real Estate #13676314 Report a problem | ||
| 10/6/2016 | Listing removed | $55,000$25/sqft |
Source: Rachel Anderson Real Estate #13443503 Report a problem | ||
| 9/19/2016 | Price change | $55,000-8.3%$25/sqft |
Source: Rachel Anderson Real Estate #13443503 Report a problem | ||
| 8/15/2016 | Listed for sale | $60,000+9.1%$28/sqft |
Source: Rachel Anderson Real Estate #13443503 Report a problem | ||
| 6/27/2011 | Listing removed | $55,000$25/sqft |
Source: Rachel Anderson Real Estate #11482353 Report a problem | ||
| 5/11/2011 | Listed for sale | $55,000$25/sqft |
Source: Rachel Anderson Real Estate #11482353 Report a problem | ||
Public tax history
| Year | Property taxes | Tax assessment |
|---|---|---|
| 2026 | -- | $130,839 -7.7% |
| 2025 | $2,269 -4.6% | $141,776 -3.9% |
| 2024 | $2,379 -2.8% | $147,521 +6% |
| 2023 | $2,449 +1.2% | $139,182 +22.4% |
| 2022 | $2,418 -2.4% | $113,720 +7.8% |
| 2021 | $2,477 | $105,497 +11% |
| 2020 | -- | $95,015 +37.6% |
| 2019 | -- | $69,067 -2% |
| 2018 | -- | $70,473 -2% |
| 2017 | -- | $71,880 +16.4% |
| 2016 | -- | $61,744 -3.7% |
| 2015 | -- | $64,097 +2.9% |
| 2014 | -- | $62,308 +10.3% |
| 2012 | -- | $56,500 -1.7% |
| 2011 | -- | $57,470 -0.1% |
| 2010 | -- | $57,540 -12.1% |
| 2009 | -- | $65,430 +9.1% |
| 2008 | -- | $59,950 |
| 2007 | -- | -- |
Find assessor info on the county website
Monthly payment
Est. payment
Payment breakdown
Explore the cost of this home by adjusting the details. Changes won't be saved.Climate risks
Neighborhood: 75860
Nearby schools
Schools provided by the listing agent
- Elementary: Mounger
- Middle: Teague
- High: Teague
- District: Teague ISD
Source: NTREIS. This data may not be complete. We recommend contacting the local school district to confirm school assignments for this home.

Similar homes
- $159,9994 bd3 ba1.7k sqft704 Pine St, Teague, TX 75860For Sale
 MLS ID #21408283, Greg Clark. NTREIS
- $232,2003 bd2 ba2.1k sqft406 Chumney Dr, Teague, TX 75860For Sale
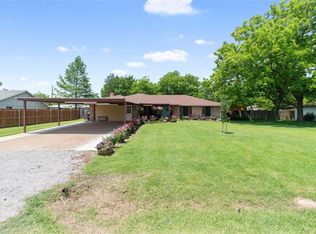 MLS ID #21102784, Taylor German. NTREIS
- $249,9003 bd2 ba1.6k sqft1209 Magnolia St, Teague, TX 75860For Sale
 MLS ID #88237036, Rachel Anderson, Rachel Anderson Real Estate. HAR
- $235,0004 bd2 ba1.7k sqft3 Circle Dr, Teague, TX 75860For Sale
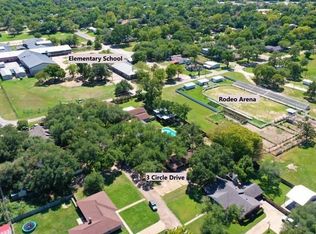 MLS ID #3083433, Rachel Anderson, Rachel Anderson Real Estate. HAR
