Skip main navigation
Closed
  • $218,500

    873 S Yates Rd APT 2, Memphis, TN 38120

    2beds
    1,660sqft
    Townhouse, Residential, Condominium
    Built in 1973
    7,405 Square Feet Lot
    $216,800 Zestimate®
    $132/sqft
    $1,835 Estimated rent

    Home value

    $216,800

    $202,000 - $234,000

    $1,835/mo

    Zestimate® history
    Loading
    Loading...

    Owner options

    List your home for rent

    $1,835/mo

    Rent Zestimate®

    Find your next renter with Zillow Rental Manager. Plus, with online applications, you can quickly screen prospective tenants – for free.

    Learn more

    $1,835/mo

    Rent Zestimate®

    Refinance and save

    $1,441/mo

    Est. payment

    Refinancing to a lower rate could help reduce your monthly payments and save thousands over the life of the loan.

    See today's rates

    $1,441/mo

    Est. payment

    Explore your selling options

    Work with a Zillow partner agent

    Leverage their expertise and Zillow's premium Showcase listings to get your home seen by more buyers.

    Get started

    List with your own agent

    Get your home in front of millions of buyers by listing it on Zillow.

    Learn how to do it

    Sell it yourself

    Take full control of how buyers see your home on Zillow by listing For Sale by Owner (FSBO).

    List your home

    What's special

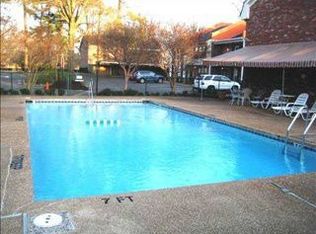
    Fabulous Updated & Gated Yates Village Condo! Newly Remodeled Kitchen Has Quartz Countertops, New Appliances, and Light Fixtures. Breakfast Room. Hardwood Floors Down. Dining Room (or Office). Sunny Living Room. 2 BRS (Up) / 2.5 Baths. Renovated Primary Bath with New Cabinets, New Shower, Tile & Double Closets. Private Patio. 2 Car Covered Carport. Neighborhood Pool Just Steps Away. AMAZING LOCATION! No Rentals Allowed.

    Zillow last checked:

    Listing updated:

    Listed by:

    Allyson Smothers 901-484-6194,

    Crye-Leike Realtors

    Bought with:

    Anna Grace Green

    Keller Williams

    Source: RealTracs MLS as distributed by MLS GRID,MLS#: 3503167MLS Logo

    Facts & features

    Interior

    Bedrooms & bathrooms
    • Bedrooms: 2
    • Bathrooms: 3
    • Full bathrooms: 2
    • 1/2 bathrooms: 1
    Bedroom 1
    • Features: Walk-In Closet(s)
    • Level: Walk-In Closet(s)
    • Area: 187 Square Feet
    • Dimensions: 17x11
    Bedroom 2
    • Features: Bath
    • Level: Bath
    • Area: 165 Square Feet
    • Dimensions: 15x11
    Primary bathroom
    • Features: Double Vanity
    • Level: Double Vanity
    Den
    • Area: 180 Square Feet
    • Dimensions: 18x10
    Dining room
    • Area: 110 Square Feet
    • Dimensions: 10x11
    Kitchen
    • Area: 88 Square Feet
    • Dimensions: 11x8
    Heating
    • Central, Natural Gas
    Cooling
    • Central Air, Ceiling Fan(s)
    Appliances
    • Included: Dishwasher, Disposal, Microwave, Range, Oven
    • Laundry: Washer Hookup
    Features
    • Walk-In Closet(s), Pantry
    • Flooring: Carpet, Wood, Tile
    • Has fireplace: No
    Interior area
    • Total structure area: 1,660
    • Total interior livable area: 1,660 sqft

    Property

    Parking
    • Total spaces: 2
    • Parking features: Garage Faces Rear, Attached, Assigned
    • Has attached garage: Yes
    • Carport spaces: 2
    Features
    • Levels: Three Or More
    • Stories: 2
    • Patio & porch: Patio
    Lot
    • Size: 7,405 Square Feet
    Details
    • Parcel number: 056054 A00041
    • Special conditions: Standard
    • Other equipment: Irrigation System

    Construction

    Type & style
    • Home type: Townhouse
    • Architectural style: Traditional
    • Property subtype: Townhouse, Residential, Condominium
    • Attached to another structure: Yes
    Materials
    • Roof: Shingle
    Condition
    • New construction: No
    • Year built: 1973

    Utilities & green energy

    • Sewer: Public Sewer
    • Water: Public
    • Utilities for property: Natural Gas Available, Water Available, Cable Connected

    Community & HOA

    Community
    • Security: Smoke Detector(s)
    • Subdivision: Yates Village Townhouse Condo Blk 873
    HOA
    • Amenities included: Gated
    Location
    • Region: Memphis

    Financial & listing details

    • Price per square foot: $132/sqft
    • Tax assessed value: $188,100
    • Annual tax amount: $2,216
    • Date on market: 8/10/2026

    Price history

    DateEventPrice
    5/29/2025Sold$218,500-2.9%$132/sqft
    Source: RealTracs MLS as distributed by MLS GRID #3503167 Report a problem
    5/4/2025Pending sale$225,000$136/sqft
    Source: MAAR #10193045 Report a problem
    3/28/2025Listed for sale$225,000+97.4%$136/sqft
    Source: MAAR #10193045 Report a problem
    6/7/2001Sold$114,000$69/sqft
    Source: Public Record Report a problem

    Public tax history

    YearProperty taxesTax assessment
    2025$2,479 +11.9%$47,025 +39.7%
    2024$2,216 +8.1%$33,650
    2023$2,050 $33,650
    2022-- $33,650
    2021-- $33,650 +46.3%
    2020$735 $23,000
    2019$735 -21.1%$23,000
    2018$932 -45.1%$23,000
    2017$1,698 +159.4%$23,000 +19.5%
    2016$655 -27%$19,250
    2014$897 $19,250
    2013-- $19,250 -31.6%
    2012-- $28,125
    2011-- $28,125
    2010-- $28,125
    2009-- $28,125 -2.2%
    2008-- $28,750
    2007-- $28,750
    2006-- $28,750
    2005-- $28,750 +24.6%
    2004-- $23,075
    2003-- $23,075
    2002-- $23,075
    2001-- $23,075 +10.8%
    2000-- $20,825
    Find assessor info on the county website

    Neighborhood: East Memphis

    Nearby schools

    GreatSchools rating
    Sell for more on Zillow
    Get a Zillow Showcase℠ listing at no additional cost and you could sell for .
    $216,800
    2% more
    +$4,336
    With Zillow Showcase(estimated)
    $221,136
    Sell for more on Zillow
    Get a Zillow Showcase℠ listing at no additional cost and you could sell for .
    $216,800
    2% more
    +$4,336
    With Zillow Showcase(estimated)
    $221,136