Skip main navigation
For sale
  • $449,900

    873 Timberman Rd, Columbus, OH 43212

    3beds
    1,054sqft
    : 
    Loading
    Get pre-qualified
    Single Family Residence
    Built in 1947
    5,662 Square Feet Lot
    $-- Zestimate®
    $427/sqft
    $-- HOA

    What's special

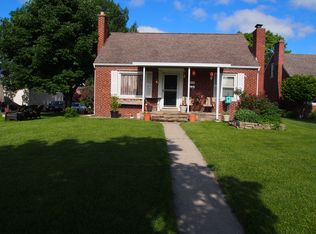
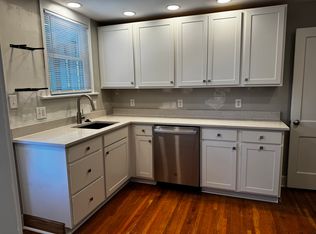
    Beautifully updated and thoughtfully maintained, this 3-bedroom brick Cape Cod offers the perfect blend of character, functionality, and future potential in one of Grandview's most desirable locations--just a short walk to Stevenson Elementary School, Pierce Field, and neighborhood favorites. Inside, you'll find beautifully refinished hardwood floors, a bright and inviting living room, and a stylish, updated kitchen that flows into a cozy bonus room at the back of the home. Whether you envision it as a coffee nook, casual dining space, home office, or everyday drop zone, this flexible space is sure to become a favorite. The main level features two comfortable bedrooms and a full bathroom, while the second floor offers endless possibilities. Use it as one spacious primary retreat or create two separate rooms to suit your needs. There's also ample space to add a second bathroom, making it an incredible opportunity to build equity over time. The lower level provides even more room to grow. Enjoy it today as a recreation room, home gym, or playroom, or finish part of the space to create an additional family room while still maintaining plenty of storage. Outside, you'll appreciate the oversized one-car garage and all the charm that comes with this classic brick home. With its unbeatable Grandview location, thoughtful updates, and exciting expansion potential, this is a home you won't want to miss.
    2 days
    |
    393
    |
    26
    |

    Zillow last checked:

    Listing updated:

    Listed by:

    Brittany E Stockdale 614-302-0030,

    The Brokerage House

    Source: Columbus and Central Ohio Regional MLS ,MLS#: 226025276MLS Logo

    Loading...

      Facts & features

      Interior

      Bedrooms & bathrooms
      • Bedrooms: 3
      • Bathrooms: 1
      • Full bathrooms: 1
      • Main level bedrooms: 2
      Heating
      • Forced Air
      Cooling
      • Central Air
      Appliances
      • Included: Dishwasher, Gas Range, Refrigerator
      Features
      • Flooring: Wood, Laminate, Carpet
      • Basement: Full
      • Number of fireplaces: 1
      • Fireplace features: Wood Burning, One
      • Common walls with other units/homes: No Common Walls
      Interior area
      • Total structure area: 1,054
      • Total interior livable area: 1,054 sqft

      Property

      Parking
      • Total spaces: 1
      • Parking features: Garage Door Opener, Detached
      • Garage spaces: 1
      Features
      • Levels: One and One Half
      • Patio & porch: Patio
      • Fencing: Fenced
      Lot
      • Size: 5,662 Square Feet
      Details
      • Parcel number: 030001143
      • Special conditions: Standard

      Construction

      Type & style
      • Home type: SingleFamily
      • Architectural style: Cape Cod
      • Property subtype: Single Family Residence
      Materials
      • Foundation: Block
      Condition
      • New construction: No
      • Year built: 1947
      Details
      • Warranty included: Yes

      Utilities & green energy

      • Sewer: Public Sewer
      • Water: Public

      Community & HOA

      HOA
      • Has HOA: No
      Location
      • Region: Columbus

      Financial & listing details

      • Price per square foot: $427/sqft
      • Tax assessed value: $348,400
      • Annual tax amount: $7,113
      • Date on market: 7/9/2026
      • Listing terms: VA Loan,FHA,Conventional

        Estimated market value

        Not available

        Estimated sales range

        Not available

        Not available

        Price history

        DateEventPrice
        7/9/2026Listed for sale$449,900+66.6%$427/sqft
        Source: Columbus and Central Ohio Regional MLS #226025276 Report a problem
        4/6/2020Sold$270,000-13.7%$256/sqft
        Source: Public Record Report a problem
        1/27/2020Price change$312,900-2.2%$297/sqft
        Source: Keller Williams Premier Realty #219042200 Report a problem
        1/13/2020Price change$319,900-2.3%$304/sqft
        Source: Keller Williams Premier Realty #219042200 Report a problem
        12/7/2019Price change$327,400-0.2%$311/sqft
        Source: Keller Williams Premier Realty #219042200 Report a problem
        11/21/2019Price change$327,900-0.6%$311/sqft
        Source: Keller Williams Premier Realty #219042200 Report a problem
        11/8/2019Listed for sale$329,900+251%$313/sqft
        Source: Keller Williams Premier Realty #219042200 Report a problem
        8/1/1997Sold$94,000$89/sqft
        Source: Public Record Report a problem

        Public tax history

        YearProperty taxesTax assessment
        2024$7,113 +14.2%$121,950
        2023$6,231 +9.2%$121,950 +28.2%
        2022$5,706 +6.8%$95,100
        2021$5,342 -9.1%$95,100 -9.5%
        2020$5,878 +2%$105,070 +15.2%
        2019$5,763 +0.4%$91,180
        2018$5,738 $91,180
        2017$5,738 +21.1%$91,180 +32.5%
        2016$4,738 0%$68,820
        2015$4,738 $68,820
        2014$4,738 +127%$68,820 +10%
        2013$2,087 -46.5%$62,545
        2011$3,898 +5.8%$62,545 +10.8%
        2010$3,686 +11.2%$56,455
        2008$3,314 +2.7%$56,455
        2007$3,228 +2.2%--
        2006$3,158 +0.3%--
        2005$3,148 +16.3%--
        2004$2,707 +1.8%--
        2003$2,660 +0.3%--
        2002$2,652 +28.3%--
        2001$2,067 +0.1%--
        2000$2,065 --

        Find assessor info on the county website

        Monthly payment

        Est. payment

        Payment breakdown

        Explore the cost of this home by adjusting the details. Changes won't be saved.
        All calculations are estimates and provided by Zillow, Inc. for informational purposes only. Actual amounts may vary.
        HOA fees may include property taxes on listings classified as Co-Ops. Contact the listing agent and/or owner for fee details.
        Mortgage interest rates are dependent on a number of factors, including credit score, down payment, and repayment length. Interest rate data provided by Zillow Group Marketplace, Inc. as of 1/1/1970 from various mortgage lenders with which we have lead or other similar arrangements; the Estimated Payment is an average of those rates.
        See how much you could borrow to make a competitive offer.

        Climate risks

        Neighborhood: Grandview Heights

        Getting around

        72 / 100
        Very Walkable
        40 / 100
        Some Transit
        57 / 100
        Bikeable

        Nearby schools

        GreatSchools rating

        A local agent can set up tours, give advice and negotiate with sellers.

        A local lender can help you make sure your offer is ready when you are.

        Browse local experts

        Similar homes

        Skip to the end of the carouselSkip to the beginning of the carousel