The 18th tee box is your backyard, the deer are regular visitors, and some of the most beautiful views in Pecan Plantation are right outside your door! Located near the back gate and just across the course from the Country Club, this home gives you a prime location along with the scenery and wildlife that make living in Pecan so special. The covered patio is where you will want to start your mornings, spend your evenings, and take in the wide open view as the landscape changes throughout the day. And the inside is every bit as impressive! At 1,347 square feet, this home will absolutely surprise you. The open floor plan, high ceilings, large windows, and abundance of natural light make it feel considerably larger, with not a single inch of wasted space. The living room features a fireplace, built in cabinetry, and additional storage, while the kitchen has plenty of cabinet space, new appliances, and an easy flow into the living and dining areas. There are three well proportioned bedrooms and two full bathrooms, including a primary suite with a large walk in closet, jetted tub, and updated tiled shower. Tile flooring runs throughout the home, giving every room a fresh, clean look that is also easy to maintain. Fresh paint, updated light fixtures, new appliances, and a new roof have already been completed. The circular driveway provides additional parking and gives the home beautiful curb appeal before you ever step inside. This property is pristine from top to bottom. There is no list of repairs, no updating waiting to be done, and no space that needs to be reworked. It is bright, spotless, beautifully maintained, and completely move in ready. The setting is stunning, the location is hard to beat, and the home itself delivers far more than its square footage suggests. This is one you need to see!
Sold
Price Unknown
8730 Bellechase Rd, Granbury, TX 76049
3beds
1,347sqft
Single Family Residence
Built in 1993
9,888 Square Feet Lot
$324,900 Zestimate®
$--/sqft
$1,981 Estimated rent
Home value
$324,900
$309,000 - $341,000
$1,981/mo
Zestimate® history
Owner options
List your home for rent
$1,981/mo
Rent Zestimate®
Find your next renter with Zillow Rental Manager. Plus, with online applications, you can quickly screen prospective tenants – for free.
$1,981/mo
Rent Zestimate®
Refinance and save
$204/mo
Est. payment
Refinancing to a lower rate could help reduce your monthly payments and save thousands over the life of the loan.
$204/mo
Est. payment
Explore your selling options
Work with a Zillow partner agent
Leverage their expertise and Zillow's premium Showcase listings to get your home seen by more buyers.
Get startedList with your own agent
Get your home in front of millions of buyers by listing it on Zillow.
Learn how to do itSell it yourself
Take full control of how buyers see your home on Zillow by listing For Sale by Owner (FSBO).
List your homeWhat's special
Open floor planFresh paintUpdated light fixturesNew appliancesHigh ceilingsAbundance of natural lightThree well proportioned bedrooms
Zillow last checked:
Listing updated:
Listed by:
Kristin Amo 0686010 972-401-1400,
HomeSmart 972-401-1400
Bought with:
Joshua Shelton, 0736609
Home Grown Group Realty, LLC
Source: NTREIS,MLS#: 21367462
Facts & features
Interior
Bedrooms & bathrooms
- Bedrooms: 3
- Bathrooms: 2
- Full bathrooms: 2
Primary bedroom
- Features: Ceiling Fan(s)
- Level: First
- Dimensions: 13 x 18
Bedroom
- Features: Ceiling Fan(s), Walk-In Closet(s)
- Level: First
- Dimensions: 10 x 12
Bedroom
- Features: Ceiling Fan(s), Walk-In Closet(s)
- Level: First
- Dimensions: 11 x 9
Primary bathroom
- Features: Built-in Features, Dual Sinks, Solid Surface Counters, Separate Shower
- Level: First
- Dimensions: 13 x 9
Dining room
- Level: First
- Dimensions: 10 x 12
Other
- Features: Solid Surface Counters
- Level: First
- Dimensions: 7 x 9
Kitchen
- Features: Breakfast Bar, Built-in Features, Solid Surface Counters
- Level: First
- Dimensions: 10 x 12
Laundry
- Features: Built-in Features
- Level: First
- Dimensions: 8 x 5
Living room
- Features: Built-in Features, Ceiling Fan(s), Fireplace
- Level: First
- Dimensions: 19 x 24
Heating
- ENERGY STAR/ACCA RSI Qualified Installation, ENERGY STAR Qualified Equipment, Fireplace(s)
Cooling
- Central Air, Ceiling Fan(s), ENERGY STAR Qualified Equipment
Appliances
- Included: Dishwasher, Electric Cooktop, Electric Oven, Electric Water Heater, Disposal, Microwave
- Laundry: Washer Hookup, Dryer Hookup, ElectricDryer Hookup, Laundry in Utility Room
Features
- Chandelier, Decorative/Designer Lighting Fixtures, Open Floorplan, Pantry, Walk-In Closet(s)
- Flooring: Ceramic Tile
- Windows: Window Coverings
- Has basement: No
- Number of fireplaces: 1
- Fireplace features: Living Room
Interior area
- Total interior livable area: 1,347 sqft
Property
Parking
- Total spaces: 2
- Parking features: Circular Driveway, Door-Single, Driveway, Garage Faces Front, Garage, Garage Door Opener, Lighted, Oversized, RV Access/Parking
- Attached garage spaces: 2
Accessibility
- Accessibility features: Grip-Accessible Features, Accessible Kitchen, Accessible Hallway(s)
Features
- Levels: One
- Stories: 1
- Patio & porch: Covered
- Exterior features: Rain Gutters
- Pool features: None, Community
- Fencing: None
Lot
- Size: 9,888 Square Feet
- Dimensions: 64 x 159 x 64 x 155
- Features: Back Yard, Lawn, Landscaped, On Golf Course, Subdivision, Few Trees, Sprinkler System
Details
- Parcel number: R000026285
Construction
Type & style
- Home type: SingleFamily
- Architectural style: Traditional,Detached
- Property subtype: Single Family Residence
- Attached to another structure: Yes
Materials
- Brick
- Foundation: Slab
- Roof: Composition
Condition
- Resale
- Year built: 1993
Utilities & green energy
- Utilities for property: Municipal Utilities, Sewer Available, Underground Utilities, Water Available
Green energy
- Energy efficient items: Appliances, HVAC, Insulation, Lighting, Water Heater
- Water conservation: Low-Flow Fixtures
Community & HOA
Community
- Features: Boat Facilities, Clubhouse, Fitness Center, Fishing, Fenced Yard, Golf, Stable(s), Lake, Marina, Other, Playground, Park, Pickleball, Pool, Restaurant, Airport/Runway, Sidewalks, Tennis Court(s), Trails/Paths, Gated
- Security: Security System, Carbon Monoxide Detector(s), Security Gate, Gated Community, Smoke Detector(s), Security Guard, Security Lights, Gated with Guard
- Subdivision: Pecan Plantation
HOA
- Has HOA: Yes
- Services included: All Facilities, Association Management, Maintenance Grounds, Sewer, Security, Trash
- HOA fee: $204 monthly
- HOA name: Pecan Plantation
- HOA phone: 817-573-2641
Location
- Region: Granbury
Financial & listing details
- Tax assessed value: $296,550
- Annual tax amount: $3,634
- Date on market: 8/27/2026
- Cumulative days on market: 3 days
- Listing terms: Cash,Conventional,FHA,VA Loan
Price history
| Date | Event | Price |
|---|---|---|
| 10/9/2026 | Sold | -- |
Source: NTREIS #21367462 Report a problem | ||
| 9/28/2026 | Pending sale | $325,000$241/sqft |
Source: NTREIS #21367462 Report a problem | ||
| 8/31/2026 | Contingent | $325,000$241/sqft |
Source: NTREIS #21367462 Report a problem | ||
| 8/27/2026 | Listed for sale | $325,000+30%$241/sqft |
Source: NTREIS #21367462 Report a problem | ||
| 6/10/2022 | Sold | -- |
Source: NTREIS #20069058 Report a problem | ||
| 6/6/2022 | Pending sale | $250,000$186/sqft |
Source: NTREIS #20069058 Report a problem | ||
| 5/31/2022 | Contingent | $250,000$186/sqft |
Source: NTREIS #20069058 Report a problem | ||
| 5/27/2022 | Listed for sale | $250,000$186/sqft |
Source: NTREIS #20069058 Report a problem | ||
| 9/28/2000 | Sold | -- |
Source: Agent Provided Report a problem | ||
Public tax history
| Year | Property taxes | Tax assessment |
|---|---|---|
| 2025 | $648 -7% | $296,550 -1.2% |
| 2024 | $697 -80.3% | $300,160 +3.3% |
| 2023 | $3,536 +129.1% | $290,620 -0.5% |
| 2022 | $1,544 | $291,980 +53.1% |
| 2021 | $1,544 | $190,650 +4.6% |
| 2020 | $1,544 | $182,190 +1.7% |
| 2019 | $1,544 | $179,200 +7.9% |
| 2018 | $1,544 | $166,090 +4.6% |
| 2017 | $1,544 | $158,790 +9.2% |
| 2016 | $1,544 -7.6% | $145,410 +10.7% |
| 2015 | $1,670 | $131,320 |
| 2014 | $1,670 | $131,320 +2.1% |
| 2013 | -- | $128,670 +10.8% |
| 2012 | -- | $116,130 -5.2% |
| 2011 | -- | $122,540 -7.5% |
| 2010 | -- | $132,540 -1.7% |
| 2009 | -- | $134,870 -0.7% |
| 2008 | -- | $135,860 +3.9% |
| 2007 | -- | $130,820 |
| 2006 | -- | $130,820 +7.5% |
| 2005 | -- | $121,710 +0.8% |
| 2004 | -- | $120,760 |
| 2003 | -- | $120,760 +7.4% |
| 2002 | -- | $112,480 |
| 2001 | -- | $112,480 +4% |
| 2000 | -- | $108,120 |
Find assessor info on the county website
Neighborhood: Pecan Plantation
Nearby homes
- $299,9003 bd2 ba1.5k sqft8734 Bellechase Rd, Granbury, TX 76049Off Market
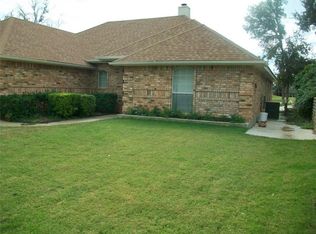
- $315,0003 bd2 ba1.3k sqft8724 Bellechase Rd, Granbury, TX 76049For Sale

- $395,0003 bd2 ba1.9k sqft8712 Bellechase Rd, Granbury, TX 76049For Sale

- $380,3003 bd2 ba2k sqft8738 Bellechase Rd, Granbury, TX 76049Off Market
- $426,200-- bd-- ba2.1k sqft8708 Bellechase Rd, Granbury, TX 76049Off Market
- $300,3003 bd2 ba1.4k sqft8700 Brierfield Rd, Granbury, TX 76049Off Market
- $305,200-- bd-- ba1.5k sqft8704 Brierfield Rd, Granbury, TX 76049Off Market
- $407,3004 bd3 ba2.3k sqft8708 Brierfield Rd, Granbury, TX 76049Off Market
Nearby schools
GreatSchools rating
- 6/10Mambrino SchoolGrades: PK-5Distance: 2.1 mi
- 8/10Acton Middle SchoolGrades: 6-8Distance: 6.5 mi
- 6/10Granbury High SchoolGrades: 9-12Distance: 9.2 mi
Schools provided by the listing agent
- Elementary: Mambrino
- Middle: Acton
- High: Granbury
- District: Granbury ISD
Source: NTREIS. This data may not be complete. We recommend contacting the local school district to confirm school assignments for this home.
Get a cash offer in 3 minutes
Find out how much your home could sell for in as little as 3 minutes with a no-obligation cash offer.
Estimated market value
$324,900
Get a cash offer in 3 minutes
Find out how much your home could sell for in as little as 3 minutes with a no-obligation cash offer.
Estimated market value
$324,900
- Texas
- Hood County
- Granbury
- 76049
- Pecan Plantation
- 8730 Bellechase Rd
