PRIDE OF OWNERSHIP THROUGHOUT! Beautifully maintained 3-bedroom, 3-bath home featuring a spacious loft and main-floor office/bedroom, offering flexibility of up to 5 bedrooms! This is the most versatile floor plan in the Cambria development; it is the favorite of many buyers. This inviting home showcases beautiful Hickory wood flooring, crown molding, plantation shutters, recessed lighting, and an abundance of natural light. The spacious kitchen features granite countertops, stainless steel appliances, abundant cabinetry, and a center island with breakfast-bar style seating. The open floor plan flows into a comfortable living area with a cozy fireplace, perfect for everyday living and entertaining. A separate formal dining room adds elegance and charm. Upstairs, the generous loft features extensive built-in bookshelves and cabinetry, making it ideal for a media room, library, or additional living space. The spacious primary suite boasts vaulted ceilings, plantation shutters, and a private bathroom with dual vanities, a soaking tub, and a separate shower and two walk-in closets. There is also Step outside to enjoy beautifully landscaped patios featuring attractive pavers, rose garden, multiple seating areas, and a peaceful hillside backdrop. Perfect for outdoor dining, entertaining, or simply relaxing. Meticulously cared for and thoughtfully maintained, this home offers comfort, versatility, and true pride of ownership. A MUST-SEE!
For sale
Listed by: First Team Real Estate • John Valdez • Contact: 714-345-4354
$1,350,000
8730 E Heatherwood Rd, Anaheim, CA 92808
3beds
2,303sqft
Single Family Residence
Built in 1998
0.85 Acres Lot
$1,332,300 Zestimate®
$586/sqft
$120/mo HOA
What's special
- 1 day
- 92
- 2
Zillow last checked:
Listing updated:
Listed by:
John Valdez DRE #01260098 714-345-4354,
First Team Real Estate
Source: CRMLS,MLS#: IG26227408 Originating MLS: California Regional MLS
Facts & features
Interior
Bedrooms & bathrooms
- Bedrooms: 3
- Bathrooms: 3
- Full bathrooms: 3
- Main level bathrooms: 1
- Main level bedrooms: 1
Rooms
- Room types: Bedroom, Family Room, Great Room, Kitchen, Other, Dining Room
Bedroom
- Features: All Bedrooms Up
Bedroom
- Features: Bedroom on Main Level
Bathroom
- Features: Dual Sinks, Stone Counters, Separate Shower, Tile Counters, Tub Shower, Walk-In Shower
Kitchen
- Features: Granite Counters, Kitchen Island
Other
- Features: Walk-In Closet(s)
Heating
- Forced Air
Cooling
- Central Air
Appliances
- Included: Disposal, Gas Oven, Gas Range, Microwave, Water To Refrigerator, Water Heater
- Laundry: Gas Dryer Hookup, Laundry Room
Features
- Ceiling Fan(s), Crown Molding, Dry Bar, Separate/Formal Dining Room, Eat-in Kitchen, Granite Counters, All Bedrooms Up, Bedroom on Main Level, Walk-In Closet(s)
- Flooring: Wood
- Doors: Panel Doors, Sliding Doors
- Windows: Double Pane Windows, Screens
- Has fireplace: Yes
- Fireplace features: Family Room, Gas
- Common walls with other units/homes: No Common Walls
Interior area
- Total interior livable area: 2,303 sqft
Video & virtual tour
Property
Parking
- Total spaces: 2
- Parking features: Driveway
- Attached garage spaces: 2
Features
- Levels: Two
- Stories: 2
- Entry location: 1
- Patio & porch: Concrete, Front Porch, Patio
- Exterior features: Rain Gutters
- Pool features: None
- Spa features: None
- Fencing: Vinyl,Wrought Iron
Lot
- Size: 0.85 Acres
- Features: 0-1 Unit/Acre, Sprinklers In Rear, Sprinklers In Front, Level
Details
- Parcel number: 93839041
- Special conditions: Standard
Construction
Type & style
- Home type: SingleFamily
- Architectural style: Contemporary
- Property subtype: Single Family Residence
Materials
- Stucco, Copper Plumbing
- Foundation: Slab
- Roof: Concrete
Condition
- Turnkey
- New construction: No
- Year built: 1998
Utilities & green energy
- Sewer: Public Sewer
- Water: Public
- Utilities for property: Cable Available, Electricity Connected, Natural Gas Connected, Water Connected
Community & HOA
Community
- Features: Biking, Foothills, Hiking, Park, Street Lights, Sidewalks
- Security: Carbon Monoxide Detector(s), Smoke Detector(s)
- Subdivision: Cambria (Camb)
HOA
- Has HOA: Yes
- Amenities included: Other, Playground
- HOA fee: $120 monthly
- HOA name: The Summit
- HOA phone: 800-428-5588
Location
- Region: Anaheim
Financial & listing details
- Price per square foot: $586/sqft
- Tax assessed value: $621,933
- Date on market: 10/20/2026
- Listing terms: Cash,Cash to New Loan,Conventional
- Road surface type: Paved
Estimated market value
$1,332,300
$1.27M - $1.40M
$4,780/mo
Price history
| Date | Event | Price |
|---|---|---|
| 10/20/2026 | Listed for sale | $1,350,000+220.7%$586/sqft |
Source:  CRMLS #IG26227408 Report a problem | ||
| 9/18/2002 | Sold | $421,000+52%$183/sqft |
Source: Public Record Report a problem | ||
| 10/30/1998 | Sold | $277,000$120/sqft |
Source: Public Record Report a problem | ||
Public tax history
| Year | Property taxes | Tax assessment |
|---|---|---|
| 2026 | -- | $621,933 +2% |
| 2025 | $6,782 +2.3% | $609,739 +2% |
| 2024 | $6,632 +2.3% | $597,784 +2% |
| 2023 | $6,484 +2% | $586,063 +2% |
| 2022 | $6,357 +2.9% | $574,572 +2% |
| 2021 | $6,179 +0.9% | $563,306 +1% |
| 2020 | $6,121 | $557,530 +2% |
| 2019 | $6,121 +1.3% | $546,599 +2% |
| 2018 | $6,043 +6% | $535,882 +2% |
| 2017 | $5,702 | $525,375 +2% |
| 2016 | $5,702 +2% | $515,074 +1.5% |
| 2015 | $5,591 +3.5% | $507,338 +2% |
| 2014 | $5,400 | $497,400 +0.5% |
| 2013 | -- | $495,153 +2% |
| 2012 | -- | $485,445 +2% |
| 2011 | -- | $475,927 +0.8% |
| 2010 | -- | $472,371 -0.2% |
| 2009 | -- | $473,494 +2% |
| 2008 | -- | $464,210 +2% |
| 2007 | -- | $455,108 +2% |
| 2006 | -- | $446,185 +2% |
| 2005 | -- | $437,437 +2% |
| 2004 | -- | $428,860 +1.9% |
| 2003 | -- | $421,000 +43.2% |
| 2002 | -- | $293,942 +2% |
| 2001 | $3,882 +0.9% | $288,179 +2% |
| 2000 | $3,847 | $282,529 |
Find assessor info on the county website
Monthly payment
Est. payment
Payment breakdown
Explore the cost of this home by adjusting the details. Changes won't be saved.Climate risks
Neighborhood: Anaheim Hills
Nearby schools
Schools provided by the listing agent
- Elementary: Running Springs
- Middle: El Rancho
- High: Canyon
Source: CRMLS. This data may not be complete. We recommend contacting the local school district to confirm school assignments for this home.
Similar homes
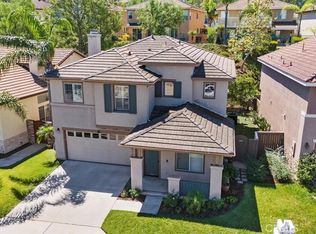
- $1,350,0003 bd3 ba1.8k sqft7908 E Saffron St, Anaheim, CA 92808For Sale
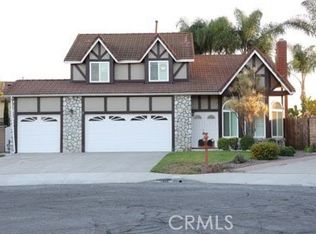 MLS ID #IV26211667, ANA BELMONTES, LIGHTHOUSE REALTY ASSOC INC. CRMLS
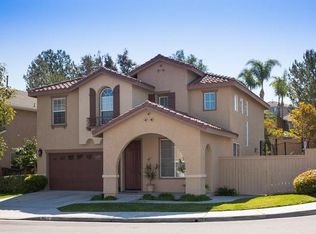
- $1,499,9904 bd3 ba2.5k sqft8856 E Crestview Ln, Anaheim, CA 92808For Sale
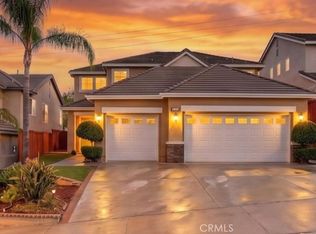 MLS ID #OC26175626, Holly McKhann, First Team Real Estate. CRMLS
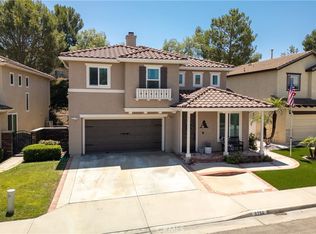
- $1,750,0005 bd4 ba2.9k sqft8171 E Marblehead Way, Anaheim, CA 92808For Sale
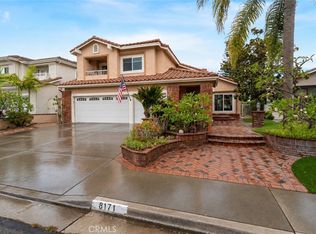 MLS ID #PW26226491, Travis Fairweather, First Team Real Estate. CRMLS
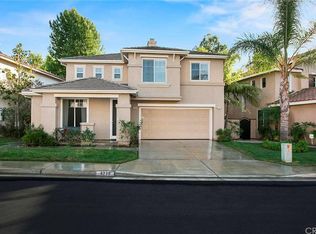
- $1,375,0004 bd3 ba1.9k sqft7652 E Kelsey Ct, Anaheim, CA 92808For Sale
 MLS ID #PW26216353, Chasin Prather, Chasin RE. CRMLS
