A fresh take on a classic 1979 Fredericksburg ranch, approximately 1.3 miles from Main Street. Thoughtfully reimagined throughout, this 1,486 SF, 3-bedroom, 2-bath home blends warm modern design with relaxed Hill Country character. The redesigned kitchen features light wood cabinetry, quartz countertops, statement tile, brushed-gold accents and a generous peninsula made for gathering. A beautiful stone fireplace positioned between the living and dining areas creates a warm focal point at the heart of the home. The primary bath has been transformed with all-new tile, modern fixtures and thoughtfully selected finishes, while the refreshed guest bath has its own clean, updated character. New flooring, lighting and hardware bring a cohesive feel throughout. Set on a .25-acre lot, the property offers both an attached and detached garage, plus a generously sized storage room behind the attached garage. The detached garage features a covered awning and newly created decomposed-granite pad, ready to become an outdoor lounge, dining or gathering space. Outside features include new landscaping with native plants, mulched beds, manicured pathways, and gathering areas. Mature trees, a dedicated garden ready for planting, and a charming stone outdoor fireplace/BBQ add even more character to the backyard. Move-in ready, full of personality, and just minutes from Fredericksburg's shops, restaurants, and Main Street.
For sale
$599,000
206 GLENMOOR DR, Fredericksburg, TX 78624
3beds
1,486sqft
Single Family Residence
Built in 1979
0.25 Acres Lot
$-- Zestimate®
$403/sqft
$-- HOA
What's special
Attached and detached garageMulched bedsQuartz countertopsGathering areasMature treesStatement tileLight wood cabinetry
- 13 days
- 324
- 42
Likely to sell faster than
Zillow last checked:
Listing updated:
Listed by:
Christina Lawson TREC #693768 (512) 342-8744,
Sky Realty
Source: LERA MLS,MLS#: 2022874
Facts & features
Interior
Bedrooms & bathrooms
- Bedrooms: 3
- Bathrooms: 2
- Full bathrooms: 2
Primary bedroom
- Features: Full Bath
- Area: 168
- Dimensions: 12 x 14
Bedroom 2
- Area: 100
- Dimensions: 10 x 10
Bedroom 3
- Area: 100
- Dimensions: 10 x 10
Primary bathroom
- Features: Shower Only, Double Vanity
- Area: 80
- Dimensions: 8 x 10
Family room
- Area: 256
- Dimensions: 16 x 16
Kitchen
- Area: 120
- Dimensions: 10 x 12
Living room
- Area: 256
- Dimensions: 16 x 16
Heating
- Central, Electric
Cooling
- Central Air
Appliances
- Included: Cooktop, Microwave, Range, Indoor Grill, Refrigerator, Disposal, Dishwasher, Electric Water Heater
- Laundry: In Garage, Washer Hookup, Dryer Connection
Features
- One Living Area, Eat-in Kitchen, Breakfast Bar, Open Floorplan, Ceiling Fan(s), Chandelier, Solid Counter Tops
- Flooring: Carpet, Vinyl
- Has basement: No
- Number of fireplaces: 1
- Fireplace features: One, Living Room
Interior area
- Total interior livable area: 1,486 sqft
Property
Parking
- Total spaces: 2
- Parking features: Two Car Garage, Detached, Attached, Utility Area in Garage
- Attached garage spaces: 2
Features
- Levels: One
- Stories: 1
- Pool features: None
Lot
- Size: 0.25 Acres
Details
- Parcel number: 14026
Construction
Type & style
- Home type: SingleFamily
- Property subtype: Single Family Residence
Materials
- Stone, Siding, Vinyl Siding
- Foundation: Slab
- Roof: Composition
Condition
- Pre-Owned
- New construction: No
- Year built: 1979
Utilities & green energy
- Utilities for property: Cable Available
Community & HOA
Community
- Features: None
- Security: Smoke Detector(s)
- Subdivision: N/A
Location
- Region: Fredericksburg
Financial & listing details
- Price per square foot: $403/sqft
- Tax assessed value: $352,900
- Annual tax amount: $4,587
- Price range: $599K - $599K
- Date on market: 10/10/2026
- Cumulative days on market: 14 days
- Listing terms: Conventional,FHA,VA Loan,Cash
Estimated market value
Not available
Estimated sales range
Not available
Not available
Price history
| Date | Event | Price |
|---|---|---|
| 10/8/2026 | Listed for sale | $599,000+57.8%$403/sqft |
Source:  Unlock MLS #3291649 Report a problem | ||
| 2/1/2025 | Listing removed | $379,500$255/sqft |
Source:  CHCBOR #92686 Report a problem | ||
| 8/28/2024 | Listed for sale | $379,500$255/sqft |
Source: CHCBOR #92686 Report a problem | ||
Public tax history
| Year | Property taxes | Tax assessment |
|---|---|---|
| 2026 | -- | $352,900 -4.5% |
| 2025 | $4,710 -2.6% | $369,650 -4.3% |
| 2024 | $4,837 -3.9% | $386,340 -6% |
| 2023 | $5,034 -1.4% | $410,920 +20.2% |
| 2022 | $5,108 +13.8% | $341,760 +17% |
| 2021 | $4,490 | $292,000 +24.5% |
| 2020 | -- | $234,520 +12% |
| 2018 | $3,428 | $209,460 +8.7% |
| 2017 | -- | $192,670 +2.7% |
| 2016 | -- | $187,580 +3.7% |
| 2015 | -- | $180,860 +9.3% |
| 2014 | -- | $165,530 |
| 2012 | -- | $165,530 |
| 2011 | -- | $165,530 -5.6% |
| 2010 | -- | $175,320 |
| 2009 | -- | $175,320 |
| 2008 | -- | $175,320 +10.1% |
| 2007 | -- | $159,225 |
Find assessor info on the county website
Monthly payment
Est. payment
Payment breakdown
Explore the cost of this home by adjusting the details. Changes won't be saved.Climate risks
Neighborhood: 78624
Nearby schools
Schools provided by the listing agent
- Elementary: Fredericksburg
- Middle: Fredericksburg
- High: Fredericksburg
- District: Fredericksburg
Source: LERA MLS. This data may not be complete. We recommend contacting the local school district to confirm school assignments for this home.



Similar homes
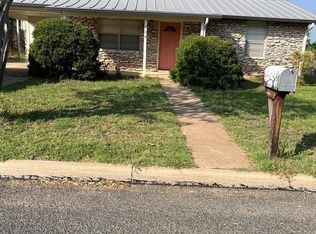
- $599,0003 bd2 ba1.7k sqft1009 Avenue D, Fredericksburg, TX 78624For Sale
 MLS ID #105329, Stacey Lancaster. CHCBOR
- $649,0003 bd2 ba1.4k sqft904 N ORANGE ST, Fredericksburg, TX 78624For Sale
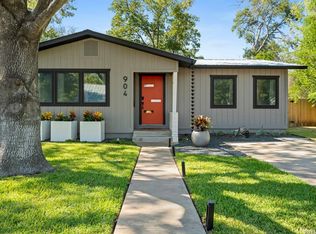
 MLS ID #2013629, Bruce Wynne-Smith TREC #591705, San Antonio Portfolio KW RE. LERA MLS
- $595,0003 bd2 ba1.3k sqft603 S Washington St, Fredericksburg, TX 78624For Sale
 MLS ID #105218, Afton Hominick. CHCBOR
- $549,0003 bd2 ba1.6k sqft127 Mariposa Dr, Fredericksburg, TX 78624For Sale
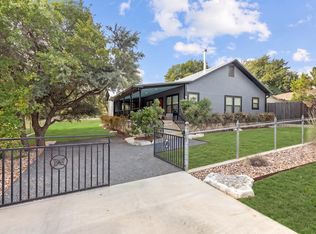 MLS ID #105599, Michael W. Starks. CHCBOR
- $520,0004 bd3 ba2k sqft106 Seamoor, Fredericksburg, TX 78624For SaleMLS ID #1955814, Clayton Sears TREC #740990, Real Estate Advisory Team, LLC. LERA MLS
- $595,0003 bd3 ba1.5k sqft418 W Austin, Fredericksburg, TX 78624For SaleMLS ID #2003611, Daniela Saenz TREC #699875, Elevate Real Estate & Brokerage. LERA MLS
- $625,0003 bd3 ba2.1k sqft202 Tanglewood Dr, Fredericksburg, TX 78624Active
 MLS ID #9761210, Justin Cop, Fredericksburg Realty. Unlock MLS
- $575,0003 bd2 ba1.4k sqft461 Shortys Ln, Fredericksburg, TX 78624Active
 MLS ID #624504, Christopher Watters, Watters International Realty. Central Texas MLS
- $603,5004 bd2 ba1.8k sqft420 W AUSTIN ST, Fredericksburg, TX 78624For SaleMLS ID #2003725, Daniela Saenz TREC #699875, Elevate Real Estate & Brokerage. LERA MLS
- $550,0002 bd2 ba1k sqft406 Cross Mountain Dr, Fredericksburg, TX 78624ActiveMLS ID #625541, Renee Harper, eXp Realty - Austin. Central Texas MLS
