Discover the charm of Fredericksburg living at 719 Dawn Lane! Located in the Southcreek neighborhood, this inviting home offers 2 bedrooms, 2 bathrooms, and approximately 1,564 square feet of living space on a generous 0.21-acre lot. A two-car garage adds everyday convenience, while the home's location provides an opportunity to enjoy the unique character, shopping, dining, and lifestyle that make Fredericksburg such an amazing place.
For sale
$395,000
719 DAWN LN, Fredericksburg, TX 78624
2beds
1,564sqft
Single Family Residence
Built in 1996
9,147 Square Feet Lot
$380,100 Zestimate®
$253/sqft
$-- HOA
What's special
Two-car garage
- 14 days
- 263
- 20
Likely to sell faster than
Zillow last checked:
Listing updated:
Listed by:
Kimberly Bowling TREC #533286 (936) 203-3351,
Compass RE Texas, LLC - SA
Source: LERA MLS,MLS#: 2022702
Facts & features
Interior
Bedrooms & bathrooms
- Bedrooms: 2
- Bathrooms: 2
- Full bathrooms: 2
Primary bedroom
- Area: 196
- Dimensions: 14 x 14
Bedroom 2
- Area: 168
- Dimensions: 12 x 14
Primary bathroom
- Features: Tub/Shower Combo
- Area: 80
- Dimensions: 8 x 10
Dining room
- Area: 144
- Dimensions: 12 x 12
Family room
- Area: 224
- Dimensions: 14 x 16
Kitchen
- Area: 168
- Dimensions: 12 x 14
Heating
- Central, Electric
Cooling
- Central Air
Features
- One Living Area, Master Downstairs, Ceiling Fan(s)
- Flooring: Laminate
- Has basement: No
- Has fireplace: No
- Fireplace features: Not Applicable
Interior area
- Total interior livable area: 1,564 sqft
Property
Parking
- Total spaces: 2
- Parking features: Two Car Garage
- Garage spaces: 2
Features
- Levels: One
- Stories: 1
- Pool features: None
- Has view: Yes
- View description: City
Lot
- Size: 9,147 Square Feet
Details
- Parcel number: S14620000004400
Construction
Type & style
- Home type: SingleFamily
- Property subtype: Single Family Residence
Materials
- Brick
- Foundation: Slab
- Roof: Composition
Condition
- Pre-Owned
- New construction: No
- Year built: 1996
Community & HOA
Community
- Features: None
- Subdivision: Southcreek
Location
- Region: Fredericksburg
Financial & listing details
- Price per square foot: $253/sqft
- Tax assessed value: $349,710
- Annual tax amount: $4,455
- Price range: $395K - $395K
- Date on market: 10/9/2026
- Cumulative days on market: 14 days
- Listing terms: Conventional,FHA,VA Loan,Cash
Estimated market value
$380,100
$361,000 - $399,000
$2,175/mo
Price history
| Date | Event | Price |
|---|---|---|
| 10/9/2026 | Listed for sale | $395,000+68.2%$253/sqft |
Source:  LERA MLS #2022702 Report a problem | ||
| 11/29/2022 | Listing removed | -- |
Source: Zillow Rental Manager Report a problem | ||
| 11/17/2022 | Listed for rent | $2,000$1/sqft |
Source: Zillow Rental Manager Report a problem | ||
| 8/24/2017 | Sold | -- |
Source:  CHCBOR #73795 Report a problem | ||
| 8/17/2017 | Pending sale | $234,900$150/sqft |
Source: Century 21 Sunset, Realtors #73795 Report a problem | ||
| 5/20/2017 | Listed for sale | $234,900$150/sqft |
Source: Century 21 Sunset, Realtors #73795 Report a problem | ||
Public tax history
| Year | Property taxes | Tax assessment |
|---|---|---|
| 2026 | -- | $349,710 -6.4% |
| 2025 | $4,760 -0.2% | $373,614 -4% |
| 2024 | $4,769 +0% | $389,110 -0.6% |
| 2023 | $4,767 -2.5% | $391,520 +18.8% |
| 2022 | $4,888 +10.8% | $329,610 +14.9% |
| 2021 | $4,413 | $286,990 +15.3% |
| 2020 | -- | $248,820 +5.9% |
| 2018 | $2,797 | $234,900 -0.8% |
| 2017 | -- | $236,870 +14.4% |
| 2016 | -- | $207,130 +8.2% |
| 2015 | -- | $191,370 +7.8% |
| 2014 | -- | $177,600 |
| 2012 | -- | $177,600 |
| 2011 | -- | $177,600 -3.2% |
| 2010 | -- | $183,500 |
| 2009 | -- | $183,500 |
| 2008 | -- | $183,500 +11% |
| 2007 | -- | $165,385 |
Find assessor info on the county website
Monthly payment
Est. payment
Payment breakdown
Explore the cost of this home by adjusting the details. Changes won't be saved.Climate risks
Neighborhood: 78624
Nearby schools
Schools provided by the listing agent
- Elementary: Fredericksburg
- Middle: Fredericksburg
- High: Fredericksburg
- District: Fredericksburg
Source: LERA MLS. This data may not be complete. We recommend contacting the local school district to confirm school assignments for this home.

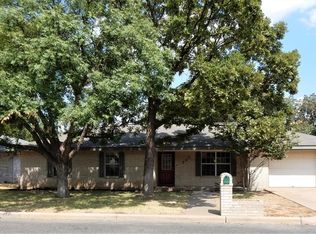
Similar homes
- $395,0003 bd2 ba1.7k sqft606 S Columbus Street, Fredericksburg, TX 78624For Sale
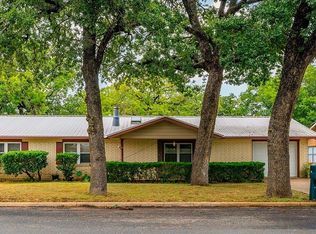
 MLS ID #2009648, Neal Reeh TREC #382570, Real Estate Advisory Team, LLC. LERA MLS
- $399,9003 bd2 ba1.6k sqft207 S Creek St, Fredericksburg, TX 78624For Sale
 MLS ID #21342778, Greg Graham. NTREIS
- $445,0003 bd2 ba1.3k sqft710 Northern Red Oak Lane, Fredericksburg, TX 78624For Sale
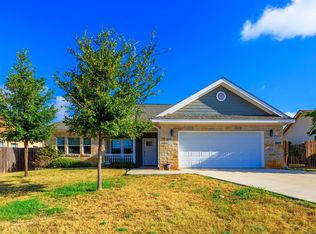 MLS ID #2025499, Neal Reeh TREC #382570, Real Estate Advisory Team, LLC. LERA MLS
- $399,0003 bd2 ba1.5k sqft109 W Mulberry St, Mason, TX 78624For Sale
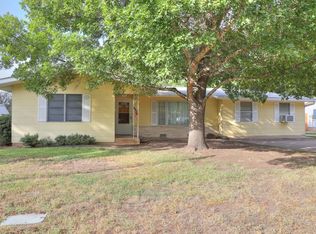 MLS ID #105423, Treff W. Herber. CHCBOR
- $399,9993 bd2 ba2k sqft105 Hale, Fredericksburg, TX 78624For SaleMLS ID #2010572, Bruce Wynne-Smith TREC #591705, San Antonio Portfolio KW RE. LERA MLS
- $418,0003 bd1 ba1.2k sqft610 N Pine St, Fredericksburg, TX 78624For SaleMLS ID #2019422, Kelly Jo Gonzalez TREC #555351, Kuper Sotheby's Int'l Realty. LERA MLS
- $475,0002 bd2 ba1.2k sqft110 Beverly Drive, Fredericksburg, TX 78624For SaleMLS ID #1967208, Clayton Sears TREC #740990, Real Estate Advisory Team, LLC. LERA MLS
